
75 Hopkins Pl, Longmeadow, MA 01106
Local realty services provided by:CENTURY 21 Shawmut Properties
75 Hopkins Pl,Longmeadow, MA 01106
$525,000
- 4 Beds
- 2 Baths
- 1,729 sq. ft.
- Single family
- Active
Listed by: rebecca kingston and associates, rebecca kingston
Office: berkshire hathaway homeservices realty professionals
MLS#:73558661
Source:MLSPIN
Price summary
- Price:$525,000
- Price per sq. ft.:$303.64
About this home
Absolutely turnkey Craftsman Colonial, where timeless character meets thoughtful modern updates in one of Longmeadow’s most sought-after neighborhoods. Set along picturesque tree-lined streets just minutes from the town green, shops, restaurants, schools and major highways is this beautifully renovated 4 bedroom, 2 bath HOME. Renovated throughout, this home perfectly blends original charm with stylish urban-chic design. Open-concept living, two fireplaces, refinished hardwood floors, abundant natural light and the original Dutch front door that warmly welcomes you inside.The chef’s kitchen is both beautiful and functional, offering butcher block countertops, striking tin tile ceiling, abundant cabinetry, a pot filler, elegant range hood and updated appliances. The additional family room with built in's & focal point fireplace offers access to the composite deck & spacious backyard for ideal indoor/outdoor living, entertaining & relaxing outdoors. The flexible small fourth bedroom is currently used as a walk-in closet, while an adjoining hideaway playroom off one of the children’s bedrooms adds a fun and unique touch. First floor full bath features radiant heated tile floors and a custom Japanese smart toilet while upstairs unwind in the charming clawfoot soaking tub, creating the perfect spa-like retreat. Major updates include the roof, furnace, central air, replacement windows, hot water heater, new kitchen, bath and appliances; all completed within the last four years. A one-car garage and generous basement storage complete this gem!...
Contact an agent
Home facts
- Year built:1910
- Listing ID #:73558661
- Updated:August 04, 2026 at 04:50 AM
Rooms and interior
- Bedrooms:4
- Total bathrooms:2
- Full bathrooms:2
- Rooms Total:9
- Flooring:Hardwood, Tile
- Dining Description:Hardwood, Open Floorplan
- Kitchen Description:Dishwasher, Disposal, Exterior Access, Range, Range Hood, Remodeled
- Basement Description:Bulkhead, Concrete, Full, Interior Entry, Sump Pump
- Living area:1,729 sq. ft.
Heating and cooling
- Cooling:Central Air
- Heating:Forced Air, Natural Gas
- Central air:Yes
Structure and exterior
- Roof:Shingle
- Year built:1910
- Building area:1,729 sq. ft.
- Lot area:0.38 Acres
- Lot Features:Cleared, Level
- Architectural Style:Colonial
- Construction Materials:Frame
- Exterior Features:Deck - Composite, Patio, Rain Gutters
- Foundation Description:Brick/Mortar
Schools
- High school:Lhs
- Middle school:Williams Middle School
- Elementary school:Center School
Utilities
- Water:Public
- Sewer:Public Sewer
Finances and disclosures
- Price:$525,000
- Price per sq. ft.:$303.64
- Tax amount:$9,102 (2026)
Features and amenities
- Appliances:Dishwasher, Disposal, Dryer, Range, Range Hood, Washer
- Laundry features:Dryer, Gas Dryer Hookup, In Basement, Washer, Washer Hookup
- Amenities:Gas Water Heater
Parking
- Total parking spaces:5
- Parking description:Detached, Off Street, Paved Drive
- Garage:Yes
- Garage spaces:1
New listings near 75 Hopkins Pl
- New
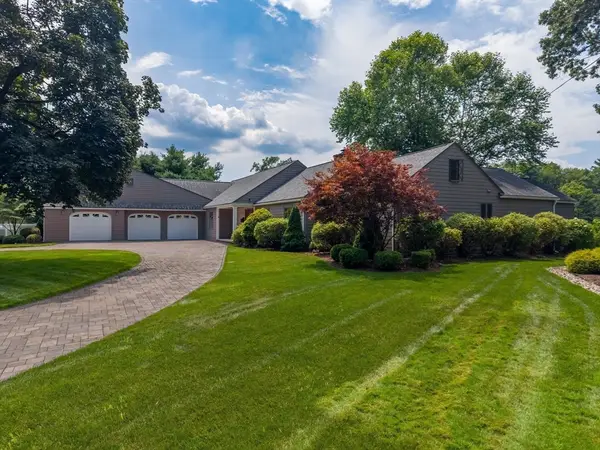 $1,100,000Active3 beds 2 baths4,492 sq. ft.
96 Prynnwood Road, Longmeadow, MA 01106
MLS# 73557502Listed by: William Raveis R.E. & Home Services - New
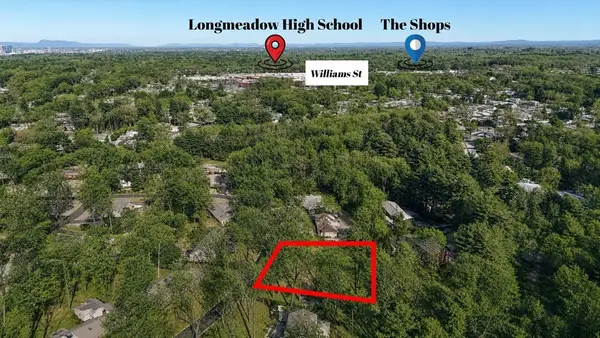 $385,000Active0.49 Acres
64 Magnolia Cir, Longmeadow, MA 01106
MLS# 73557351Listed by: Coldwell Banker Realty - Western MA - New
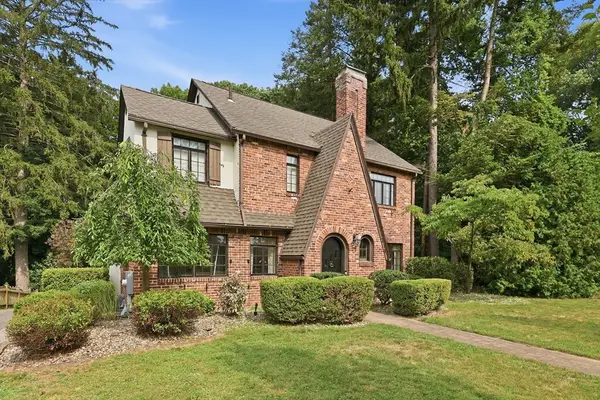 $599,900Active4 beds 3 baths2,674 sq. ft.
92 Longview Drive, Longmeadow, MA 01106
MLS# 73556987Listed by: William Raveis R.E. & Home Services - New
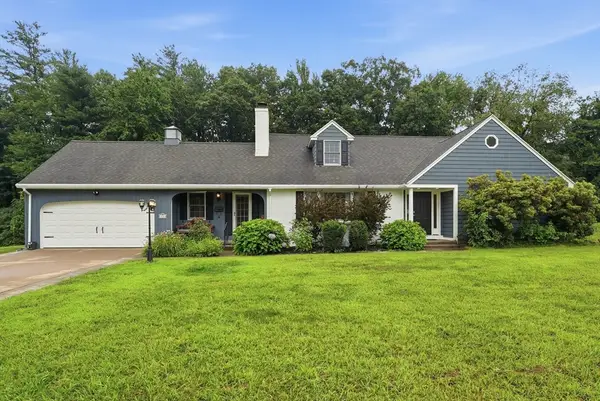 $664,900Active4 beds 3 baths2,487 sq. ft.
29 Shady Side Dr, Longmeadow, MA 01106
MLS# 73556761Listed by: Kelley & Katzer Real Estate, LLC - New
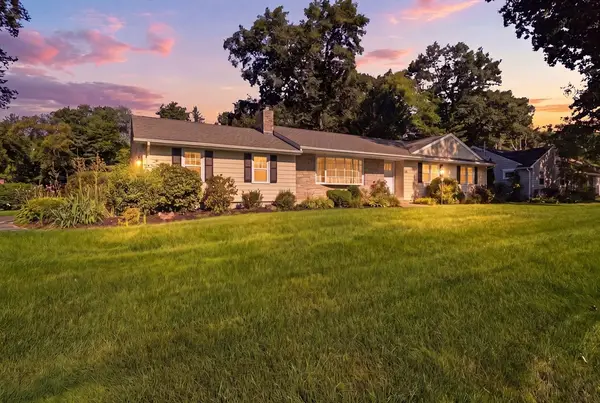 $639,900Active3 beds 3 baths1,860 sq. ft.
80 Lynnwood Dr, Longmeadow, MA 01106
MLS# 73556480Listed by: Prime Real Estate - New
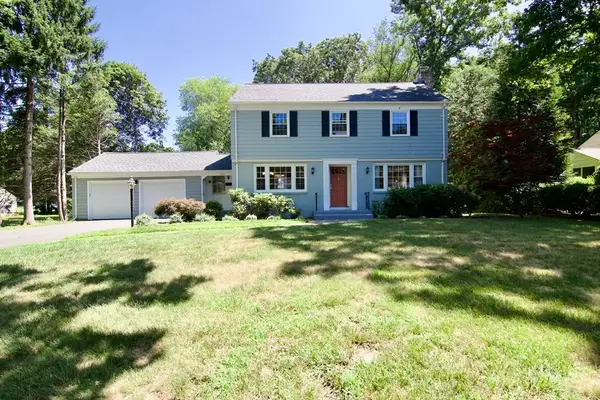 $499,000Active3 beds 3 baths1,813 sq. ft.
123 Whitmun Rd, Longmeadow, MA 01106
MLS# 73555058Listed by: Executive Real Estate, Inc. - New
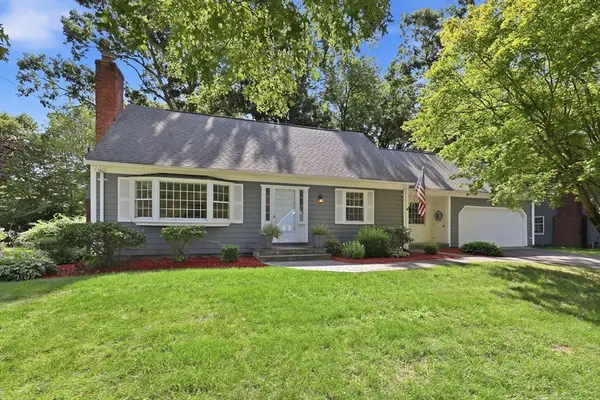 $549,900Active3 beds 2 baths1,927 sq. ft.
73 Duxbury Lane, Longmeadow, MA 01106
MLS# 73554875Listed by: William Raveis R.E. & Home Services - New
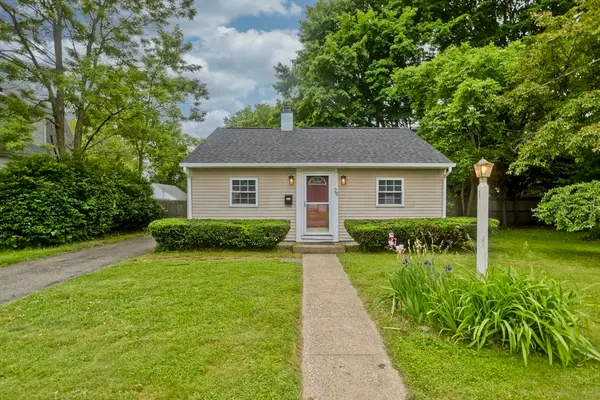 $329,900Active2 beds 1 baths880 sq. ft.
29 Lawnwood Ave, Longmeadow, MA 01106
MLS# 73554741Listed by: HB Real Estate, LLC - New
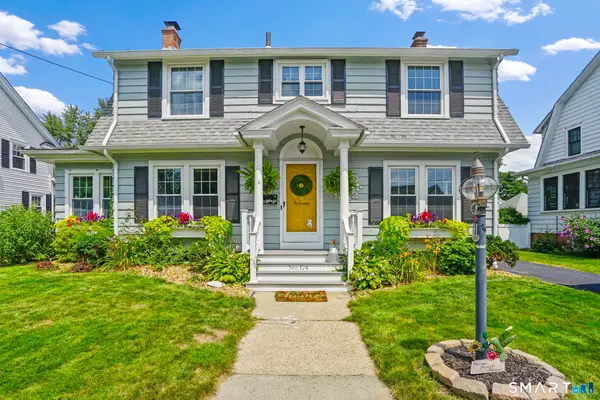 $449,900Active3 beds 2 baths1,740 sq. ft.
174 Hopkins Place, Longmeadow, MA 01106
MLS# 24193760Listed by: Lock and Key Realty, Inc 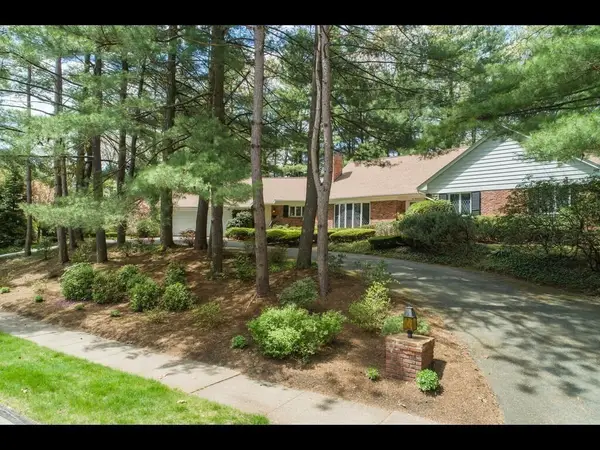 $799,000Active3 beds 3 baths3,577 sq. ft.
208 Tanglewood Dr, Longmeadow, MA 01106
MLS# 73553104Listed by: Keller Williams Realty


Protect your home and budget from life's surprises with an Assurant Home Warranty, backed by a partner that supports you through every step of homeownership. Explore Plans.
©2026 Century 21 Real Estate LLC. All rights reserved. CENTURY 21®, the CENTURY 21 Logo and C21® are service marks owned by Century 21 Real Estate LLC. Century 21 Real Estate LLC fully supports the principles of the Fair Housing Act and the Equal Opportunity Act. Each office is independently owned and operated. Listing information is deemed reliable but not guaranteed accurate.