
98 Meadowlark Dr, Longmeadow, MA 01106
Local realty services provided by:CENTURY 21 Tassinari & Associates, Inc
98 Meadowlark Dr,Longmeadow, MA 01106
$699,900
- 4 Beds
- 3 Baths
- 2,187 sq. ft.
- Single family
- Active
Upcoming open houses
- Sun, Sep 2001:00 pm - 03:00 pm
Listed by: amy deauseault
Office: gallagher real estate
MLS#:73578046
Source:MLSPIN
Price summary
- Price:$699,900
- Price per sq. ft.:$320.03
About this home
Location!! Welcome Home to this spacious & inviting 4 bedroom, 3 full-bath split-level home in desirable Longmeadow neighborhood! The MAIN level has beautiful wood floors, dining room, living room, & washer/dryer. Large, eat-in kitchen offers shaker cabinets, gas stove, recessed lighting, & beautiful granite flooring. The open-concept layout offers generous living space & plenty of room for entertaining. The primary bedroom has custom built-ins, 3 huge closets, & private bath w/oversized walk-in shower. The UPPER level has 3 additional generous-sized bedrooms & full bath. The LOWER level has IN-LAW POTENTIAL w/ separate entrance. It has a gym room w/wet bar, full bath, & family room/home office. Outside offers an expansive deck & fully fenced-in backyard, perfect for children or pets! ATTACHED 2-CAR GARAGE, NEW TANKLESS WATER HEATER 2026 (APO), NEW ROOF 2018 (APO), SPRINKLER SYSTEM, EFFICIENT GAS HEAT potential 4 zones (APO), & CENTRAL AIR 2 zones (APO). This home has it all! Don't miss the opportunity to make it yours! One or more of the photos are virtually staged using AI....
Contact an agent
Home facts
- Year built:1963
- Listing ID #:73578046
- Updated:September 19, 2026 at 10:59 AM
Rooms and interior
- Bedrooms:4
- Total bathrooms:3
- Full bathrooms:3
- Rooms Total:8
- Flooring:Laminate, Tile, Wood
- Dining Description:Closet, Exterior Access, Wood
- Kitchen Description:Cabinets - Upgraded, Closet, Dishwasher, Disposal, Exterior Access, Flooring - Stone/Ceramic Tile, Gas Stove, Lighting - Pendant, Microwave, Open Floorplan, Pantry, Range, Recessed Lighting, Refrigerator, Washer Hookup
- Basement Description:Concrete, Finished, Full, Walk-Out Access
- Living area:2,187 sq. ft.
Heating and cooling
- Cooling:2 Cooling Zones, Central Air, Dual
- Heating:Baseboard, Natural Gas
- Central air:Yes
Structure and exterior
- Roof:Shingle
- Year built:1963
- Building area:2,187 sq. ft.
- Lot area:0.35 Acres
- Lot Features:Level
- Architectural Style:Split Entry
- Construction Materials:Frame
- Exterior Features:Deck, Patio, Sprinkler System, Storage
- Foundation Description:Block, Concrete Perimeter
Schools
- High school:Longmeadow High School
- Middle school:Glenbrook Middle School
- Elementary school:Wolf Swamp Elementary School
Utilities
- Water:Public
- Sewer:Public Sewer
Finances and disclosures
- Price:$699,900
- Price per sq. ft.:$320.03
- Tax amount:$11,233 (2026)
Features and amenities
- Appliances:Dishwasher, Disposal, Dryer, Microwave, Range, Refrigerator, Washer
- Laundry features:Dryer, Electric Dryer Hookup, First Floor, French Doors, Main Level, Washer, Washer Hookup
- Amenities:Gas Water Heater
Parking
- Total parking spaces:8
- Parking description:Attached, Off Street, Paved, Paved Drive, Under
- Garage:Yes
- Garage spaces:2
New listings near 98 Meadowlark Dr
- Open Sun, 11:30am to 1pmNew
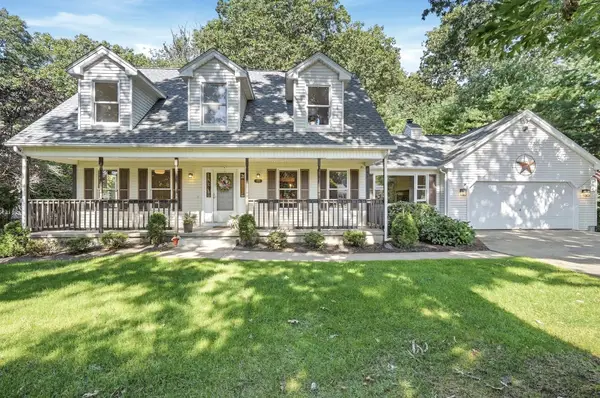 $569,000Active3 beds 3 baths2,361 sq. ft.
690 Converse Street, Longmeadow, MA 01106
MLS# 73579545Listed by: Lamacchia Realty, Inc. - Open Sun, 1 to 2pmNew
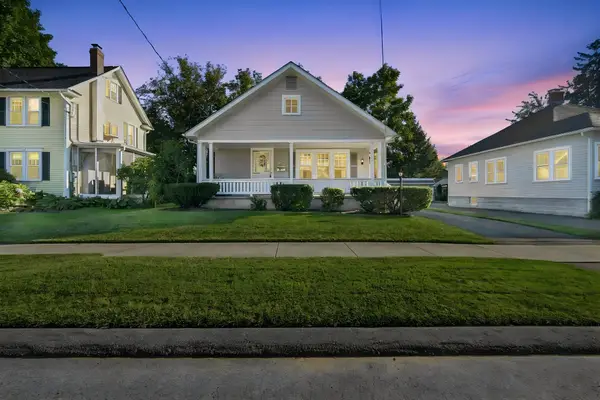 $375,000Active3 beds 1 baths1,120 sq. ft.
95 Colton Place, Longmeadow, MA 01106
MLS# 73579235Listed by: Keller Williams Realty - Open Sun, 11am to 1pmNew
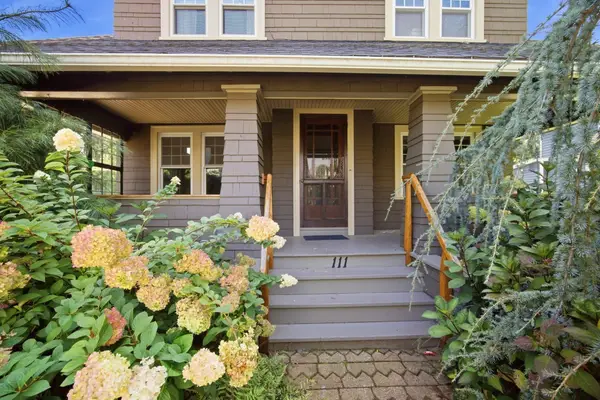 $385,000Active4 beds 2 baths1,712 sq. ft.
111 Greenacre Avenue, Longmeadow, MA 01106
MLS# 73579114Listed by: RE/MAX Compass - New
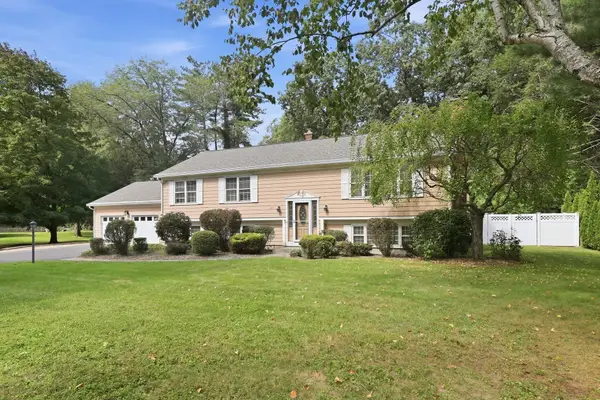 $534,900Active3 beds 3 baths2,814 sq. ft.
120 Coventry Lane, Longmeadow, MA 01106
MLS# 73579187Listed by: William Raveis R.E. & Home Services - Open Sat, 2 to 4pmNew
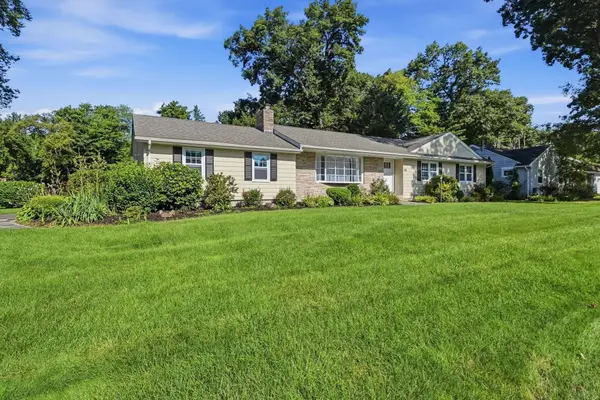 $634,000Active3 beds 3 baths1,860 sq. ft.
80 Lynnwood Drive, Longmeadow, MA 01106
MLS# 73578396Listed by: Prime Real Estate - Open Sat, 1 to 2:30pmNew
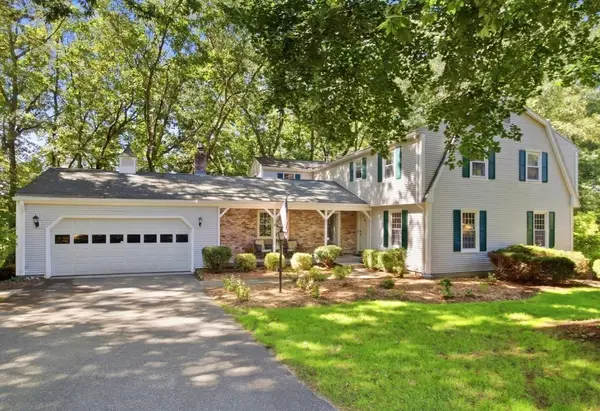 $599,900Active4 beds 3 baths3,393 sq. ft.
64 Cambridge Cir, Longmeadow, MA 01106
MLS# 73578007Listed by: Berkshire Hathaway HomeServices Realty Professionals - Open Sun, 11am to 12:30pmNew
 $629,000Active4 beds 4 baths3,526 sq. ft.
908 Frank Smith Rd, Longmeadow, MA 01106
MLS# 73575900Listed by: William Raveis R.E. & Home Services - Open Sat, 11am to 1pmNew
 $659,900Active4 beds 3 baths2,698 sq. ft.
30 Chatham Rd, Longmeadow, MA 01106
MLS# 73574887Listed by: Coldwell Banker Realty - Western MA  $574,900Active5 beds 3 baths2,224 sq. ft.
17 Longmeadow St, Longmeadow, MA 01106
MLS# 73568119Listed by: LPT Realty, LLC


Protect your home and budget from life's surprises with an Assurant Home Warranty, backed by a partner that supports you through every step of homeownership. Explore Plans.
©2026 Century 21 Real Estate LLC. All rights reserved. CENTURY 21®, the CENTURY 21 Logo and C21® are service marks owned by Century 21 Real Estate LLC. Century 21 Real Estate LLC fully supports the principles of the Fair Housing Act and the Equal Opportunity Act. Each office is independently owned and operated. Listing information is deemed reliable but not guaranteed accurate.