1541 Middlesex St #28, Lowell, MA 01851
Local realty services provided by:CENTURY 21 Mario Real Estate
1541 Middlesex St #28,Lowell, MA 01851
$429,000
- 2 Beds
- 2 Baths
- 1,266 sq. ft.
- Condominium
- Active
Upcoming open houses
- Sat, Sep 0511:30 am - 01:00 pm
Listed by: bridget dieoreo
Office: laer realty partners
MLS#:73571342
Source:MLSPIN
Price summary
- Price:$429,000
- Price per sq. ft.:$338.86
- Monthly HOA dues:$313
About this home
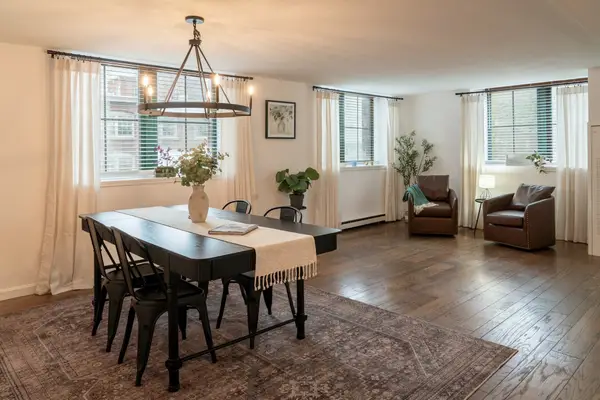
OPEN HOUSE CANCELLED OFFER ACCEPTED! Welcome to this one-of-a-kind townhouse nestled in Lowell's desirable Highlands neighborhood, offering three levels of thoughtfully designed living space plus a versatile lower level with laundry, home gym space, and direct access to the attached garage. The heart of the home is a striking kitchen where dramatic dark wood post and beam details meet stainless steel cabinetry, granite countertops, and stainless appliances—a bold design that flows seamlessly into the dining and living areas. The living room anchors the space with a slate tile fireplace and French doors opening to the back deck. Upstairs, the primary suite makes a statement with soaring cathedral ceilings, dramatic wood beams, hardwood floors, a private balcony, and a generous walk-in closet. The second full bathroom features a glass vessel sink, butcher block vanity, and mosaic tile accents. A second bedroom with hardwood floors and mirrored closet doors completes this level. The top-floor bonus room offers flexible space for a home office, studio, or additional living area with vaulted ceilings and hardwood floors. Fresh paint throughout. Condo fees just $313/month. Minutes to Routes 3, 495, and the Chelmsford line—ideal for commuters. A home with soul—move right in and make it yours....
Contact an agent
Home facts
- Year built:1986
- Listing ID #:73571342
- Updated:September 04, 2026 at 10:57 PM
Rooms and interior
- Bedrooms:2
- Total bathrooms:2
- Full bathrooms:2
- Rooms Total:6
- Flooring:Laminate, Tile
- Dining Description:Laminate, Open Floorplan, Recessed Lighting
- Kitchen Description:Countertops - Stone/Granite/Solid, Dishwasher, Disposal, Flooring - Stone/Ceramic Tile, Microwave, Plumbed For Ice Maker, Range, Recessed Lighting, Refrigerator, Stainless Steel Appliances
- Living area:1,266 sq. ft.
Heating and cooling
- Cooling:Central Air
- Heating:Forced Air, Natural Gas
- Central air:Yes
Structure and exterior
- Roof:Shingle
- Year built:1986
- Building area:1,266 sq. ft.
- Construction Materials:Frame
- Exterior Features:Balcony, Deck
Utilities
- Water:Public
- Sewer:Public Sewer
Finances and disclosures
- Price:$429,000
- Price per sq. ft.:$338.86
- Tax amount:$4,032 (2025)
Features and amenities
- Appliances:Dishwasher, Disposal, Dryer, Microwave, Range, Refrigerator, Washer
- Laundry features:Dryer, Flooring - Wall to Wall Carpet, In Basement, In Unit, Washer, Washer Hookup
- Amenities:Ceiling Fan(s), Loft, Walk-in Closet(s)
Parking
- Total parking spaces:2
- Parking description:Assigned, Attached, Off Street, Under
- Garage:Yes
- Garage spaces:1
New listings near 1541 Middlesex St #28
- Open Sat, 1:30 to 3pmNew
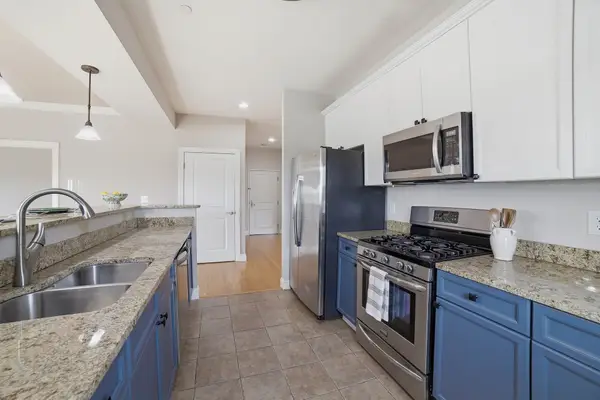 $449,000Active2 beds 2 baths1,201 sq. ft.
527 Pawtucket Blvd #608, Lowell, MA 01854
MLS# 73571918Listed by: Keller Williams Realty Boston Northwest - Open Sun, 12 to 2pmNew
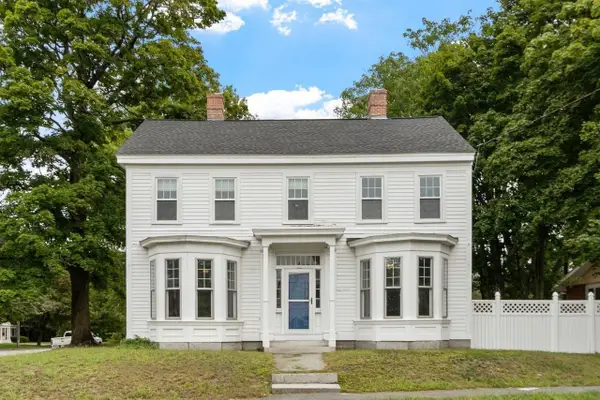 $639,900Active4 beds 2 baths2,188 sq. ft.
727 Andover, Lowell, MA 01852
MLS# 73571925Listed by: Coldwell Banker Realty - Andovers/Readings Regional - Open Sat, 12 to 2pmNew
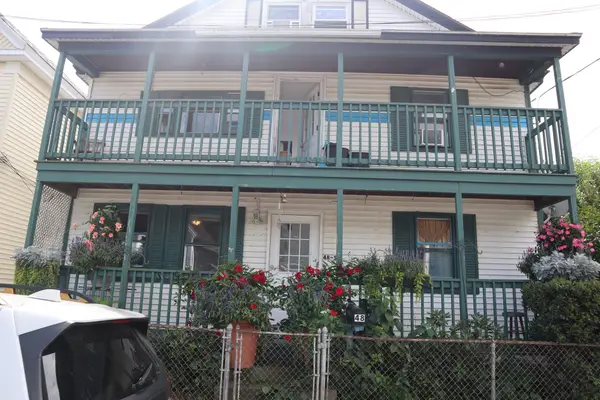
 $599,999Active4 beds 2 baths2,790 sq. ft.
48 Blossom St, Lowell, MA 01852
MLS# 73571726Listed by: Chinatti Realty Group, Inc. - Open Sat, 10am to 12pmNew
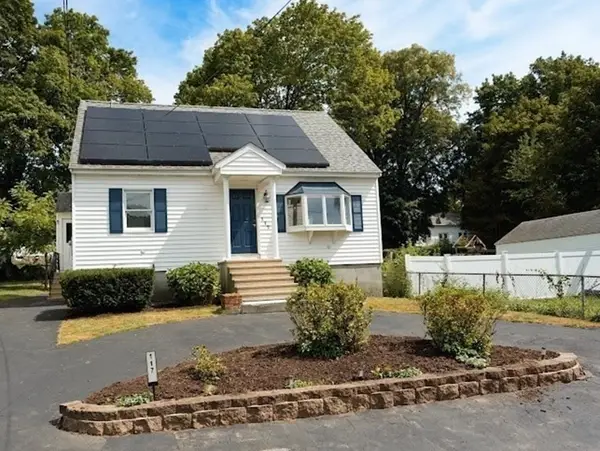 $589,900Active3 beds 2 baths1,592 sq. ft.
117 Lexington Ave, Lowell, MA 01854
MLS# 73571673Listed by: Pailin Realty - New
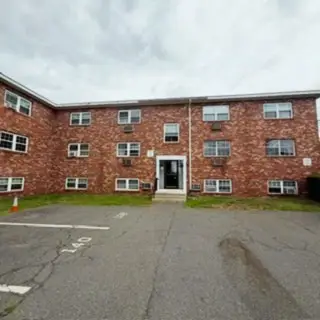 $239,900Active2 beds 1 baths739 sq. ft.
345 Hildreth St #21, Lowell, MA 01850
MLS# 73571649Listed by: Keller Williams Realty - New
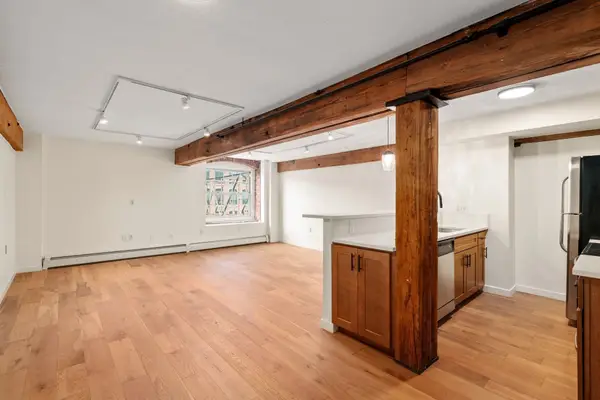 $380,000Active2 beds 2 baths1,287 sq. ft.
240 Jackson St #308, Lowell, MA 01852
MLS# 73571481Listed by: JD Advisors, Inc - New
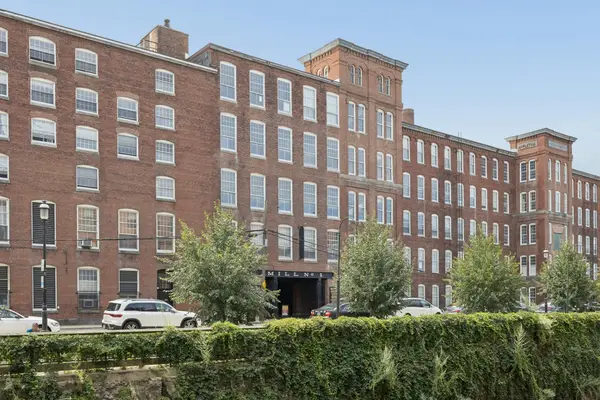 $369,000Active2 beds 2 baths979 sq. ft.
240 Jackson St #330, Lowell, MA 01852
MLS# 73571310Listed by: Keller Williams Pinnacle Central - Open Sat, 11am to 1pmNew
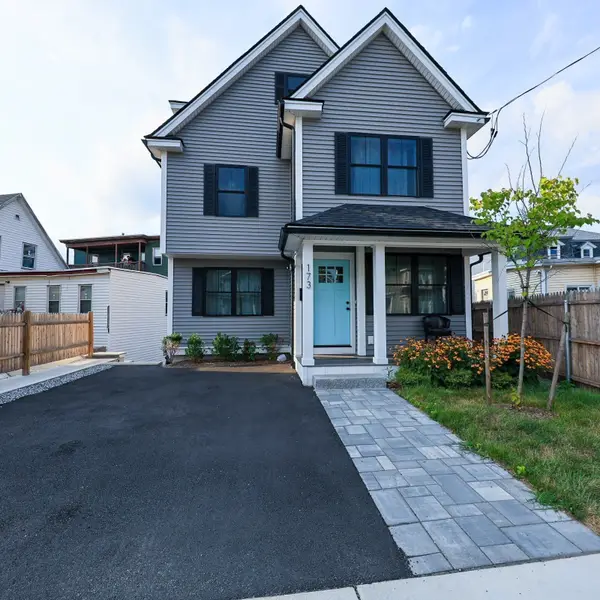 $699,900Active4 beds 4 baths2,150 sq. ft.
173 Westford St, Lowell, MA 01851
MLS# 73571379Listed by: Mass Broker Services - New
 $395,000Active2 beds 2 baths1,642 sq. ft.
200 Market St #401+S13, Lowell, MA 01852
MLS# 73571288Listed by: Dick Lepine Real Estate, Inc.


Protect your home and budget from life's surprises with an Assurant Home Warranty, backed by a partner that supports you through every step of homeownership. Explore Plans.
©2026 Century 21 Real Estate LLC. All rights reserved. CENTURY 21®, the CENTURY 21 Logo and C21® are service marks owned by Century 21 Real Estate LLC. Century 21 Real Estate LLC fully supports the principles of the Fair Housing Act and the Equal Opportunity Act. Each office is independently owned and operated. Listing information is deemed reliable but not guaranteed accurate.