54 Pleasant St, Lowell, MA 01852
Local realty services provided by:CENTURY 21 Elite Realty, Inc.
54 Pleasant St,Lowell, MA 01852
$599,990
- 4 Beds
- 3 Baths
- 1,920 sq. ft.
- Single family
- Active
Listed by: josh noel, josh noel
Office: all in 1 realtors®
MLS#:73548537
Source:MLSPIN
Price summary
- Price:$599,990
- Price per sq. ft.:$312.49
About this home
Rare to find well maintained oversize single family home with a studio suitable for in-law, extended family accommodation or can even be rented. This potential in-law suite is located on the main level with a private entrance, separate bathroom and kitchenette. The main property features 4 spacious bedrooms, with lot of space for family to enjoy. The main level is an open concept with hardwood floor throughout. The master bedroom, on the second floor has a private bathroom and lot of storage space. The property features a large living room, dinning room and eat-in kitchen with a total of 3 bathrooms. Most upgrades are fairly recent and include electric service, plumbing etc. This home is in move-in condition! The basement is ready for your imagination to turn it into whatever you need: A home gym, game room for the whole family or the kids, additional living space, or workshop. The property has highway access, close to all amenities, shopping, restaurants etc.
Contact an agent
Home facts
- Year built:1900
- Listing ID #:73548537
- Updated:September 04, 2026 at 11:19 AM
Rooms and interior
- Bedrooms:4
- Total bathrooms:3
- Full bathrooms:3
- Rooms Total:7
- Flooring:Plywood, Tile, Wood
- Kitchen Description:Range
- Basement Description:Full
- Living area:1,920 sq. ft.
Heating and cooling
- Cooling:Window Unit(s)
- Heating:Baseboard, Natural Gas
Structure and exterior
- Roof:Shingle
- Year built:1900
- Building area:1,920 sq. ft.
- Lot area:0.06 Acres
- Architectural Style:Colonial
- Construction Materials:Frame
- Exterior Features:Porch
- Foundation Description:Stone
Utilities
- Water:Public
- Sewer:Public Sewer
Finances and disclosures
- Price:$599,990
- Price per sq. ft.:$312.49
- Tax amount:$4,416 (2025)
Features and amenities
- Appliances:Range
- Amenities:Gas Water Heater
Parking
- Parking description:Off Street, Paved Drive
New listings near 54 Pleasant St
- Open Sat, 12 to 2pmNew
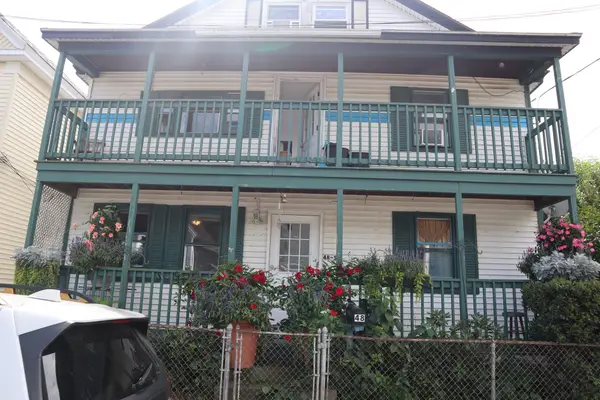
 $599,999Active4 beds 2 baths2,790 sq. ft.
48 Blossom St, Lowell, MA 01852
MLS# 73571726Listed by: Chinatti Realty Group, Inc. - Open Sat, 10am to 12pmNew
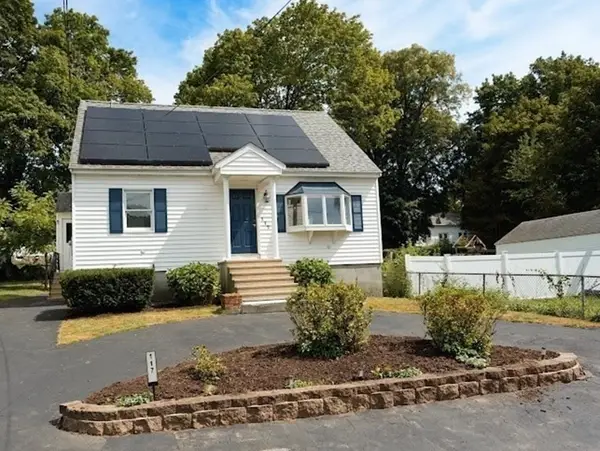 $589,900Active3 beds 2 baths1,592 sq. ft.
117 Lexington Ave, Lowell, MA 01854
MLS# 73571673Listed by: Pailin Realty - New
 $239,900Active2 beds 1 baths739 sq. ft.
345 Hildreth St #21, Lowell, MA 01850
MLS# 73571649Listed by: Keller Williams Realty - New
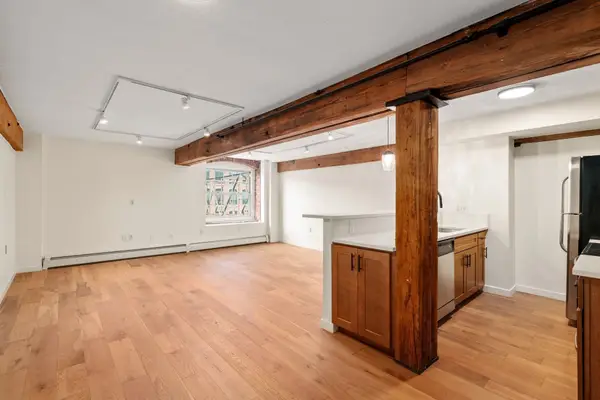 $380,000Active2 beds 2 baths1,287 sq. ft.
240 Jackson St #308, Lowell, MA 01852
MLS# 73571481Listed by: JD Advisors, Inc - New
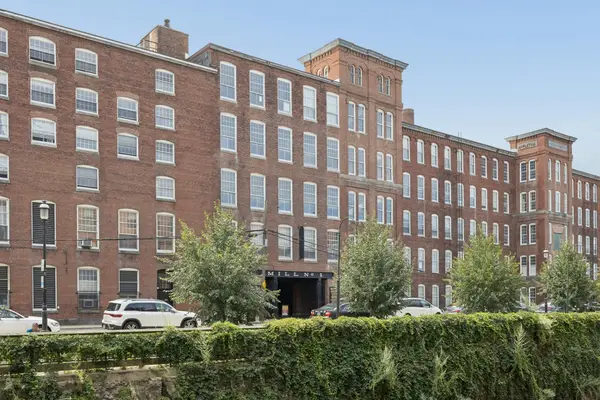 $369,000Active2 beds 2 baths979 sq. ft.
240 Jackson St #330, Lowell, MA 01852
MLS# 73571310Listed by: Keller Williams Pinnacle Central - Open Sat, 11:30am to 1pmNew
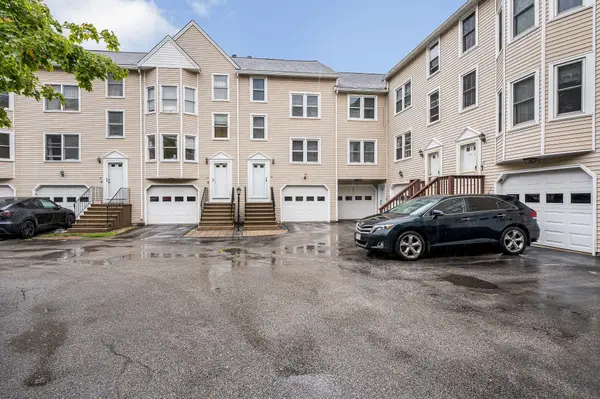 $429,000Active2 beds 2 baths1,266 sq. ft.
1541 Middlesex St #28, Lowell, MA 01851
MLS# 73571342Listed by: LAER Realty Partners - Open Sat, 11am to 1pmNew
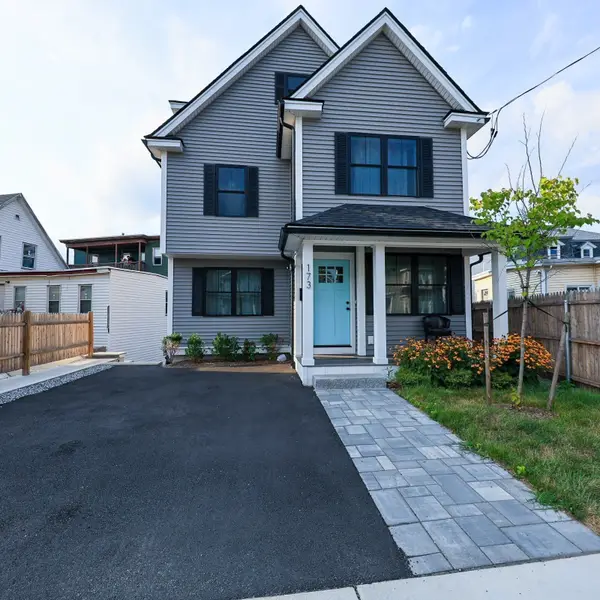 $699,900Active4 beds 4 baths2,150 sq. ft.
173 Westford St, Lowell, MA 01851
MLS# 73571379Listed by: Mass Broker Services - New
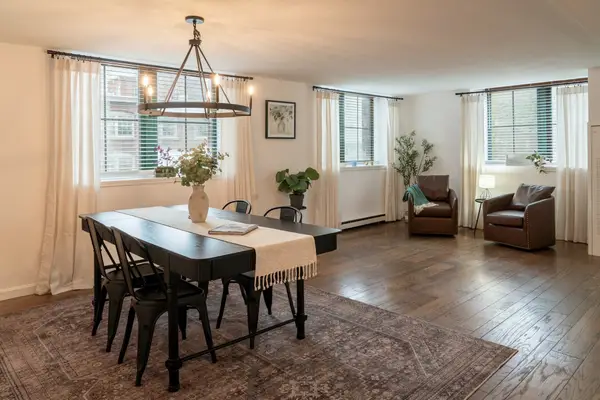 $395,000Active2 beds 2 baths1,642 sq. ft.
200 Market St #401+S13, Lowell, MA 01852
MLS# 73571288Listed by: Dick Lepine Real Estate, Inc. - Open Sat, 10am to 12pmNew
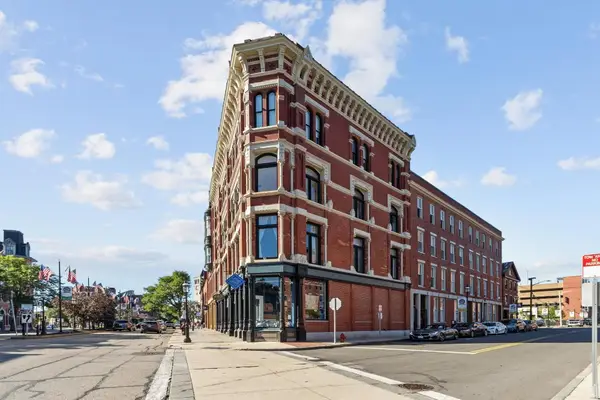 $222,900Active1 beds 1 baths772 sq. ft.
219 Central Street #3E, Lowell, MA 01852
MLS# 73570957Listed by: Berkshire Hathaway HomeServices Verani Realty Methuen - New
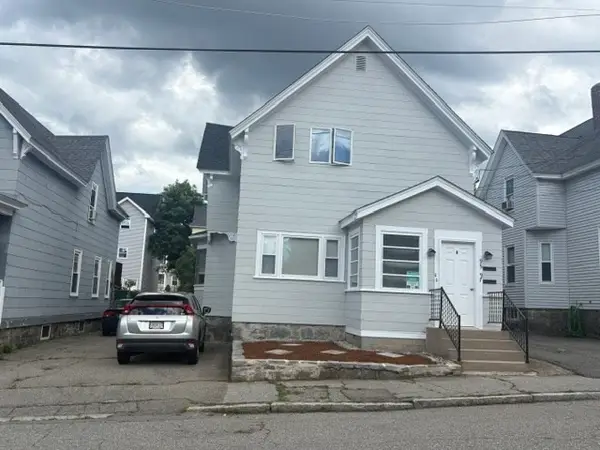 $599,900Active3 beds 2 baths1,754 sq. ft.
97 Crawford Street, Lowell, MA 01854
MLS# 73570991Listed by: Dick Lepine Real Estate, Inc.


Protect your home and budget from life's surprises with an Assurant Home Warranty, backed by a partner that supports you through every step of homeownership. Explore Plans.
©2026 Century 21 Real Estate LLC. All rights reserved. CENTURY 21®, the CENTURY 21 Logo and C21® are service marks owned by Century 21 Real Estate LLC. Century 21 Real Estate LLC fully supports the principles of the Fair Housing Act and the Equal Opportunity Act. Each office is independently owned and operated. Listing information is deemed reliable but not guaranteed accurate.