
115 Clover Rd., Ludlow, MA 01056
Local realty services provided by:CENTURY 21 Shawmut Properties
115 Clover Rd.,Ludlow, MA 01056
$395,000
- 3 Beds
- 2 Baths
- 1,370 sq. ft.
- Single family
- Active
Upcoming open houses
- Sat, Sep 1211:00 am - 01:00 pm
Listed by: lisa beaver
Office: laer realty partners
MLS#:73573742
Source:MLSPIN
Price summary
- Price:$395,000
- Price per sq. ft.:$288.32
About this home
Welcome Home! This inviting 3-bedroom, 1.5-bath raised ranch offers the perfect blend of comfort, updates, and outdoor living. Built in 1962 and lovingly maintained, this home features a 2-car garage and sits on a generous approximately 15,000 sq. ft. lot with privacy bushes, partial fencing, and an in-ground sprinkler system. The kitchen offers plenty of functionality with appliances included and direct access to the newer Trex deck—an ideal spot for morning coffee, summer gatherings, or relaxing at the end of the day. The lower level adds even more living and storage flexibility with a half bath, bar area, storage shelving, newer washer and dryer, newer furnace, central air, and a water heater replaced in 2025. Numerous important updates provide peace of mind, including a septic system replaced in 2026 with a passed Title V inspection, updated windows, a roof less than 20 years old, and improved attic insulation. With great outdoor space, abundant storage, a 2-car garage, and thoughtful updates throughout, this charming raised ranch is ready to welcome its next owner. Located minutes from I-90 Mass Pike, grocery stores, restaurants, retail stores and all the amenities this town has to offer!...
Contact an agent
Home facts
- Year built:1962
- Listing ID #:73573742
- Updated:September 12, 2026 at 11:16 AM
Rooms and interior
- Bedrooms:3
- Total bathrooms:2
- Full bathrooms:1
- Half bathrooms:1
- Rooms Total:6
- Flooring:Hardwood
- Kitchen Description:Balcony / Deck, Exterior Access, Flooring - Vinyl, Freezer, Microwave, Range, Refrigerator
- Basement Description:Full, Garage Access, Interior Entry, Partially Finished
- Living area:1,370 sq. ft.
Heating and cooling
- Cooling:Central Air
- Heating:Central, Natural Gas
- Central air:Yes
Structure and exterior
- Roof:Shingle
- Year built:1962
- Building area:1,370 sq. ft.
- Lot area:0.35 Acres
- Lot Features:Corner Lot
- Architectural Style:Raised Ranch
- Construction Materials:Frame
- Exterior Features:Deck - Composite, Sprinkler System
- Foundation Description:Concrete Perimeter
Schools
- High school:Ludlow High School
- Middle school:Paul R. Baird Middle School
- Elementary school:East Street / Harris Brook
Utilities
- Water:Public
- Sewer:Private Sewer
Finances and disclosures
- Price:$395,000
- Price per sq. ft.:$288.32
- Tax amount:$4,545 (2026)
Features and amenities
- Appliances:Dryer, Freezer, Microwave, Range, Refrigerator, Washer
- Laundry features:Closet/Cabinets - Custom Built, Dryer, Electric Dryer Hookup, Exterior Access, First Floor, Flooring - Vinyl, Lighting - Overhead, Washer, Washer Hookup
- Amenities:Gas Water Heater, High Speed Internet
Parking
- Total parking spaces:8
- Parking description:Attached, Paved, Paved Drive
- Garage:Yes
- Garage spaces:2
New listings near 115 Clover Rd.
- New
 $159,900Active2 beds 1 baths800 sq. ft.
229 Miller Street #10C, Ludlow, MA 01056
MLS# 73576051Listed by: Keller Williams Elite - Open Sat, 11:30am to 1:30pmNew
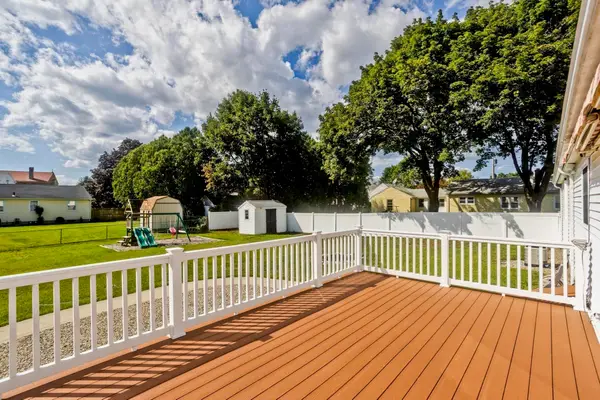 $404,000Active3 beds 2 baths1,162 sq. ft.
14 Philip St, Ludlow, MA 01056
MLS# 73575781Listed by: REMAX Connections - Open Sat, 12 to 1:30pmNew
 $275,000Active3 beds 2 baths1,255 sq. ft.
212 Blisswood Village Dr #212, Ludlow, MA 01056
MLS# 73575253Listed by: REMAX Connections - Open Sat, 11am to 12:30pmNew
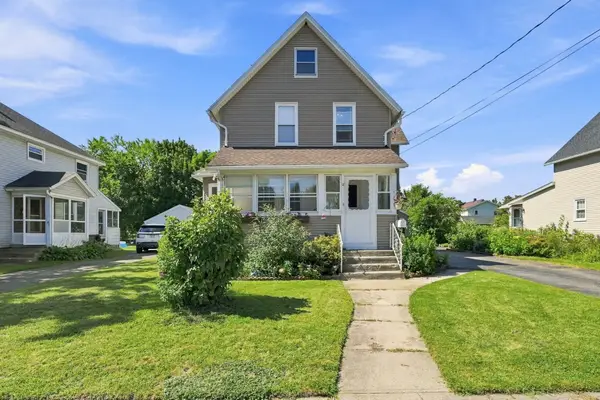 $369,900Active3 beds 2 baths1,468 sq. ft.
27 Elm St, Ludlow, MA 01056
MLS# 73575269Listed by: The Neilsen Team - Open Sun, 1 to 2:30pmNew
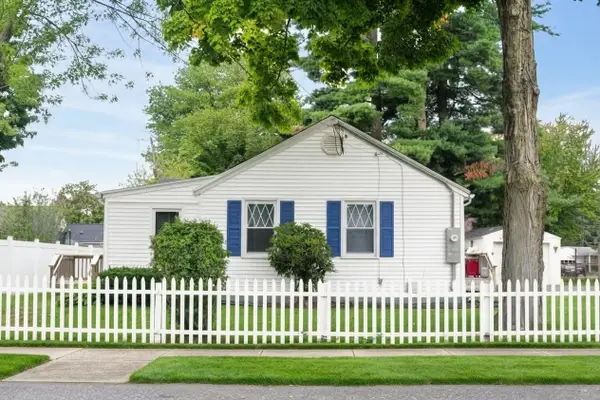 $339,900Active2 beds 2 baths1,008 sq. ft.
35 W Akard St, Ludlow, MA 01056
MLS# 73575291Listed by: Gallagher Real Estate - Open Sat, 11am to 1pmNew
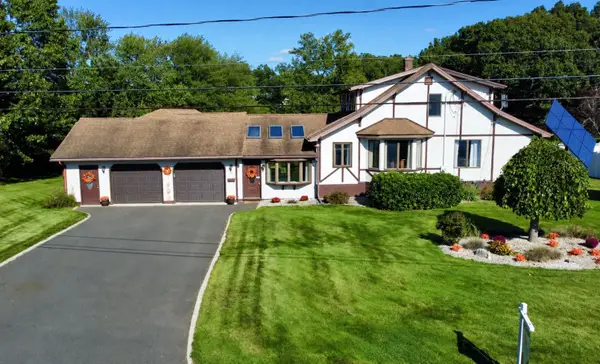 $499,000Active3 beds 2 baths1,823 sq. ft.
122 Haviland St, Ludlow, MA 01056
MLS# 73574681Listed by: Naples Realty Group - Open Sun, 12 to 2pmNew
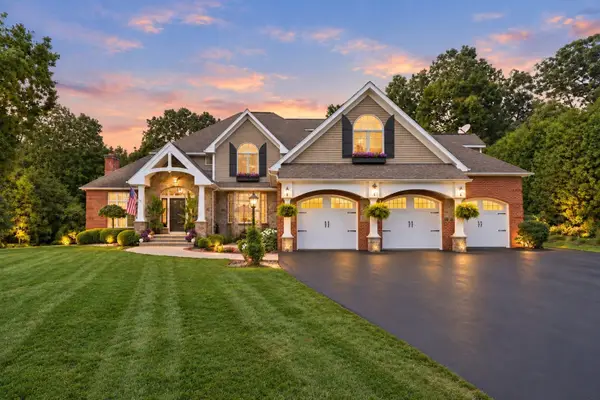 $1,290,000Active4 beds 4 baths4,695 sq. ft.
47 Deer Hill Cir, Ludlow, MA 01056
MLS# 73568502Listed by: Cuoco & Co. Real Estate - New
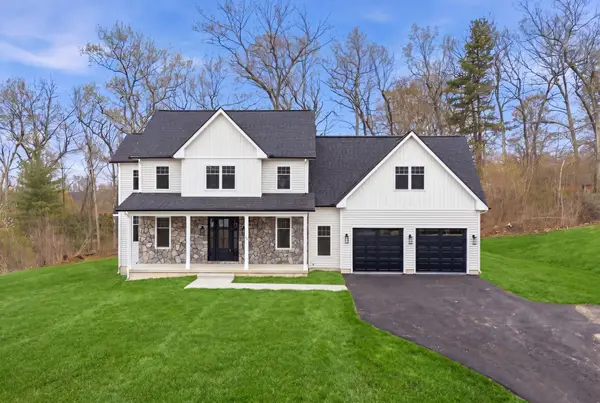 $949,900Active5 beds 4 baths2,810 sq. ft.
49 Balsam Hill Rd, Ludlow, MA 01056
MLS# 73570403Listed by: Gallagher Real Estate - New
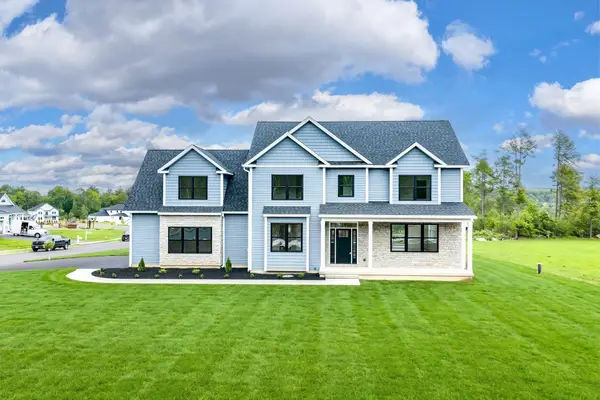 $849,900Active5 beds 4 baths2,800 sq. ft.
32 Balsam Hill Rd, Ludlow, MA 01056
MLS# 73570405Listed by: Gallagher Real Estate


Protect your home and budget from life's surprises with an Assurant Home Warranty, backed by a partner that supports you through every step of homeownership. Explore Plans.
©2026 Century 21 Real Estate LLC. All rights reserved. CENTURY 21®, the CENTURY 21 Logo and C21® are service marks owned by Century 21 Real Estate LLC. Century 21 Real Estate LLC fully supports the principles of the Fair Housing Act and the Equal Opportunity Act. Each office is independently owned and operated. Listing information is deemed reliable but not guaranteed accurate.