
47 Deer Hill Cir, Ludlow, MA 01056
Local realty services provided by:CENTURY 21 McLennan & Company
47 Deer Hill Cir,Ludlow, MA 01056
$1,290,000
- 4 Beds
- 4 Baths
- 4,695 sq. ft.
- Single family
- Active
Upcoming open houses
- Sun, Sep 1312:00 pm - 02:00 pm
Listed by: brenda cuoco & associates, susan hutchinson
Office: cuoco & co. real estate
MLS#:73568502
Source:MLSPIN
Price summary
- Price:$1,290,000
- Price per sq. ft.:$274.76
About this home
A rare offering in prestigious Deer Hill Estates, this exceptional custom residence pairs timeless craftsmanship with luxurious living in one of Ludlow's most desirable cul-de-sac neighborhoods. A striking brick & stone exterior w/ AZEK trim, lush grounds, & mature perennial gardens create an impressive first impression. Enter the dramatic 2-story foyer where soaring ceilings showcase a magnificent American cherry staircase. Beyond, expansive windows bathe the main living spaces in natural light, highlighting rich architecture & craftsmanship. At the heart of the home, the custom Herzenberg kitchen features tailor-made cabinetry, granite countertops, Viking range, Sub-Zero refrigerator, island seating & an impressive butler's pantry w/ cherry countertops. The adjoining family room opens to expansive multi-level composite decks with gazebo & pergola overlooking the semi-inground pool, an incredible setting for entertaining. Refined details continue in the living room with American cherry coffered ceiling & wood-burning fireplace, while the formal dining room features a charming window seat. A full bath & mudroom w/ access to the heated 3-car garage complete the main level. Upstairs, the home office offers French door access to the grand primary suite; a light-filled retreat w/ custom millwork, beautiful architectural windows, custom walk-in closet & spa-inspired bath featuring a jetted tub, walk-in shower, dual pedestal sinks, makeup vanity & custom cabinetry. 3 additional generously sized bedrooms, a spacious full bath w/ double vanity, soaking tub, separate shower & private water closet, plus a dedicated laundry room complete the 2nd floor. The finished 3rd-floor bonus room offers tremendous flexibility as potential 5th bedroom, office or guest retreat. The expansive part-finished walk-out lower level w/ heated slab adds exceptional space w/ multiple recreation areas, brand-new full bath & direct access to the fenced pool area. Exceptional outdoor living continues w/ firepit area, koi pond, irrigation & beautifully landscaped grounds. Premium amenities include surround sound, radiant heat, central A/C & vac, Viessmann Vitola boiler & SuperStor hot water tank. Recent improvements include new 1st-flr A/C condenser & lower level bath (Sept 2026), 2nd/3rd-flr air handler (2025), pool liner (2025), 2nd/3rd floor flooring (2022) & composite decks (2021). Freshly painted & beautifully prepared for its next owner. See attached feature sheet for full details....
Contact an agent
Home facts
- Year built:2003
- Subdivision & Development:Deer Hill Estates
- Listing ID #:73568502
- Updated:September 12, 2026 at 11:16 AM
Rooms and interior
- Bedrooms:4
- Total bathrooms:4
- Full bathrooms:4
- Rooms Total:12
- Flooring:Flooring - Stone/Ceramic Tile, Flooring - Vinyl, Hardwood, Laminate, Tile, Wood Laminate
- Dining Description:Crown Molding, Overhead, Recessed Lighting, Stone/Ceramic Tile
- Bathrooms Description:Bathroom, Bathroom - Full, Bathroom - With Shower Stall
- Kitchen Description:Cabinets - Upgraded, Countertops - Stone/Granite/Solid, Crown Molding, Deck - Exterior, Dining Area, Dishwasher, Exterior Access, Flooring - Stone/Ceramic Tile, Freezer, Kitchen Island, Lighting - Pendant, Microwave, Open Floorplan, Pantry, Range, Range Hood, Recessed Lighting, Refrigerator, Stainless Steel Appliances, Vacuum System, Water Softner
- Basement Description:Concrete, Full, Interior Entry, Partially Finished, Walk-Out Access
- Living area:4,695 sq. ft.
Heating and cooling
- Cooling:2 Cooling Zones, Central Air, Dual
- Heating:Forced Air, Oil, Pellet Stove, Radiant
- Central air:Yes
Structure and exterior
- Roof:Shingle
- Year built:2003
- Building area:4,695 sq. ft.
- Lot area:0.93 Acres
- Lot Features:Cleared, Cul-De-Sac, Gentle Sloping, Level
- Architectural Style:Colonial
- Construction Materials:Frame
- Exterior Features:Deck - Composite, Garden, Professional Landscaping, Rain Gutters, Sprinkler System, Stone Wall
- Foundation Description:Concrete Perimeter
Schools
- High school:Ludlow Hs
- Middle school:Baird Ms
- Elementary school:East St / Harris Brook
Utilities
- Water:Private
- Sewer:Private Sewer
Finances and disclosures
- Price:$1,290,000
- Price per sq. ft.:$274.76
- Tax amount:$12,182 (2026)
Features and amenities
- Appliances:Dishwasher, Dryer, Freezer, Microwave, Range, Range Hood, Refrigerator, Vacuum System, Washer
- Laundry features:Dryer, Flooring - Stone/Ceramic Tile, Gas Dryer Hookup, Lighting - Overhead, Second Floor, Washer, Washer Hookup
- Amenities:Ceiling Fan(s), Central Vacuum, Closet, Crown Molding, Entrance Foyer, High Speed Internet, Lighting - Overhead, Recessed Lighting, Wired For Sound
- Pool features:In Ground, Private Pool
Parking
- Total parking spaces:11
- Parking description:Attached, Garage Door Opener, Heated Garage, Off Street, Paved, Paved Drive, Storage
- Garage:Yes
- Garage spaces:3
New listings near 47 Deer Hill Cir
- New
 $159,900Active2 beds 1 baths800 sq. ft.
229 Miller Street #10C, Ludlow, MA 01056
MLS# 73576051Listed by: Keller Williams Elite - Open Sat, 11:30am to 1:30pmNew
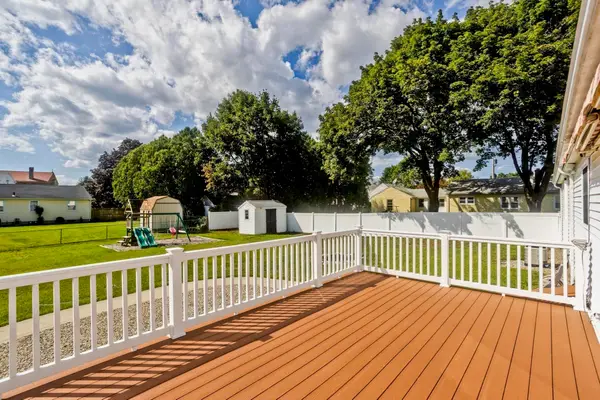 $404,000Active3 beds 2 baths1,162 sq. ft.
14 Philip St, Ludlow, MA 01056
MLS# 73575781Listed by: REMAX Connections - Open Sat, 12 to 1:30pmNew
 $275,000Active3 beds 2 baths1,255 sq. ft.
212 Blisswood Village Dr #212, Ludlow, MA 01056
MLS# 73575253Listed by: REMAX Connections - Open Sat, 11am to 12:30pmNew
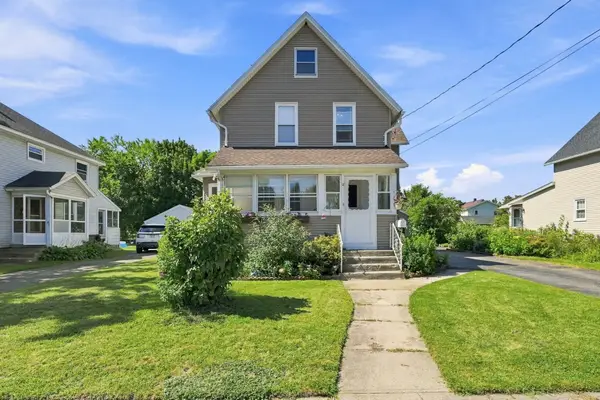 $369,900Active3 beds 2 baths1,468 sq. ft.
27 Elm St, Ludlow, MA 01056
MLS# 73575269Listed by: The Neilsen Team - Open Sun, 1 to 2:30pmNew
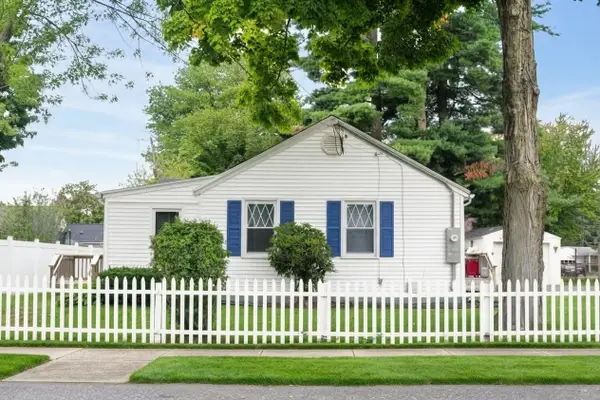 $339,900Active2 beds 2 baths1,008 sq. ft.
35 W Akard St, Ludlow, MA 01056
MLS# 73575291Listed by: Gallagher Real Estate - Open Sat, 11am to 1pmNew
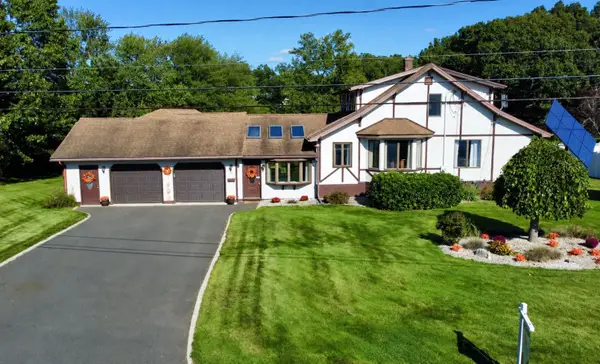 $499,000Active3 beds 2 baths1,823 sq. ft.
122 Haviland St, Ludlow, MA 01056
MLS# 73574681Listed by: Naples Realty Group - Open Sat, 11am to 1pmNew
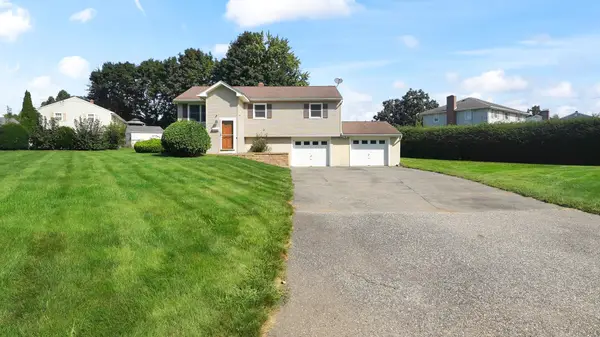 $395,000Active3 beds 2 baths1,370 sq. ft.
115 Clover Rd., Ludlow, MA 01056
MLS# 73573742Listed by: LAER Realty Partners - New
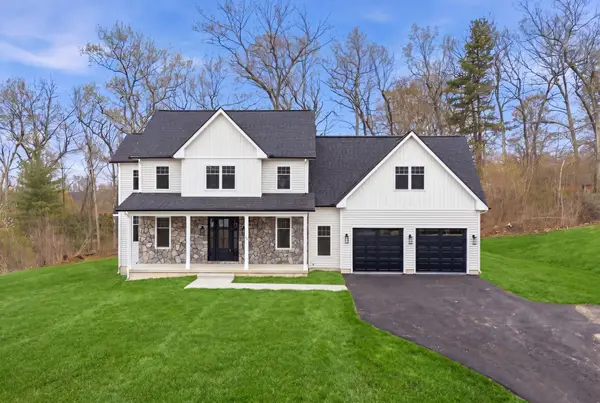 $949,900Active5 beds 4 baths2,810 sq. ft.
49 Balsam Hill Rd, Ludlow, MA 01056
MLS# 73570403Listed by: Gallagher Real Estate - New
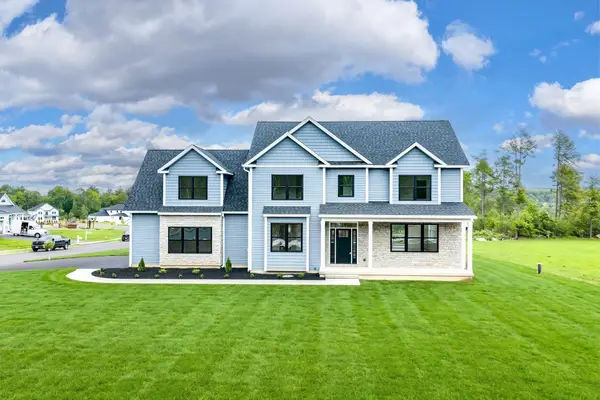 $849,900Active5 beds 4 baths2,800 sq. ft.
32 Balsam Hill Rd, Ludlow, MA 01056
MLS# 73570405Listed by: Gallagher Real Estate


Protect your home and budget from life's surprises with an Assurant Home Warranty, backed by a partner that supports you through every step of homeownership. Explore Plans.
©2026 Century 21 Real Estate LLC. All rights reserved. CENTURY 21®, the CENTURY 21 Logo and C21® are service marks owned by Century 21 Real Estate LLC. Century 21 Real Estate LLC fully supports the principles of the Fair Housing Act and the Equal Opportunity Act. Each office is independently owned and operated. Listing information is deemed reliable but not guaranteed accurate.