16 Dowfield Ter, Lynn, MA 01904
Local realty services provided by:CENTURY 21 AllPoints Realty
Listed by: dalbon & company, stacey santana
Office: keller williams realty evolution
MLS#:73552929
Source:MLSPIN
Price summary
- Price:$995,000
- Price per sq. ft.:$215.09
About this home
Rare opportunity to own one of Lynn's larger three-family homes featuring three true 6-room apartments, each offering over 1,500 square feet with classic double parlors, high ceilings, hardwood floors, and spacious eat-in kitchens. A solid investment with long-term tenants averaging 19 years and an excellent history of on-time rent payments. Each unit offers separate gas heat, hot water, gas and electric utilities, its own washer and dryer hookups, and a private rear porch. Additional features include vinyl replacement windows, 7 unobstructed off-street parking spaces, and a basement with four additional rooms and a full bath. Located on a quiet dead-end street. Lead compliance certificates are available for all 3 units.
Contact an agent
Home facts
- Year built:1920
- Listing ID #:73552929
- Updated:August 24, 2026 at 12:28 PM
Rooms and interior
- Bedrooms:9
- Total bathrooms:4
- Full bathrooms:4
- Rooms Total:22
- Flooring:Tile, Vinyl, Wood
- Dining Description:Dining Room
- Kitchen Description:Disposal, Kitchen, Range
- Basement Description:Full, Interior Entry, Partially Finished, Walk-Out Access
- Living area:4,626 sq. ft.
Heating and cooling
- Heating:Hot Water, Natural Gas, Steam
Structure and exterior
- Roof:Rubber
- Year built:1920
- Building area:4,626 sq. ft.
- Lot area:0.12 Acres
- Construction Materials:Frame
- Exterior Features:Deck, Porch
- Foundation Description:Block, Stone
Utilities
- Water:Public
- Sewer:Public Sewer
Finances and disclosures
- Price:$995,000
- Price per sq. ft.:$215.09
- Tax amount:$9,767 (2025)
Features and amenities
- Appliances:Disposal, Range
- Laundry features:Dryer Hookup, Washer Hookup
Parking
- Total parking spaces:7
- Parking description:Off Street, Paved Drive
New listings near 16 Dowfield Ter
- New
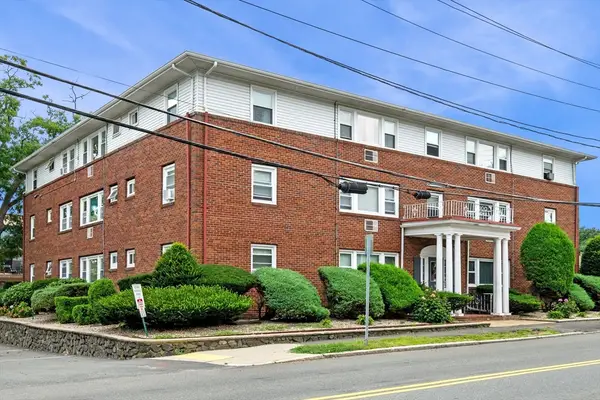 $289,900Active1 beds 1 baths687 sq. ft.
100 Magnolia Ave #22, Lynn, MA 01904
MLS# 73567148Listed by: Toner Real Estate, LLC - New
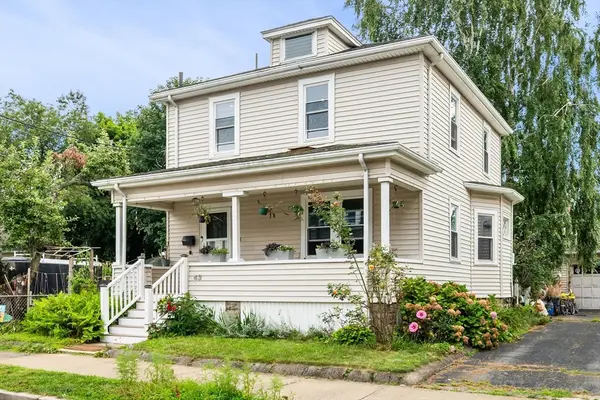 $569,900Active3 beds 1 baths1,116 sq. ft.
43 Archer Street, Lynn, MA 01902
MLS# 73566962Listed by: Toner Real Estate, LLC - New
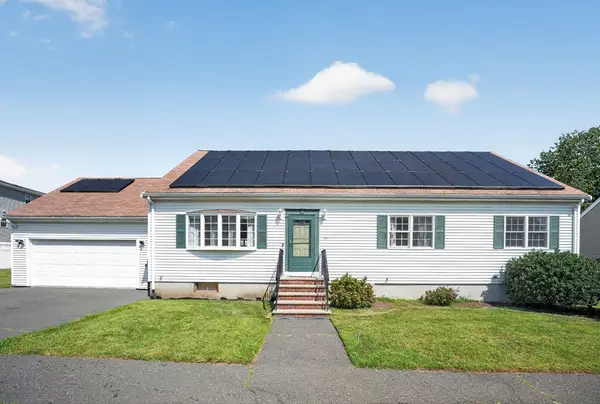 $775,000Active4 beds 3 baths2,031 sq. ft.
79 Emerald Dr, Lynn, MA 01904
MLS# 73566770Listed by: Keller Williams Realty Evolution - New
 $989,000Active9 beds 3 baths3,726 sq. ft.
49 Camden St, Lynn, MA 01905
MLS# 73566739Listed by: Clements Realty Group - New
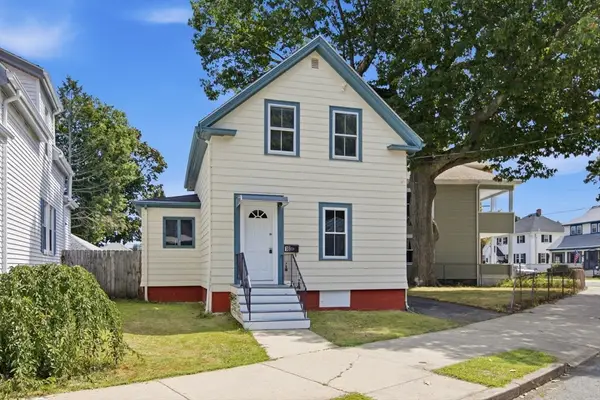 $529,900Active3 beds 1 baths1,060 sq. ft.
18 Lambert Ave, Lynn, MA 01902
MLS# 73566606Listed by: Cameron Real Estate Group - New
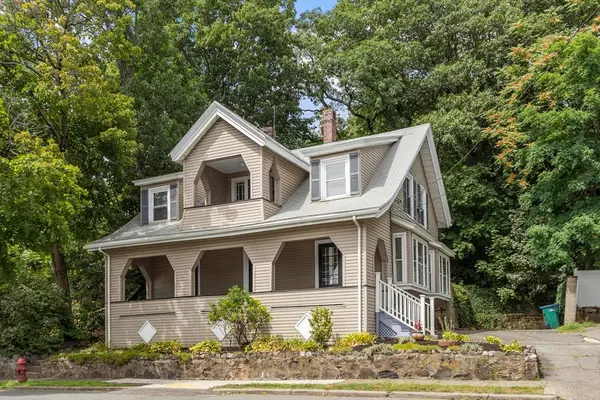 $519,900Active4 beds 1 baths1,701 sq. ft.
219 Walnut Street, Lynn, MA 01905
MLS# 73566144Listed by: Connor Real Estate - New
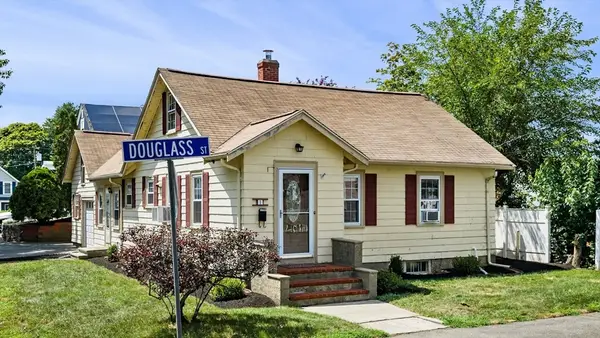 $525,000Active2 beds 2 baths1,080 sq. ft.
1 Douglass St, Lynn, MA 01904
MLS# 73563774Listed by: Keller Williams Realty Evolution - New
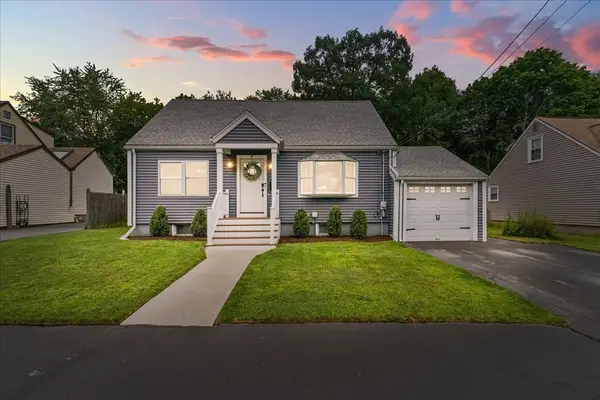 $629,000Active3 beds 2 baths1,502 sq. ft.
19 W Sigourney St, Lynn, MA 01905
MLS# 73565976Listed by: Cameron Prestige, LLC - New
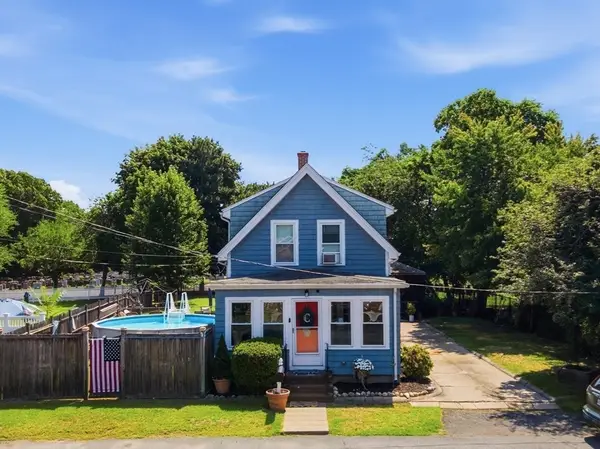
 $599,900Active3 beds 2 baths1,678 sq. ft.
20 Moray St, Lynn, MA 01904
MLS# 73565769Listed by: Century 21 North East - New
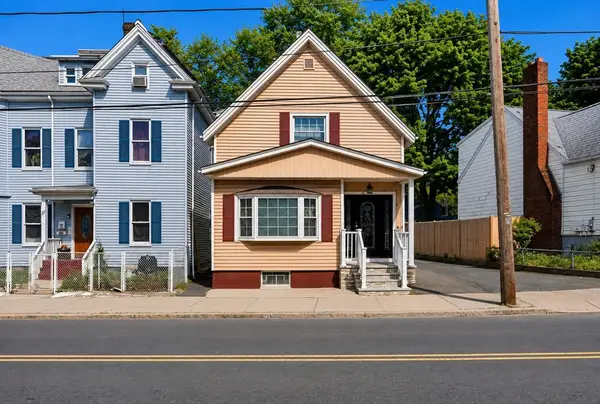 $549,900Active3 beds 3 baths1,216 sq. ft.
47 Chestnut St, Lynn, MA 01902
MLS# 73565627Listed by: Lamacchia Realty, Inc.


Protect your home and budget from life's surprises with an Assurant Home Warranty, backed by a partner that supports you through every step of homeownership. Explore Plans.
©2026 Century 21 Real Estate LLC. All rights reserved. CENTURY 21®, the CENTURY 21 Logo and C21® are service marks owned by Century 21 Real Estate LLC. Century 21 Real Estate LLC fully supports the principles of the Fair Housing Act and the Equal Opportunity Act. Each office is independently owned and operated. Listing information is deemed reliable but not guaranteed accurate.