
12 Baincroft Rd, Malden, MA 02148
Local realty services provided by:CENTURY 21 The Real Estate Group
12 Baincroft Rd,Malden, MA 02148
$820,000
- 3 Beds
- 2 Baths
- - sq. ft.
- Single family
- Sold
Listed by: anne garcia
Office: redfin corp.
MLS#:73559316
Source:MLSPIN
Sorry, we are unable to map this address
Price summary
- Price:$820,000
About this home
Commuter’s dream in the highly desirable Forestdale Neighborhood! This 3-bedroom, 1.5-bath home at 12 Baincroft Road offers maximum functional space, character, and unbeatable transit convenience. The main level welcomes you with a generous-sized living room featuring a fireplace. Directly off the living room, a versatile bonus space serves as an ideal home office or playroom. The spacious kitchen is perfect for daily meal prep and opens up to recently installed deck for seamless indoor-outdoor living. Need even more room? Bring your design ideas to the unfinished attic, which offers incredible potential to add future square footage.Situated on a peaceful residential street, you are just minutes away from Malden Center, the Orange Line T station, Route 1 and I-93, Enjoy a fast, effortless daily commute into Boston from this highly adaptable home or access nearby parks and trails for outdoor activities.
Contact an agent
Home facts
- Year built:1929
- Listing ID #:73559316
- Updated:September 19, 2026 at 07:07 AM
Rooms and interior
- Bedrooms:3
- Total bathrooms:2
- Full bathrooms:1
- Half bathrooms:1
- Rooms Total:7
- Flooring:Flooring - Hardwood, Hardwood
- Dining Description:Exterior Access, Hardwood
- Kitchen Description:Disposal, ENERGY STAR Qualified Dishwasher, Flooring - Hardwood, Oven, Range, Range Hood, Refrigerator, Stainless Steel Appliances, Trash Compactor
- Basement Description:Concrete, Garage Access, Interior Entry, Partial, Unfinished
Heating and cooling
- Cooling:Window Unit(s)
- Heating:Natural Gas, Steam
Structure and exterior
- Roof:Shingle
- Year built:1929
- Architectural Style:Colonial
- Construction Materials:Frame
- Exterior Features:Deck - Composite, Porch
- Foundation Description:Block, Stone
Utilities
- Water:Public
- Sewer:Public Sewer
Finances and disclosures
- Price:$820,000
- Tax amount:$8,449 (2026)
Features and amenities
- Appliances:Disposal, Dryer, ENERGY STAR Qualified Dishwasher, ENERGY STAR Qualified Washer, Range, Range Hood, Refrigerator
- Laundry features:Dryer, ENERGY STAR Qualified Washer, Gas Dryer Hookup, In Basement, Washer Hookup
- Amenities:Gas Water Heater
Parking
- Total parking spaces:5
- Parking description:Paved, Paved Drive, Tandem, Under
- Garage:Yes
- Garage spaces:1
New listings near 12 Baincroft Rd
- Open Sun, 11:30am to 1pmNew
 $1,250,000Active4 beds 3 baths3,503 sq. ft.
89 Devir St, Malden, MA 02148
MLS# 73579425Listed by: Coldwell Banker Realty - Boston - Open Sun, 1:30 to 3pmNew
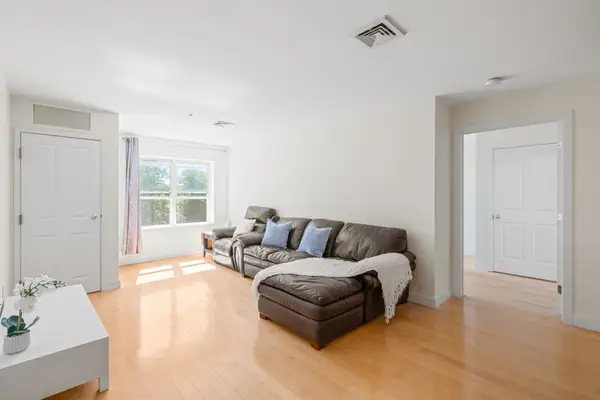 $545,000Active2 beds 2 baths1,062 sq. ft.
30 Franklin St #312, Malden, MA 02148
MLS# 73579393Listed by: Coldwell Banker Realty - Lexington - Open Sun, 11:30am to 1:30pmNew
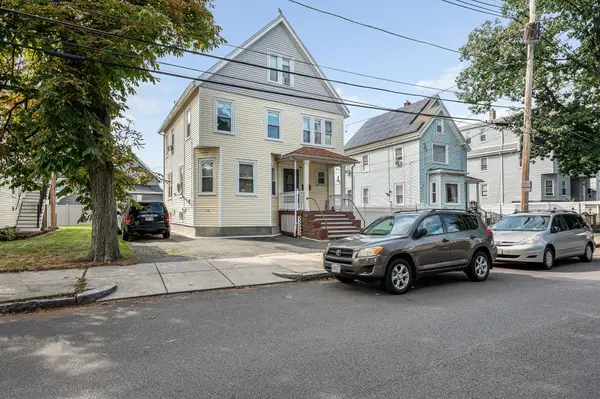 $849,900Active6 beds 3 baths2,676 sq. ft.
25 Sheafe St, Malden, MA 02148
MLS# 73579193Listed by: LAER Realty Partners - Open Sun, 11:30am to 1pmNew
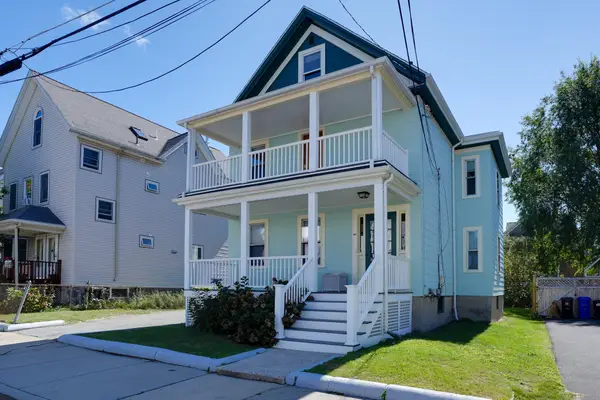 $899,000Active4 beds 2 baths2,361 sq. ft.
44 Watts St, Malden, MA 02148
MLS# 73578929Listed by: Senne - Open Sun, 12 to 2pmNew
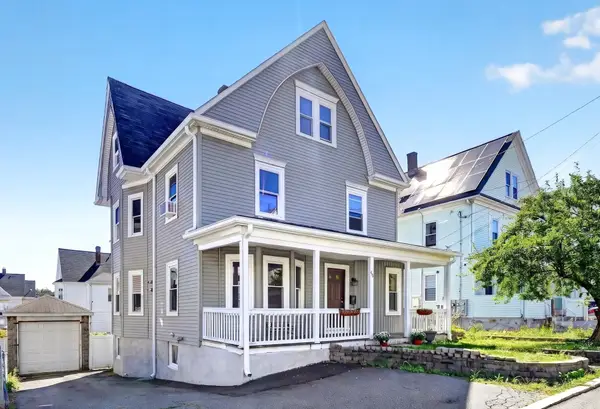 $750,000Active5 beds 2 baths2,259 sq. ft.
45 Fairview Terrace, Malden, MA 02148
MLS# 73578236Listed by: Compass - New
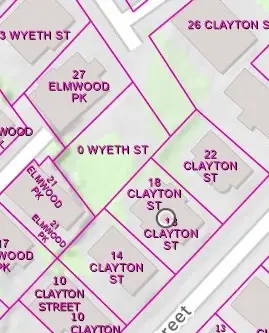 $200,000Active0.08 Acres
0 Wyeth St, Malden, MA 02148
MLS# 73578248Listed by: Serhant - Open Sun, 1 to 2:30pmNew
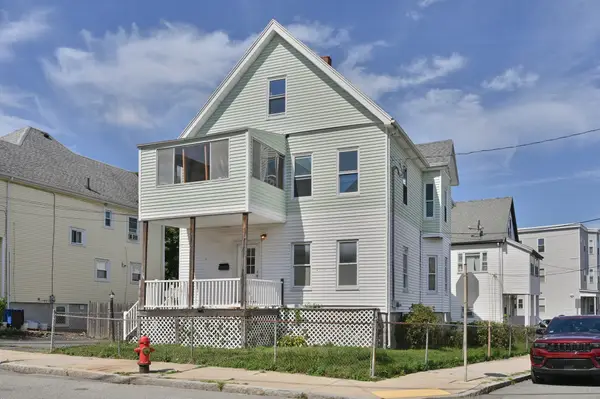 $879,000Active6 beds 2 baths2,362 sq. ft.
38 Clayton St, Malden, MA 02148
MLS# 73578045Listed by: Berkshire Hathaway HomeServices Commonwealth Real Estate - Open Sun, 1:30 to 3pmNew
 $739,000Active3 beds 2 baths1,621 sq. ft.
35 Floral Avenue, Malden, MA 02148
MLS# 73577820Listed by: Keller Williams Realty Boston Northwest - Open Sun, 12:30 to 2pmNew
 $400,000Active2 beds 1 baths846 sq. ft.
101 Waite St #B4, Malden, MA 02148
MLS# 73577824Listed by: Keller Williams Realty - Open Sun, 1 to 2:30pmNew
 $899,000Active4 beds 3 baths2,048 sq. ft.
305 Lynn St, Malden, MA 02148
MLS# 73577843Listed by: PRIVI Realty LLC


Protect your home and budget from life's surprises with an Assurant Home Warranty, backed by a partner that supports you through every step of homeownership. Explore Plans.
©2026 Century 21 Real Estate LLC. All rights reserved. CENTURY 21®, the CENTURY 21 Logo and C21® are service marks owned by Century 21 Real Estate LLC. Century 21 Real Estate LLC fully supports the principles of the Fair Housing Act and the Equal Opportunity Act. Each office is independently owned and operated. Listing information is deemed reliable but not guaranteed accurate.