
30 Franklin St #312, Malden, MA 02148
Local realty services provided by:CENTURY 21 Tassinari & Associates, Inc
30 Franklin St #312,Malden, MA 02148
$545,000
- 2 Beds
- 2 Baths
- 1,062 sq. ft.
- Condominium
- Active
Upcoming open houses
- Sat, Sep 1901:30 pm - 03:00 pm
- Sun, Sep 2001:30 pm - 03:00 pm
Listed by: alina wang team, lin zhu
Office: coldwell banker realty - lexington
MLS#:73579393
Source:MLSPIN
Price summary
- Price:$545,000
- Price per sq. ft.:$513.18
- Monthly HOA dues:$556
About this home
Welcome to Malden Place Condominiums! This bright and spacious 2-bedroom, 2-bath residence offers a desirable south-facing exposure, filling the living room and both bedrooms with abundant natural light. Freshly painted with new flooring in the bedrooms, the home features an inviting open-concept living and dining area with hardwood floors. The primary suite includes a private full bath and walk-in closet. Additional conveniences include in-unit laundry, central A/C, two deeded parking spaces, and exclusive storage. The professionally managed elevator building offers a fitness center and club room for residents to enjoy. Ideally located near the Orange Line, commuter rail, shops, restaurants, and major highways, providing easy access to Boston and surrounding areas. A wonderful opportunity to enjoy comfortable, convenient, and low-maintenance living in a well-established community.
Contact an agent
Home facts
- Year built:2005
- Listing ID #:73579393
- Updated:September 18, 2026 at 12:46 PM
Rooms and interior
- Bedrooms:2
- Total bathrooms:2
- Full bathrooms:2
- Rooms Total:5
- Flooring:Carpet, Hardwood, Tile
- Kitchen Description:Dishwasher, Disposal, Flooring - Hardwood, Microwave, Range, Refrigerator
- Living area:1,062 sq. ft.
Heating and cooling
- Cooling:1 Cooling Zone, Central Air, Unit Control
- Heating:Central, Forced Air, Natural Gas
- Central air:Yes
Structure and exterior
- Roof:Shingle
- Year built:2005
- Building area:1,062 sq. ft.
- Construction Materials:Frame
- Exterior Features:Professional Landscaping
Utilities
- Water:Public
- Sewer:Public Sewer
Finances and disclosures
- Price:$545,000
- Price per sq. ft.:$513.18
- Tax amount:$5,751 (2026)
Features and amenities
- Appliances:Dishwasher, Disposal, Dryer, Microwave, Range, Refrigerator, Washer
- Laundry features:Dryer, In Unit, Third Floor, Washer
- Amenities:Clubroom, Elevator(s), Internet Available - Broadband, Storage
Parking
- Total parking spaces:2
- Parking description:Deeded, Off Street
New listings near 30 Franklin St #312
- Open Sat, 11:30am to 1pmNew
 $1,250,000Active4 beds 3 baths3,503 sq. ft.
89 Devir St, Malden, MA 02148
MLS# 73579425Listed by: Coldwell Banker Realty - Boston - Open Sat, 11:30am to 1:30pmNew
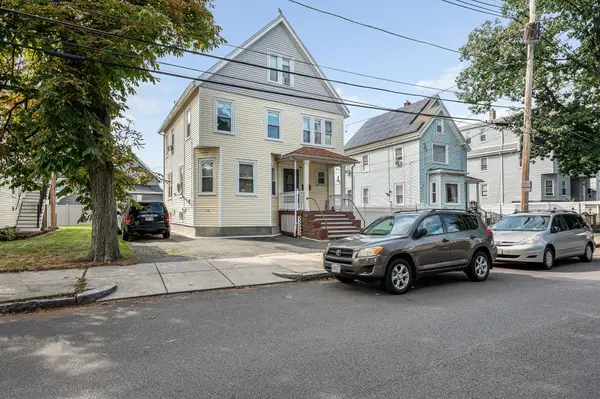 $849,900Active7 beds 2 baths2,563 sq. ft.
25 Sheafe St, Malden, MA 02148
MLS# 73579193Listed by: LAER Realty Partners - Open Sat, 2 to 3:30pmNew
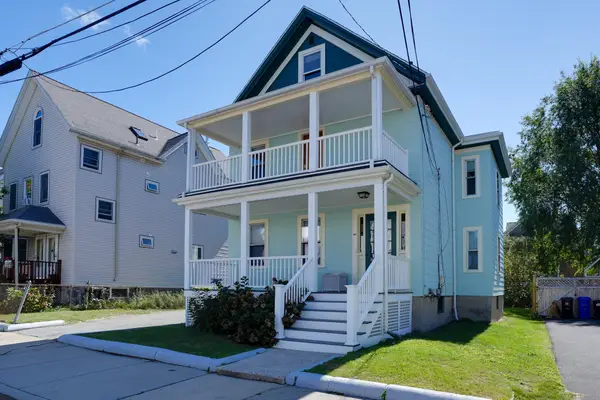 $899,000Active4 beds 2 baths2,361 sq. ft.
44 Watts St, Malden, MA 02148
MLS# 73578929Listed by: Senne - Open Sat, 1 to 3pmNew
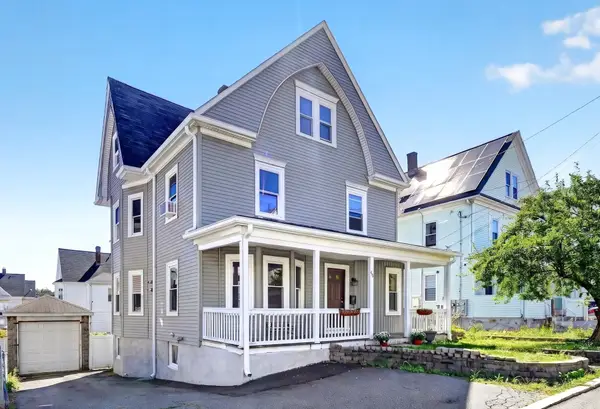 $750,000Active5 beds 2 baths2,259 sq. ft.
45 Fairview Terrace, Malden, MA 02148
MLS# 73578236Listed by: Compass - New
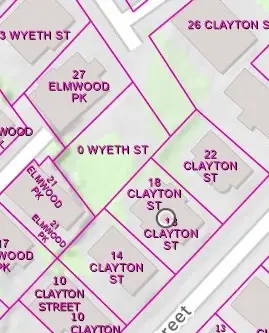 $200,000Active0.08 Acres
0 Wyeth St, Malden, MA 02148
MLS# 73578248Listed by: Serhant - Open Sat, 1 to 2:30pmNew
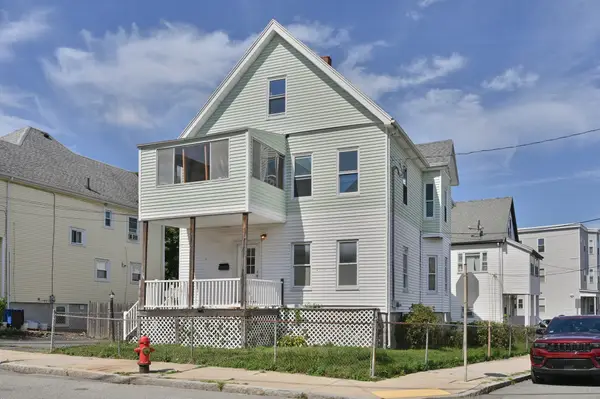 $879,000Active6 beds 2 baths2,362 sq. ft.
38 Clayton St, Malden, MA 02148
MLS# 73578045Listed by: Berkshire Hathaway HomeServices Commonwealth Real Estate - Open Sat, 11:30am to 1pmNew
 $739,000Active3 beds 2 baths1,621 sq. ft.
35 Floral Avenue, Malden, MA 02148
MLS# 73577820Listed by: Keller Williams Realty Boston Northwest - Open Sat, 10am to 12pmNew
 $400,000Active2 beds 1 baths846 sq. ft.
101 Waite St #B4, Malden, MA 02148
MLS# 73577824Listed by: Keller Williams Realty - Open Sat, 12 to 2pmNew
 $899,000Active4 beds 3 baths2,048 sq. ft.
305 Lynn St, Malden, MA 02148
MLS# 73577843Listed by: PRIVI Realty LLC


Protect your home and budget from life's surprises with an Assurant Home Warranty, backed by a partner that supports you through every step of homeownership. Explore Plans.
©2026 Century 21 Real Estate LLC. All rights reserved. CENTURY 21®, the CENTURY 21 Logo and C21® are service marks owned by Century 21 Real Estate LLC. Century 21 Real Estate LLC fully supports the principles of the Fair Housing Act and the Equal Opportunity Act. Each office is independently owned and operated. Listing information is deemed reliable but not guaranteed accurate.