18 Anderson Way #9, Malden, MA 02148
Local realty services provided by:CENTURY 21 Elite Realty, Inc.
18 Anderson Way #9,Malden, MA 02148
$514,900
- 2 Beds
- 2 Baths
- 1,650 sq. ft.
- Condominium
- Active
Upcoming open houses
- Sun, Nov 0811:00 am - 01:00 pm
Listed by: the mitchell-gatto team
Office: berkshire hathaway home services commonwealth real estate
MLS#:73599471
Source:MLSPIN
Price summary
- Price:$514,900
- Price per sq. ft.:$312.06
- Monthly HOA dues:$491
About this home
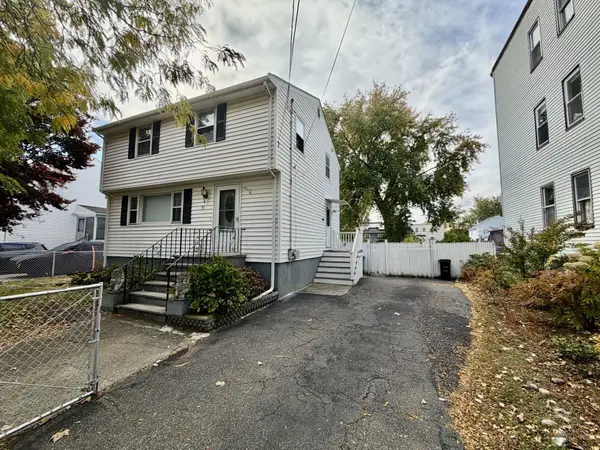
Welcome to this well-maintained Malden townhouse, offering a wonderful combination of thoughtful updates, flexible living space, and commuter-friendly convenience! Ideally located with easy access to major routes and a convenient commute to downtown Boston, this home makes everyday living a breeze. The spacious dining area is perfect for hosting and entertaining, with an open layout that flows seamlessly into the living room and kitchen. Numerous updates throughout add to the home’s appeal, while private parking in the rear provides an added level of convenience. The spacious primary bedroom features a versatile loft area with endless possibilities—create a work-from-home setup with multiple desks, a home gym, or a comfortable hangout space. Step out onto the private balcony just off the bedroom for a little fresh air and a quiet retreat. With its flexible layout, inviting entertaining space, and well-cared-for condition, this townhouse offers comfort and convenience in a great Malden location! Boiler replaced (2021), new vanities in both bathrooms (2021), ceiling fan in second bedroom (2023), ceiling fan in primary bedroom loft (2023), new dishwasher, stove & fridge (2023), new kitchen faucet (2023), new shower head in upstairs bathroom (2024), runner on stairs (2025)....
Contact an agent
Home facts
- Year built:1988
- Listing ID #:73599471
- Updated:November 07, 2026 at 12:19 PM
Rooms and interior
- Bedrooms:2
- Total bathrooms:2
- Full bathrooms:1
- Half bathrooms:1
- Rooms Total:6
- Dining Description:Laminate
- Kitchen Description:Dishwasher, Flooring - Stone/Ceramic Tile, Gas Stove, Microwave, Range, Refrigerator, Wine Chiller
- Living area:1,650 sq. ft.
Heating and cooling
- Cooling:Window Unit(s)
- Heating:Baseboard, Natural Gas
Structure and exterior
- Year built:1988
- Building area:1,650 sq. ft.
- Exterior Features:Balcony
Utilities
- Water:Public
- Sewer:Public Sewer
Finances and disclosures
- Price:$514,900
- Price per sq. ft.:$312.06
- Tax amount:$6,369 (2026)
Features and amenities
- Appliances:Dishwasher, Dryer, Microwave, Range, Refrigerator, Washer
- Laundry features:Dryer, First Floor, In Unit, Washer
Parking
- Total parking spaces:2
- Parking description:Assigned, Deeded, Off Street
New listings near 18 Anderson Way #9
- New
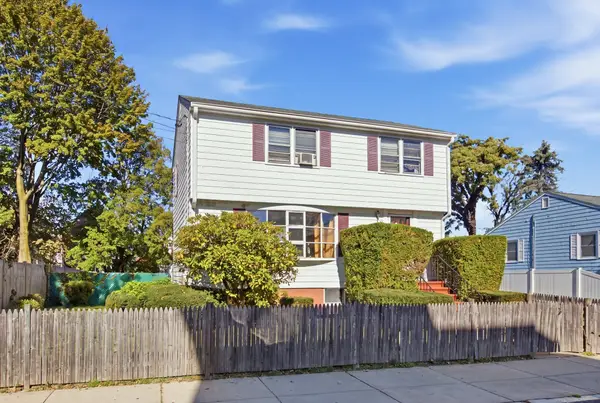 $779,900Active3 beds 2 baths1,372 sq. ft.
166 Essex St, Malden, MA 02148
MLS# 73599836Listed by: eXp Realty LLC - Open Sun, 11am to 12:30pmNew
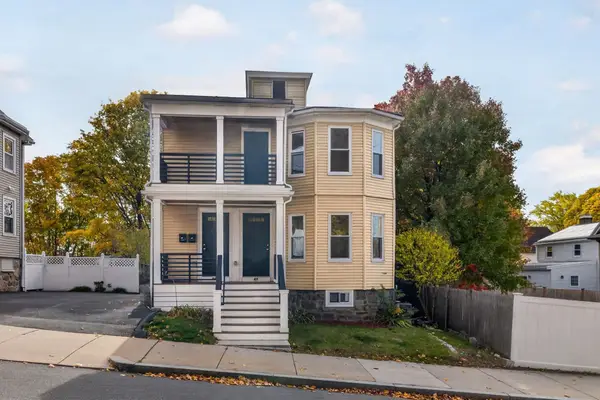 $925,000Active6 beds 2 baths1,878 sq. ft.
69-71 Valley St, Malden, MA 02148
MLS# 73599221Listed by: Keller Williams Realty Boston Northwest - Open Sun, 11am to 12:30pmNew
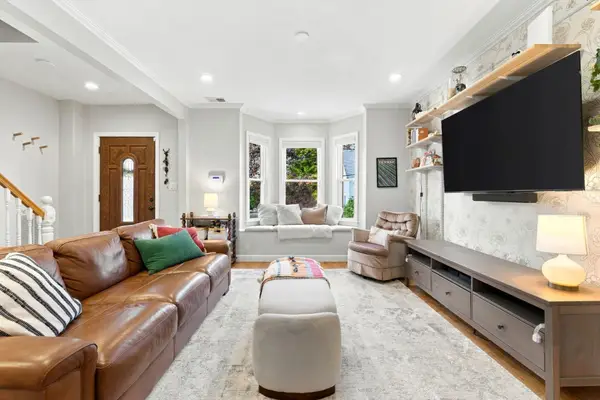 $675,000Active3 beds 2 baths1,253 sq. ft.
27 Tyler St, Malden, MA 02148
MLS# 73599088Listed by: William Raveis R.E. & Home Services - Open Sun, 12 to 1pmNew
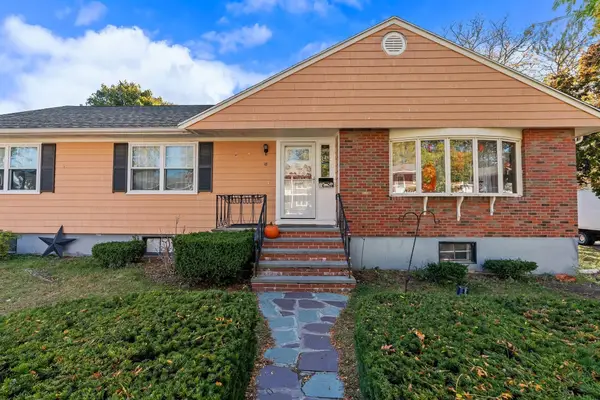 $699,900Active4 beds 3 baths2,418 sq. ft.
18 Suffolk St, Malden, MA 02148
MLS# 73598855Listed by: Gibson Sotheby's International Realty - Open Sun, 12 to 2pmNew
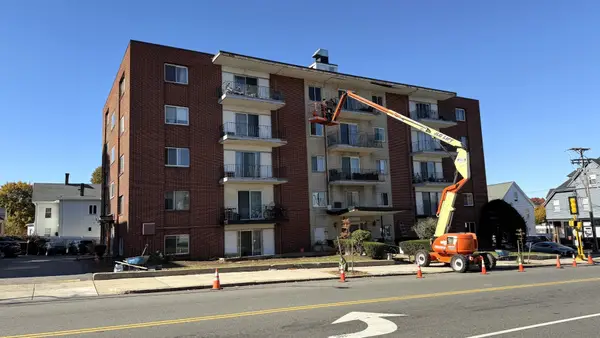 $379,900Active2 beds 1 baths789 sq. ft.
80 Main St #11, Malden, MA 02148
MLS# 73597541Listed by: Central Real Estate - New
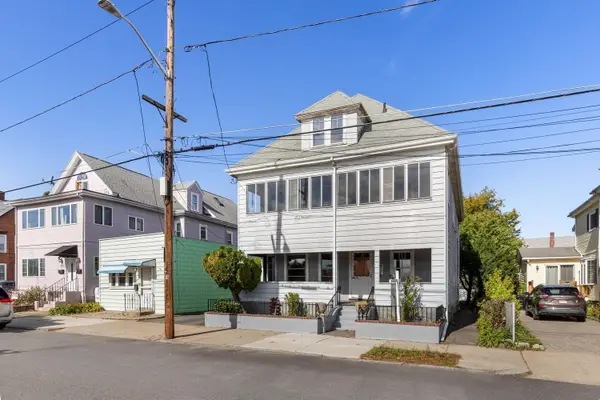
 $989,900Active8 beds 3 baths3,647 sq. ft.
199-201 Emerald Street, Malden, MA 02148
MLS# 73596955Listed by: Century 21 North East - Open Sun, 12 to 1pmNew
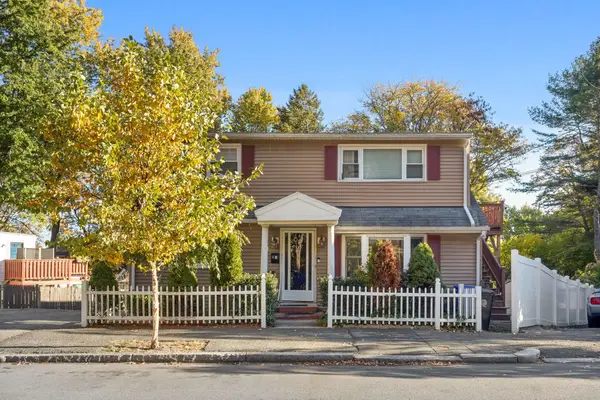 $1,049,000Active3 beds 3 baths2,505 sq. ft.
1239 Salem St, Malden, MA 02148
MLS# 73596579Listed by: Woods Properties Inc. - Open Sun, 12 to 1:30pmNew
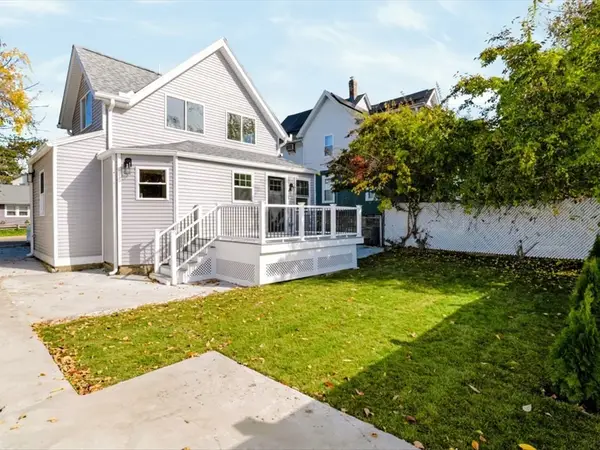 $749,000Active3 beds 3 baths1,270 sq. ft.
11 Nevada Ave, Malden, MA 02148
MLS# 73596431Listed by: Venture - Open Sat, 12 to 1:30pm
 $709,900Active3 beds 2 baths1,774 sq. ft.
91 Daniels St, Malden, MA 02148
MLS# 73594981Listed by: Central Real Estate


Protect your home and budget from life's surprises with an Assurant Home Warranty, backed by a partner that supports you through every step of homeownership. Explore Plans.
©2026 Century 21 Real Estate LLC. All rights reserved. CENTURY 21®, the CENTURY 21 Logo and C21® are service marks owned by Century 21 Real Estate LLC. Century 21 Real Estate LLC fully supports the principles of the Fair Housing Act and the Equal Opportunity Act. Each office is independently owned and operated. Listing information is deemed reliable but not guaranteed accurate.