
20 Beach St., Malden, MA 02148
Local realty services provided by:CENTURY 21 Realty Network
Listed by: janet roach
Office: remax andrew realty services
MLS#:73559402
Source:MLSPIN
Price summary
- Price:$749,000
- Price per sq. ft.:$407.95
About this home
POSSIBLE 4 BEDROOM WITH A 1ST FL. BEDROOM. Step into a beautifully landscaped yard framed by flowering beds and a lush lawn, then relax on the welcoming front 3-season porch, sure to become your favorite reading room. Inside, an expansive kitchen island anchors the main level — perfect for cooking, casual dining, or entertaining — and flows seamlessly into the dining room for everyday meals or special occasions. The big dining room would make an amazing bedroom if you need a 1st fl. bedroom! A cozy, comfortable living room and convenient half bath complete this level. Beautiful hardwood floors and tall ceilings throughout give the home an airy, spacious feel, with central air and gas heat for year-round comfort. Upstairs, you'll find three generously sized bedrooms and an updated main bath with soaking tub. A full walk-up attic offers two finished (unheated) bonus rooms, floored storage, and unfinished eaves — ideal for future expansion. The full basement features a bright laundry area and two workbenches, ready for the resident pro or weekend DIYer. Outside, enjoy a large, level, fenced yard, a 2-car garage, and a multi-car driveway — all just minutes from public transportation, top schools, shopping, Route 1, Boston, and Logan Airport. Roof 2015; Refrigerator 1 yr. HW tank 2023; Move-in ready and meticulously cared for — this mint-condition home won't last long!...
Contact an agent
Home facts
- Year built:1940
- Listing ID #:73559402
- Updated:September 20, 2026 at 11:17 AM
Rooms and interior
- Bedrooms:3
- Total bathrooms:2
- Full bathrooms:1
- Half bathrooms:1
- Rooms Total:6
- Flooring:Flooring - Wall to Wall Carpet, Hardwood, Tile
- Dining Description:Chair Rail, Closet, Coffered Ceiling(s), Crown Molding, French Doors, Hardwood, Window(s) - Bay/Bow/Box
- Kitchen Description:Cabinets - Upgraded, Countertops - Stone/Granite/Solid, Dishwasher, Disposal, Exterior Access, Flooring - Stone/Ceramic Tile, Freezer, Gas Stove, Kitchen Island, Microwave, Pantry, Range, Refrigerator, Stainless Steel Appliances
- Basement Description:Concrete, Full, Interior Entry, Sump Pump, Unfinished, Walk-Out Access
- Living area:1,836 sq. ft.
Heating and cooling
- Cooling:Central Air
- Heating:Forced Air, Natural Gas
- Central air:Yes
Structure and exterior
- Roof:Shingle
- Year built:1940
- Building area:1,836 sq. ft.
- Lot area:0.12 Acres
- Lot Features:Level
- Architectural Style:Colonial
- Construction Materials:Frame
- Exterior Features:Garden, Patio, Porch - Enclosed, Rain Gutters
- Foundation Description:Brick/Mortar, Stone
Schools
- High school:Mhs
- Middle school:Linden Steam Academy
- Elementary school:Linden Steam Academy
Utilities
- Water:Public
- Sewer:Public Sewer
Finances and disclosures
- Price:$749,000
- Price per sq. ft.:$407.95
- Tax amount:$6,832 (2026)
Features and amenities
- Appliances:Dishwasher, Disposal, Dryer, Freezer, Microwave, Range, Refrigerator, Washer
- Laundry features:Dryer, Gas Dryer Hookup, In Basement, Washer
- Amenities:Closet, Gas Water Heater
Parking
- Total parking spaces:6
- Parking description:Detached, Garage Door Opener, Off Street, Paved, Paved Drive, Storage, Workshop in Garage
- Garage:Yes
- Garage spaces:2
New listings near 20 Beach St.
- New
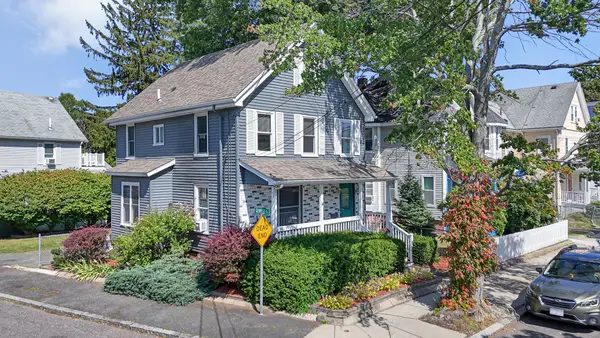 $699,000Active5 beds 3 baths1,741 sq. ft.
32 Dodge St, Malden, MA 02148
MLS# 73579877Listed by: Coldwell Banker Realty - Haverhill - Open Sun, 11:30am to 1pmNew
 $1,250,000Active4 beds 3 baths3,503 sq. ft.
89 Devir St, Malden, MA 02148
MLS# 73579425Listed by: Coldwell Banker Realty - Boston - Open Sun, 1:30 to 3pmNew
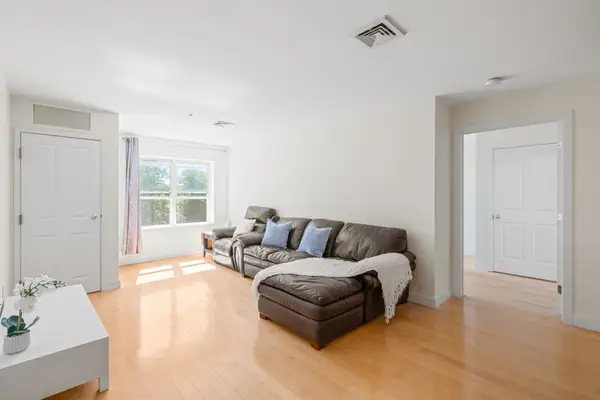 $545,000Active2 beds 2 baths1,062 sq. ft.
30 Franklin St #312, Malden, MA 02148
MLS# 73579393Listed by: Coldwell Banker Realty - Lexington - Open Sun, 11:30am to 1:30pmNew
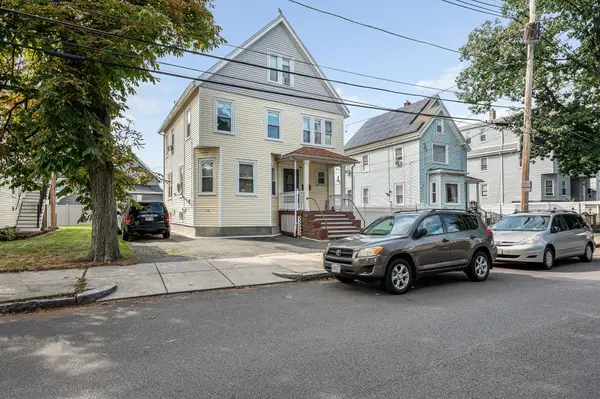 $849,900Active6 beds 3 baths2,676 sq. ft.
25 Sheafe St, Malden, MA 02148
MLS# 73579193Listed by: LAER Realty Partners - Open Sun, 11:30am to 1pmNew
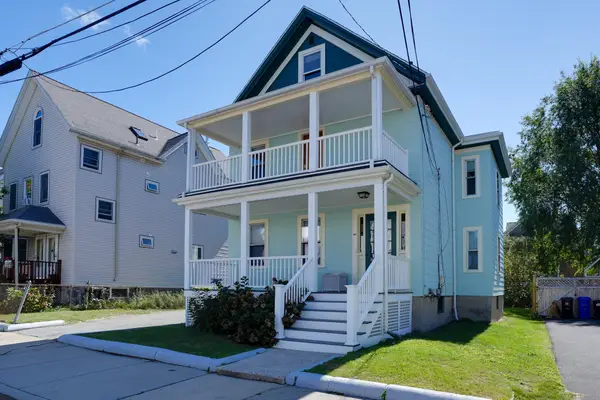 $899,000Active4 beds 2 baths2,361 sq. ft.
44 Watts St, Malden, MA 02148
MLS# 73578929Listed by: Senne - Open Sun, 12 to 2pmNew
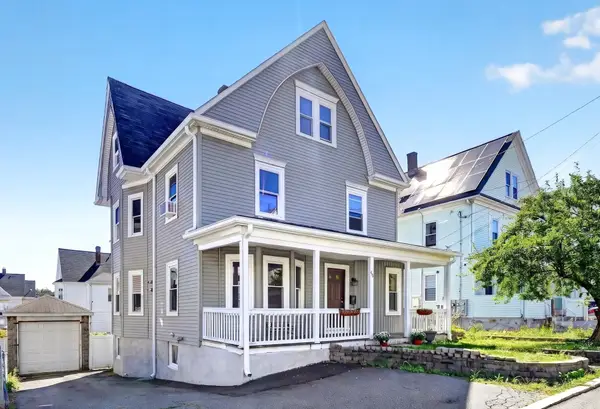 $750,000Active5 beds 2 baths2,259 sq. ft.
45 Fairview Terrace, Malden, MA 02148
MLS# 73578236Listed by: Compass - New
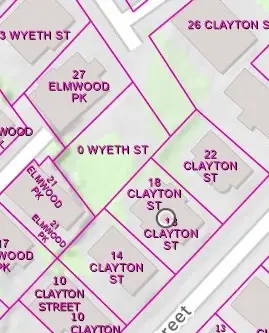 $200,000Active0.08 Acres
0 Wyeth St, Malden, MA 02148
MLS# 73578248Listed by: Serhant - Open Sun, 1 to 2:30pmNew
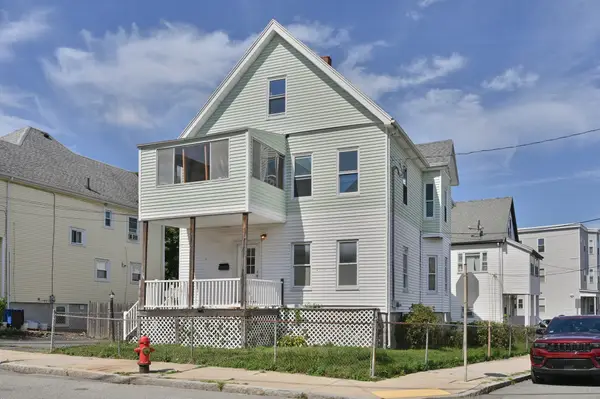 $879,000Active6 beds 2 baths2,362 sq. ft.
38 Clayton St, Malden, MA 02148
MLS# 73578045Listed by: Berkshire Hathaway HomeServices Commonwealth Real Estate - Open Sun, 1:30 to 3pmNew
 $739,000Active3 beds 2 baths1,621 sq. ft.
35 Floral Avenue, Malden, MA 02148
MLS# 73577820Listed by: Keller Williams Realty Boston Northwest - Open Sun, 12:30 to 2pmNew
 $400,000Active2 beds 1 baths846 sq. ft.
101 Waite St #B4, Malden, MA 02148
MLS# 73577824Listed by: Keller Williams Realty


Protect your home and budget from life's surprises with an Assurant Home Warranty, backed by a partner that supports you through every step of homeownership. Explore Plans.
©2026 Century 21 Real Estate LLC. All rights reserved. CENTURY 21®, the CENTURY 21 Logo and C21® are service marks owned by Century 21 Real Estate LLC. Century 21 Real Estate LLC fully supports the principles of the Fair Housing Act and the Equal Opportunity Act. Each office is independently owned and operated. Listing information is deemed reliable but not guaranteed accurate.