
48 Norwood Ave., Manchester, MA 01944
Local realty services provided by:CENTURY 21 The Real Estate Group
48 Norwood Ave.,Manchester, MA 01944
$4,800
- 3 Beds
- 2 Baths
- 1,716 sq. ft.
- Single family
- Active
Upcoming open houses
- Sun, Nov 0810:30 am - 12:00 pm
Listed by: hope watt-bucci
Office: coldwell banker realty - manchester
MLS#:73598110
Source:MLSPIN
Price summary
- Price:$4,800
- Price per sq. ft.:$2.8
About this home
Enjoy year-round living in the heart of beautiful Manchester-by-the-Sea. This move-in-ready, thoughtfully renovated 3 bedroom, 2 bathroom home keeps its historic character. Close to the elementary school, high school and Coach Field Playground, it’s just a short distance to downtown and the Manchester Harbor. Beautiful and popular Singing Beach is conveniently located close by with your valuable Manchester by-the-Sea resident parking pass. Southern exposure and abundant windows fill this charming home with natural light while original hardwood floors and built-ins add warmth. The expansive kitchen has updated appliances, including a cooktop stove and double ovens, with plenty of room for both cooking and eating. Separate living and dining rooms offer flexible space for entertaining and everyday life. A spacious family room opens to a private deck and outdoor patio. Basement storage just adds to the appeal of this bright, charming home in a sought-after coastal town. This is a house rental with a 3rd floor apartment that has a seasonal renter....
Contact an agent
Home facts
- Year built:1900
- Listing ID #:73598110
- Updated:November 07, 2026 at 02:20 PM
Rooms and interior
- Bedrooms:3
- Total bathrooms:2
- Full bathrooms:2
- Rooms Total:7
- Flooring:Carpet, Flooring - Hardwood, Tile, Wood
- Dining Description:Chair Rail, Closet/Cabinets - Custom Built, Hardwood, Window(s) - Bay/Bow/Box
- Kitchen Description:Countertops - Upgraded, Dining Area, Dishwasher, Disposal, Exterior Access, Flooring - Stone/Ceramic Tile, Microwave, Oven, Range, Recessed Lighting, Refrigerator, Remodeled, Stainless Steel Appliances, Window(s) - Bay/Bow/Box
- Basement Description:Full, Unfinished
- Living area:1,716 sq. ft.
Heating and cooling
- Cooling:Window Unit(s)
- Heating:Hot Water, Oil
Structure and exterior
- Roof:Shingle
- Year built:1900
- Building area:1,716 sq. ft.
- Lot Features:Level
- Architectural Style:Garrison
- Exterior Features:Deck - Composite, Patio, Rain Gutters
- Foundation Description:Concrete Perimeter
Schools
- High school:Me Regional High School
- Middle school:Me Middle School
- Elementary school:Me Elementary
Utilities
- Water:Public
- Sewer:Public Sewer
Finances and disclosures
- Price:$4,800
- Price per sq. ft.:$2.8
- Tax amount:$9,443 (2026)
Features and amenities
- Appliances:Dishwasher, Disposal, Dryer, Microwave, Range, Refrigerator, Washer
- Laundry features:Dryer, Electric Dryer Hookup, First Floor, Flooring - Stone/Ceramic Tile, Washer, Washer Hookup
- Amenities:Closet, Entry Hall, Lighting - Overhead
Parking
- Parking description:On Street, Paved Drive
New listings near 48 Norwood Ave.
- Open Sun, 3 to 4:30pmNew
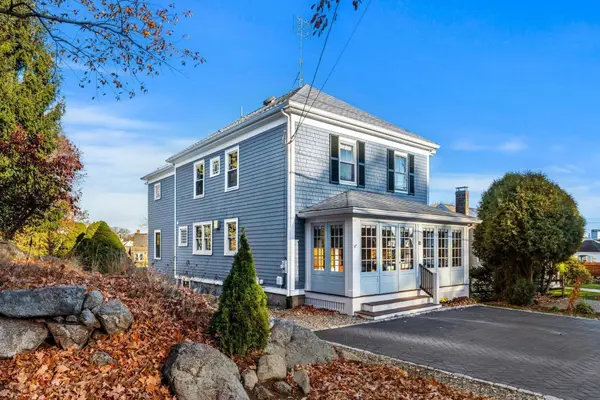 $1,395,000Active4 beds 3 baths2,440 sq. ft.
9 Pine Street, Manchester, MA 01944
MLS# 73599343Listed by: Churchill Properties - New
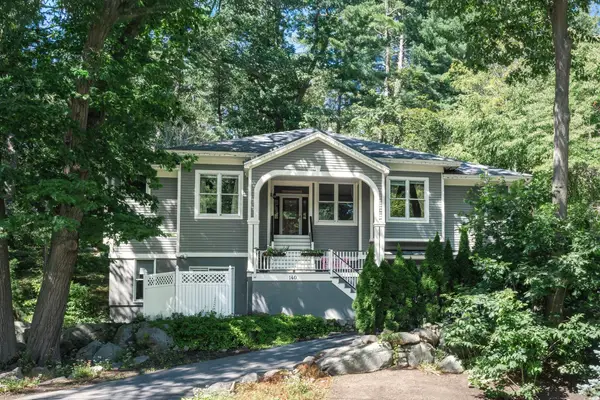 $1,325,000Active5 beds 3 baths3,776 sq. ft.
140 School St, Manchester, MA 01944
MLS# 73598115Listed by: Compass - Open Sun, 11am to 12:30pmNew
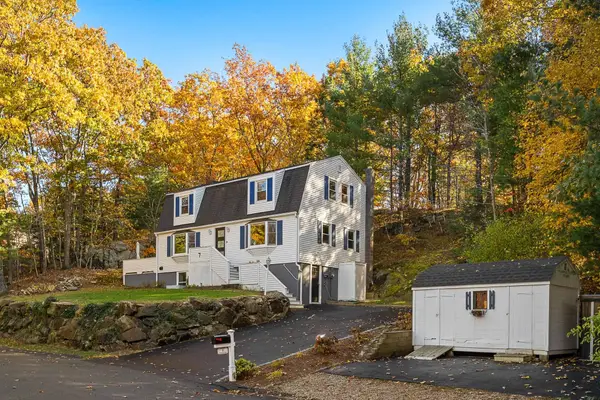 $1,150,000Active4 beds 4 baths2,702 sq. ft.
7 Rockwood Heights Rd, Manchester, MA 01944
MLS# 73598059Listed by: Compass - New
 $949,000Active3 beds 1 baths960 sq. ft.
4 Pulaski Drive, Manchester, MA 01944
MLS# 73595580Listed by: J. Barrett & Company  $1,185,000Active4 beds 4 baths2,872 sq. ft.
2 Parsons Ln, Manchester, MA 01944
MLS# 73594405Listed by: Coldwell Banker Realty - Manchester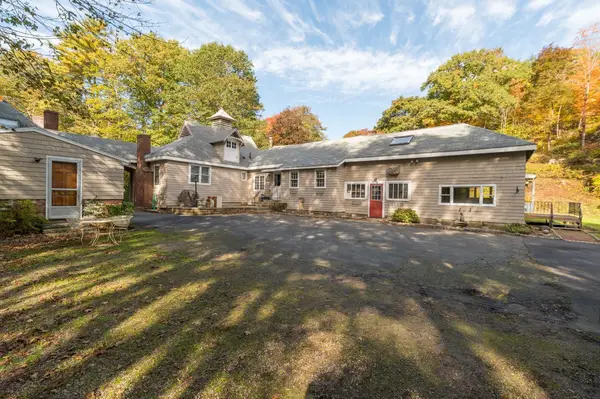 $1,199,000Active6 beds 3 baths2,926 sq. ft.
3 Highland Ave, Manchester, MA 01944
MLS# 73593669Listed by: J. Barrett & Company $1,979,000Active4 beds 4 baths3,500 sq. ft.
21 Rockwood Heights Rd, Manchester, MA 01944
MLS# 73593229Listed by: Berkshire Hathaway HomeServices Robert Paul Properties $1,085,000Active3 beds 2 baths1,483 sq. ft.
8 Forest Street, Manchester, MA 01944
MLS# 73592971Listed by: Engel & Volkers By the Sea $2,795,000Active6 beds 4 baths4,090 sq. ft.
23 Eaglehead Rd, Manchester, MA 01944
MLS# 73592477Listed by: LandVest, Inc., Manchester -by-the-Sea


Protect your home and budget from life's surprises with an Assurant Home Warranty, backed by a partner that supports you through every step of homeownership. Explore Plans.
©2026 Century 21 Real Estate LLC. All rights reserved. CENTURY 21®, the CENTURY 21 Logo and C21® are service marks owned by Century 21 Real Estate LLC. Century 21 Real Estate LLC fully supports the principles of the Fair Housing Act and the Equal Opportunity Act. Each office is independently owned and operated. Listing information is deemed reliable but not guaranteed accurate.