
9 Pine Street, Manchester, MA 01944
Local realty services provided by:CENTURY 21 Realty Network
9 Pine Street,Manchester, MA 01944
$1,395,000
- 4 Beds
- 3 Baths
- 2,440 sq. ft.
- Single family
- Active
Upcoming open houses
- Sun, Nov 0803:00 pm - 04:30 pm
Listed by: philio cushing
Office: churchill properties
MLS#:73599343
Source:MLSPIN
Price summary
- Price:$1,395,000
- Price per sq. ft.:$571.72
About this home
Welcome to 9 Pine Street, a rare find in the heart of the Village and available for the first time in 33 years. This 1906 Colonial has all of its original charm and has been thoughtfully renovated, so it’s completely move-in ready. Updates include a major addition, a brand-new kitchen and baths, a main bedroom suite with its own private stairway, a spacious living room and a back deck.The first floor is filled with light and has beautiful high ceilings throughout. It includes a three-season front porch, a family room, an open-concept dining area and a formal living room with a fireplace. The large eat-in chef’s kitchen was designed by a renowned local designer and has a walk-in pantry. From the living room, step out onto the deck overlooking a spacious, level backyard. A half bath adjacent to the kitchen completes the first floor.Upstairs are four generous bedrooms and two full baths, with harbor views from three of the bedrooms. Launch your boat steps from the house or stroll to Singing Beach, with the best of the Manchester-by-the-Sea village right at your doorstep. An exceptional gem!...
Contact an agent
Home facts
- Year built:1906
- Subdivision & Development:Village
- Listing ID #:73599343
- Updated:November 07, 2026 at 05:06 PM
Rooms and interior
- Bedrooms:4
- Total bathrooms:3
- Full bathrooms:2
- Half bathrooms:1
- Rooms Total:8
- Flooring:Engineered Hardwood, Flooring - Stone/Ceramic Tile, Hardwood, Tile
- Dining Description:Hardwood
- Kitchen Description:Bathroom - Half, Countertops - Upgraded, Dishwasher, Flooring - Hardwood, Lighting - Pendant, Pantry, Recessed Lighting, Refrigerator, Remodeled, Stainless Steel Appliances
- Basement Description:Concrete, Full, Interior Entry
- Living area:2,440 sq. ft.
Heating and cooling
- Heating:Baseboard, Central
Structure and exterior
- Roof:Shingle
- Year built:1906
- Building area:2,440 sq. ft.
- Lot area:0.17 Acres
- Lot Features:Cleared, Level
- Architectural Style:Colonial
- Construction Materials:Frame
- Exterior Features:Garden, Porch - Enclosed, Professional Landscaping, Rain Gutters
- Foundation Description:Block, Stone
Schools
- High school:Mersd
- Middle school:Mersd
- Elementary school:Mersd
Utilities
- Water:Public
- Sewer:Public Sewer
Finances and disclosures
- Price:$1,395,000
- Price per sq. ft.:$571.72
- Tax amount:$8,475 (2026)
Features and amenities
- Appliances:Dishwasher, Refrigerator
- Laundry features:In Basement
- Amenities:Entry Hall, Gas Water Heater, Lighting - Overhead
Parking
- Total parking spaces:5
- Parking description:Driveway, Off Street, Paved, Paved Drive
New listings near 9 Pine Street
- Open Sun, 10:30am to 12pmNew
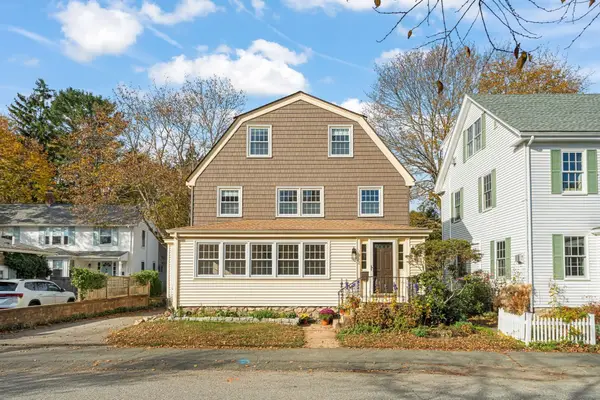 $4,800Active3 beds 2 baths1,716 sq. ft.
48 Norwood Ave., Manchester, MA 01944
MLS# 73598110Listed by: Coldwell Banker Realty - Manchester - New
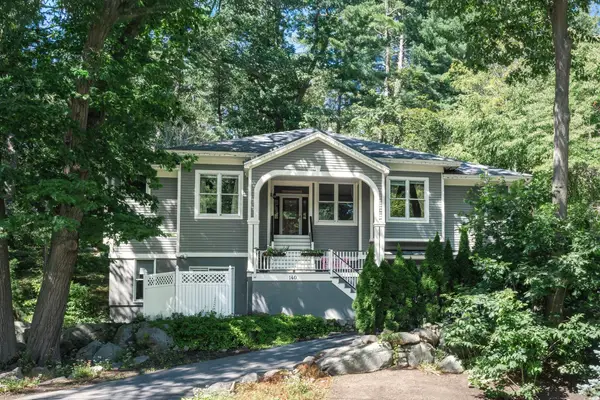 $1,325,000Active5 beds 3 baths3,776 sq. ft.
140 School St, Manchester, MA 01944
MLS# 73598115Listed by: Compass - Open Sun, 11am to 12:30pmNew
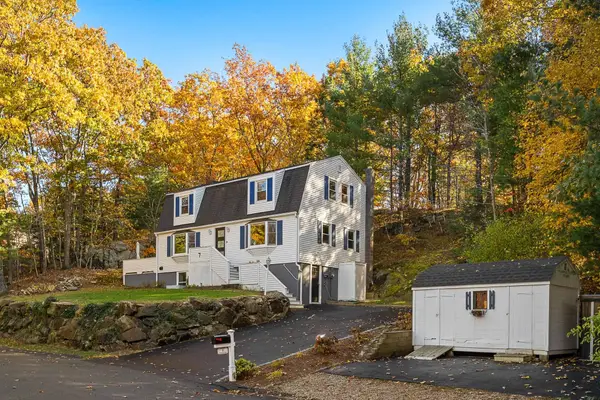 $1,150,000Active4 beds 4 baths2,702 sq. ft.
7 Rockwood Heights Rd, Manchester, MA 01944
MLS# 73598059Listed by: Compass - New
 $949,000Active3 beds 1 baths960 sq. ft.
4 Pulaski Drive, Manchester, MA 01944
MLS# 73595580Listed by: J. Barrett & Company  $1,185,000Active4 beds 4 baths2,872 sq. ft.
2 Parsons Ln, Manchester, MA 01944
MLS# 73594405Listed by: Coldwell Banker Realty - Manchester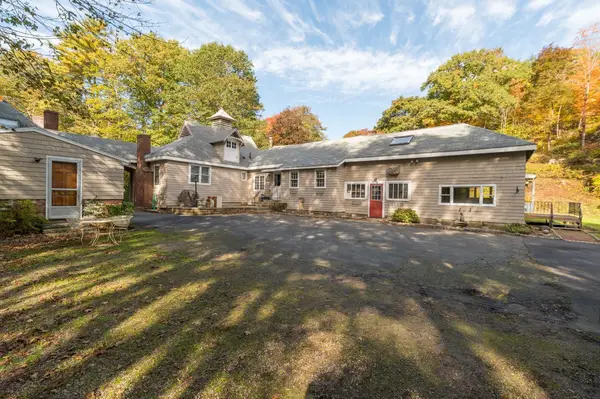 $1,199,000Active6 beds 3 baths2,926 sq. ft.
3 Highland Ave, Manchester, MA 01944
MLS# 73593669Listed by: J. Barrett & Company $1,979,000Active4 beds 4 baths3,500 sq. ft.
21 Rockwood Heights Rd, Manchester, MA 01944
MLS# 73593229Listed by: Berkshire Hathaway HomeServices Robert Paul Properties $1,085,000Active3 beds 2 baths1,483 sq. ft.
8 Forest Street, Manchester, MA 01944
MLS# 73592971Listed by: Engel & Volkers By the Sea $2,795,000Active6 beds 4 baths4,090 sq. ft.
23 Eaglehead Rd, Manchester, MA 01944
MLS# 73592477Listed by: LandVest, Inc., Manchester -by-the-Sea


Protect your home and budget from life's surprises with an Assurant Home Warranty, backed by a partner that supports you through every step of homeownership. Explore Plans.
©2026 Century 21 Real Estate LLC. All rights reserved. CENTURY 21®, the CENTURY 21 Logo and C21® are service marks owned by Century 21 Real Estate LLC. Century 21 Real Estate LLC fully supports the principles of the Fair Housing Act and the Equal Opportunity Act. Each office is independently owned and operated. Listing information is deemed reliable but not guaranteed accurate.