
19 Alden St, Mansfield, MA 02048
Local realty services provided by:CENTURY 21 McLennan & Company
19 Alden St,Mansfield, MA 02048
$549,900
- 4 Beds
- 2 Baths
- 1,188 sq. ft.
- Single family
- Active
Upcoming open houses
- Sat, Oct 2401:00 pm - 03:00 pm
Listed by: esposito group, benjamin esposito
Office: exp realty llc
MLS#:73593360
Source:MLSPIN
Price summary
- Price:$549,900
- Price per sq. ft.:$462.88
About this home
MANSFIELD -- Opportunity abounds in this 4-bed, 1.5-bath Ranch on a generous flat lot with a huge fenced-in backyard. The main home has solid bones and plenty of potential, with a front-to-back living room featuring HW floors, a slider to the back patio, and views of the yard. The kitchen has painted cabinets, attractive counters, and newer appliances, while a flexible 1st-floor room can serve as a bedroom, dining room, office, or den. Plumbing throughout was replaced approximately 2 months ago; electrical has also been upgraded to 200-amp service. Upstairs offers additional built-in and eave storage along with 3 beds and a full bath. The detached garage is a major bonus, with a 1-car bay, large open space on the main level, 2 finished rooms upstairs, and a separate electrical panel. With the right improvements and approvals, it may offer exciting future ADU, studio, office, guest, or rental possibilities. Outside, enjoy the expansive fenced yard and patio, all on a quiet side street close to shopping, commuter rail, downtown Mansfield, and major routes....
Contact an agent
Home facts
- Year built:1965
- Listing ID #:73593360
- Updated:October 24, 2026 at 11:28 AM
Rooms and interior
- Bedrooms:4
- Total bathrooms:2
- Full bathrooms:1
- Half bathrooms:1
- Rooms Total:8
- Flooring:Hardwood, Tile
- Kitchen Description:Cabinets - Upgraded, Ceiling Fan(s), Countertops - Upgraded, Dishwasher, Flooring - Stone/Ceramic Tile, Gas Stove, Lighting - Overhead, Range, Refrigerator
- Basement Description:Concrete, Full, Unfinished
- Living area:1,188 sq. ft.
Heating and cooling
- Cooling:Window Unit(s)
- Heating:Natural Gas
Structure and exterior
- Roof:Shingle
- Year built:1965
- Building area:1,188 sq. ft.
- Lot area:0.29 Acres
- Lot Features:Level
- Architectural Style:Cape
- Construction Materials:Frame
- Exterior Features:Patio, Rain Gutters
- Foundation Description:Concrete Perimeter
Schools
- High school:Mansfield High School
- Middle school:Qualters Middle School
- Elementary school:Robinson/ Jordan-Jackson
Utilities
- Water:Public
- Sewer:Public Sewer
Finances and disclosures
- Price:$549,900
- Price per sq. ft.:$462.88
- Tax amount:$6,430 (2026)
Features and amenities
- Appliances:Dishwasher, Dryer, Range, Refrigerator, Washer
- Laundry features:Dryer, Gas Dryer Hookup, In Basement, Washer, Washer Hookup
Parking
- Total parking spaces:7
- Parking description:Detached, Garage Faces Side, Off Street, Paved, Paved Drive, Storage
- Garage:Yes
- Garage spaces:1
New listings near 19 Alden St
- Open Sat, 10am to 12pmNew
 $769,900Active6 beds 4 baths3,196 sq. ft.
77 Draper Ave, Mansfield, MA 02048
MLS# 73592670Listed by: eXp Realty LLC - New
 $699,900Active3 beds 3 baths1,184 sq. ft.
166 Stearns Ave, Mansfield, MA 02048
MLS# 73592203Listed by: Fathom Realty MA - New
 $614,900Active3 beds 2 baths1,700 sq. ft.
1 Clinton Street, Mansfield, MA 02048
MLS# 73591703Listed by: Coldwell Banker Realty - Westwood - Open Sun, 12:30 to 2pmNew
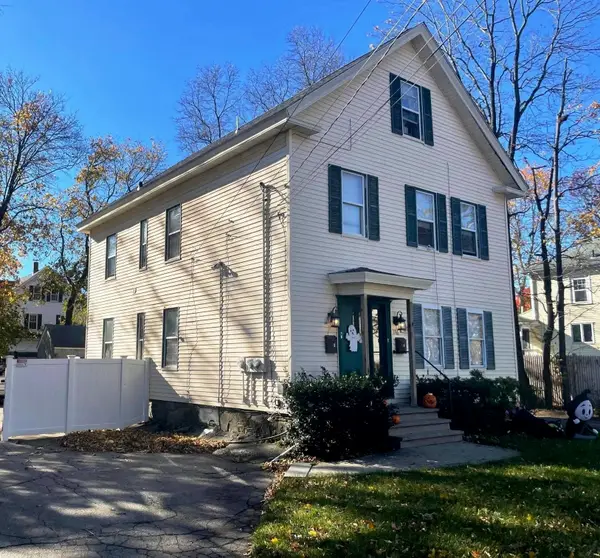 $749,900Active6 beds 2 baths2,200 sq. ft.
166 Chauncy St, Mansfield, MA 02048
MLS# 73591606Listed by: Coldwell Banker Realty - Franklin - Open Sun, 2:30 to 4pmNew
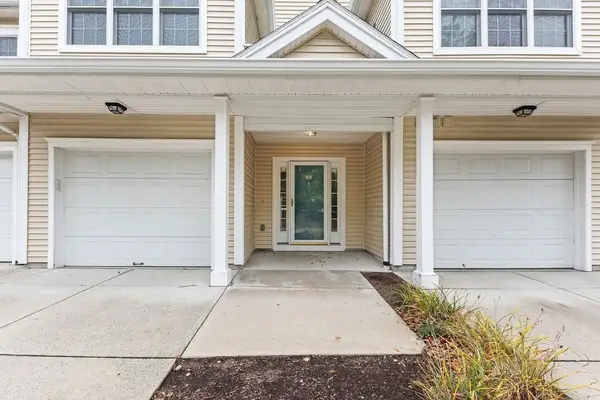 $519,900Active2 beds 2 baths1,497 sq. ft.
631 East St #A102, Mansfield, MA 02048
MLS# 73590677Listed by: eXp Realty LLC - Open Sat, 11am to 1pmNew
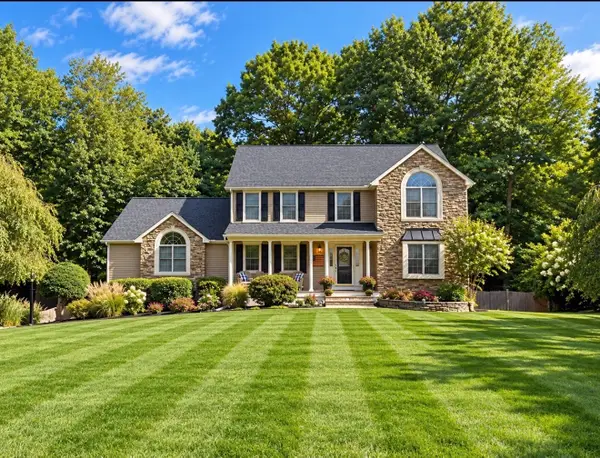 $995,000Active4 beds 3 baths3,891 sq. ft.
6 Mayhew Farm Dr, Mansfield, MA 02048
MLS# 73590379Listed by: Lamacchia Realty, Inc. 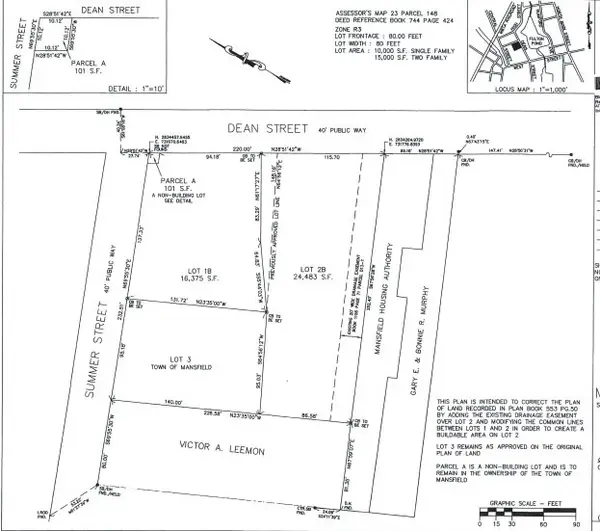 $350,000Active0.38 Acres
Lot 1B Dean St, Mansfield, MA 02048
MLS# 73587639Listed by: Gerry Abbott REALTORS®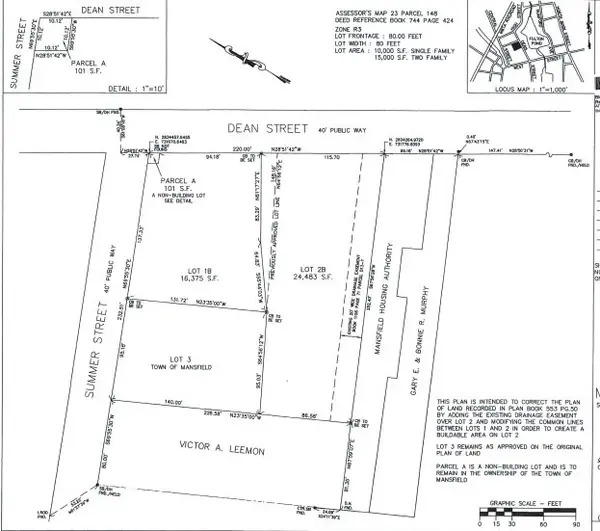 $350,000Active0.56 Acres
Lot 2B Dean St, Mansfield, MA 02048
MLS# 73587641Listed by: Gerry Abbott REALTORS®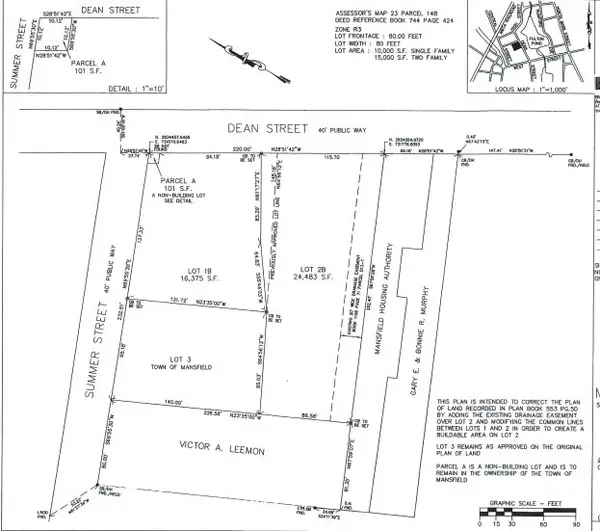 $300,000Active0.3 Acres
Lot 3 Summer St, Mansfield, MA 02048
MLS# 73587642Listed by: Gerry Abbott REALTORS®


Protect your home and budget from life's surprises with an Assurant Home Warranty, backed by a partner that supports you through every step of homeownership. Explore Plans.
©2026 Century 21 Real Estate LLC. All rights reserved. CENTURY 21®, the CENTURY 21 Logo and C21® are service marks owned by Century 21 Real Estate LLC. Century 21 Real Estate LLC fully supports the principles of the Fair Housing Act and the Equal Opportunity Act. Each office is independently owned and operated. Listing information is deemed reliable but not guaranteed accurate.