
11 Cornell Road, Marblehead, MA 01945
Local realty services provided by:CENTURY 21 North East
11 Cornell Road,Marblehead, MA 01945
$1,150,000
- 3 Beds
- 2 Baths
- 2,452 sq. ft.
- Single family
- Active
Upcoming open houses
- Wed, Sep 2305:00 pm - 06:30 pm
- Sat, Sep 2612:00 pm - 01:30 pm
- Sun, Sep 2712:00 pm - 01:30 pm
Listed by: livermore poss team
Office: coldwell banker realty - marblehead
MLS#:73580435
Source:MLSPIN
Price summary
- Price:$1,150,000
- Price per sq. ft.:$469
About this home
A home that has been loved, thoughtfully updated and beautifully maintained, 11 Cornell Road offers the kind of warmth and character that feels special the moment you arrive. This expanded Cape features 3 bedrooms, 2 full baths and a flexible floor plan designed for comfortable everyday living. The inviting living room with fireplace and builtins flows to an updated stainless steel kitchen and dining space, while the sunroom overlooks a generous backyard, patio with fire pit surround and stone walls—an ideal setting for gathering with family and friends. A first-floor primary bedroom adds convenience with ample closets and flexible bonus space. Upstairs there is a full bath and two bedroom rooms - one with an adjoining room for endless possibilities . The finished lower level provides even more room to work, play or relax. Over the years, the owners have made extensive improvements including a new roof and chimney, updated kitchen and appliances, electrical upgrades, two A/C units, patio and stonework, irrigation system, and numerous interior and exterior enhancements. With its welcoming exterior and wonderful curb appeal, this is the kind of home that lends itself naturally to every season—from summer evenings on the patio to holiday lights glowing outside in winter. An attached two-car garage and a spacious .35-acre lot complete this special Marblehead home....
Contact an agent
Home facts
- Year built:1945
- Listing ID #:73580435
- Updated:September 22, 2026 at 07:59 PM
Rooms and interior
- Bedrooms:3
- Total bathrooms:2
- Full bathrooms:2
- Rooms Total:7
- Flooring:Carpet, Hardwood, Tile, Vinyl
- Dining Description:Chair Rail, Closet/Cabinets - Custom Built, Crown Molding, Hardwood, Pendant
- Kitchen Description:Countertops - Stone/Granite/Solid, Dining Area, Dishwasher, Disposal, Flooring - Stone/Ceramic Tile, Gas Stove, Kitchen Island, Microwave, Oven, Pantry, Range, Range Hood, Recessed Lighting, Refrigerator, Remodeled, Stainless Steel Appliances
- Basement Description:Concrete, Finished, Full, Garage Access, Partially Finished, Walk-Out Access
- Living area:2,452 sq. ft.
Heating and cooling
- Cooling:2 Cooling Zones, Central Air
- Heating:Central, Natural Gas, Radiant
- Central air:Yes
Structure and exterior
- Roof:Shingle
- Year built:1945
- Building area:2,452 sq. ft.
- Lot area:0.35 Acres
- Lot Features:Gentle Sloping
- Architectural Style:Cape
- Construction Materials:Frame
- Exterior Features:Decorative Lighting, Patio, Professional Landscaping, Rain Gutters, Sprinkler System, Storage
- Foundation Description:Concrete Perimeter
Utilities
- Water:Public
- Sewer:Public Sewer
Finances and disclosures
- Price:$1,150,000
- Price per sq. ft.:$469
- Tax amount:$8,679 (2026)
Features and amenities
- Appliances:Dishwasher, Disposal, Dryer, Microwave, Range, Range Hood, Refrigerator, Washer
- Laundry features:Dryer, Electric Dryer Hookup, In Basement, Washer
- Amenities:Closet, Gas Water Heater, Lighting - Overhead
Parking
- Total parking spaces:5
- Parking description:Attached, Off Street, Paved, Paved Drive, Under
- Garage:Yes
- Garage spaces:2
New listings near 11 Cornell Road
- New
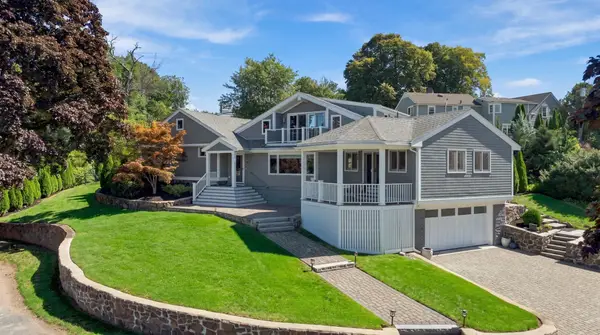 $2,175,000Active4 beds 3 baths4,045 sq. ft.
15 Indianhead Cirlce, Marblehead, MA 01945
MLS# 73580990Listed by: Coldwell Banker Realty - Marblehead - Open Sat, 1 to 2:30pmNew
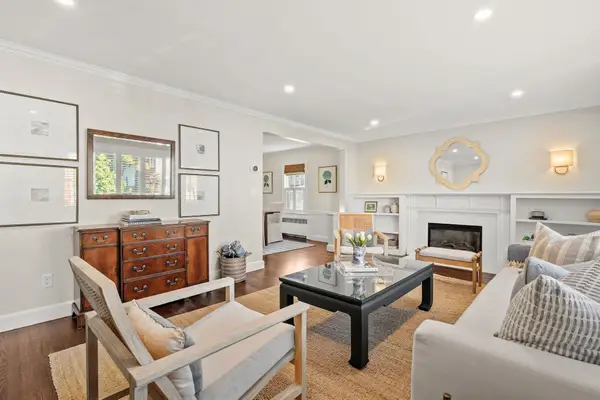 $1,495,000Active4 beds 3 baths2,816 sq. ft.
31 Sevinor Rd, Marblehead, MA 01945
MLS# 73580877Listed by: Compass - New
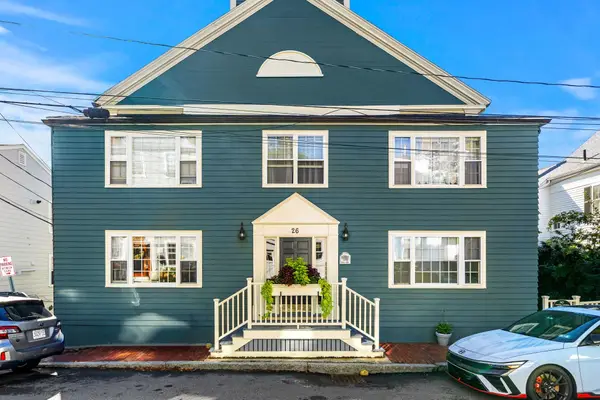 $420,000Active2 beds 1 baths807 sq. ft.
25 Summer St #5, Marblehead, MA 01945
MLS# 73580884Listed by: RE/MAX Beacon - Open Sat, 11am to 1pmNew
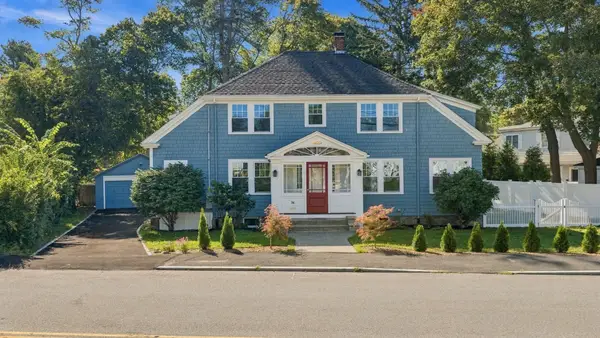 $1,299,000Active4 beds 4 baths2,669 sq. ft.
74 Tedesco St, Marblehead, MA 01945
MLS# 73580600Listed by: McNamara Realty, Inc. - Open Sat, 11am to 12:30pmNew
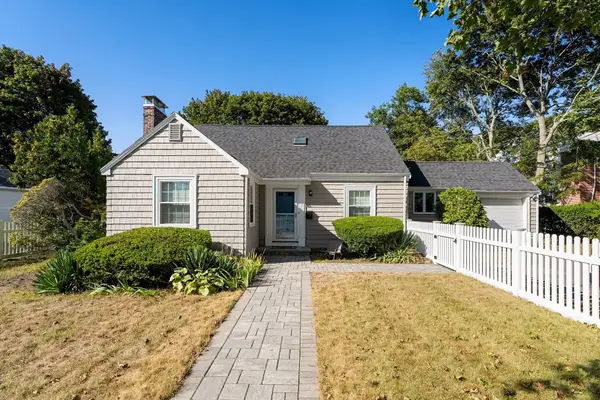 $799,900Active3 beds 2 baths1,984 sq. ft.
45 Lafayette St, Marblehead, MA 01945
MLS# 73580616Listed by: Compass - Open Sat, 12 to 1:30pmNew
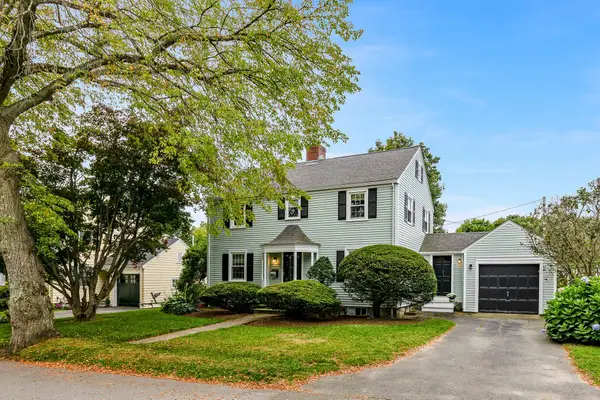 $899,900Active3 beds 2 baths1,686 sq. ft.
18 Mohawk Rd, Marblehead, MA 01945
MLS# 73580433Listed by: Rowley Realty - Open Thu, 4:30 to 6pmNew
 $775,000Active2 beds 2 baths1,467 sq. ft.
39 Intrepid #103, Marblehead, MA 01945
MLS# 73580464Listed by: Compass - New
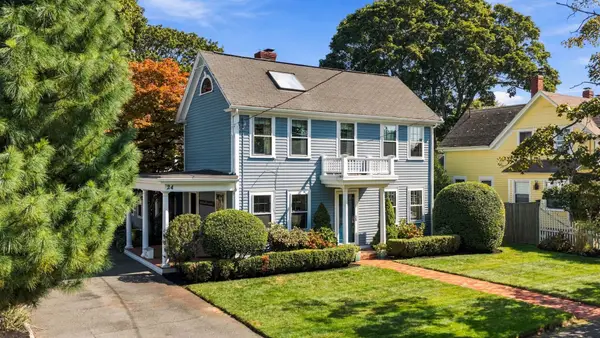 $1,485,000Active4 beds 3 baths3,000 sq. ft.
24 Ocean Avenue, Marblehead, MA 01945
MLS# 73580158Listed by: William Raveis R.E. & Home Services - New
 $495,000Active1 beds 1 baths675 sq. ft.
43 Hawkes #1, Marblehead, MA 01945
MLS# 73580111Listed by: Gibson Sotheby's International Realty


Protect your home and budget from life's surprises with an Assurant Home Warranty, backed by a partner that supports you through every step of homeownership. Explore Plans.
©2026 Century 21 Real Estate LLC. All rights reserved. CENTURY 21®, the CENTURY 21 Logo and C21® are service marks owned by Century 21 Real Estate LLC. Century 21 Real Estate LLC fully supports the principles of the Fair Housing Act and the Equal Opportunity Act. Each office is independently owned and operated. Listing information is deemed reliable but not guaranteed accurate.