
24 Ocean Avenue, Marblehead, MA 01945
Local realty services provided by:CENTURY 21 Topsail Realty
24 Ocean Avenue,Marblehead, MA 01945
$1,485,000
- 4 Beds
- 3 Baths
- 3,000 sq. ft.
- Single family
- Active
Listed by: steven white
Office: william raveis r.e. & home services
MLS#:73580158
Source:MLSPIN
Price summary
- Price:$1,485,000
- Price per sq. ft.:$495
About this home
Location, Location....Goldthwait/Devereux neighborhood. This desirable 4 bedroom, 3 full bath Colonial home is a short distance to town shops, restaurants, schools, beaches, boat ramp and Marblehead Harbor. Expansive lot size of 11.499 sf boasts an oversized fenced in yard and brick patio combination. Perfect for family fun and entertaining. Mature trees, plantings and lush lawns throughout the property. Bright and sunny, the newly updated stainless and stone countertop eat-in kitchen features double wall ovens, gas 5 burner countertop range and custom shelving and cabinetry. Remodeled 1st level open floor plan incorporates large family room w/ wood burning stove, patio access, ceramic tile mudroom, full size laundry and loads of closet storage. Spacious (29X15) living room with wood burning fireplace and hardwood flooring leaves plenty of room for formal dining. A first level bedroom/office with large double closet is conveniently located near a full bath with shower/tub combination. The primary bedroom features include full bath w/ tumbled marble shower, a cathedral ceiling, custom closet/cabinets and loft area. Additional dramatic new bath includes double vanity, walk in tile and glass enclosed shower and custom features. 2 additional bedrooms include one at (20X19) and the other at (12 X11) used currently as an office. The lower level offers tremendous storage, work shop, new gas fired heating system (2026), circuit breakers, bulk head access to driveway exterior. A comfortable covered deck area lies just off the driveway and living room. Driveway allows for 7 to 8 cars and/or boat storage. Ample room for future garage or ADU. The property has been inspected prior to market. Inspection available to those Buyers that come and view the property....
Contact an agent
Home facts
- Year built:1935
- Listing ID #:73580158
- Updated:September 22, 2026 at 10:56 AM
Rooms and interior
- Bedrooms:4
- Total bathrooms:3
- Full bathrooms:3
- Rooms Total:10
- Flooring:Carpet, Flooring - Stone/Ceramic Tile, Hardwood, Tile, Wood
- Dining Description:Exterior Access, Hardwood, Open Floorplan, Remodeled
- Bathrooms Description:Bathroom - Full
- Kitchen Description:Cabinets - Upgraded, Countertops - Stone/Granite/Solid, Dishwasher, Disposal, Exterior Access, Flooring - Stone/Ceramic Tile, Microwave, Open Floorplan, Oven, Range, Recessed Lighting, Refrigerator, Remodeled, Stainless Steel Appliances
- Basement Description:Bulkhead, Concrete, Crawl Space, Full, Interior Entry, Unfinished
- Living area:3,000 sq. ft.
Heating and cooling
- Cooling:Window Unit(s)
- Heating:Baseboard, Natural Gas, Steam
Structure and exterior
- Roof:Rubber, Shingle
- Year built:1935
- Building area:3,000 sq. ft.
- Lot area:0.26 Acres
- Lot Features:Level
- Architectural Style:Colonial
- Construction Materials:Frame
- Exterior Features:Covered, Deck - Composite, Garden, Patio, Porch, Rain Gutters, Sprinkler System
- Foundation Description:Block, Concrete Perimeter
Schools
- High school:Public/Private
- Middle school:Public/Private
- Elementary school:Public/Private
Utilities
- Water:Public
- Sewer:Public Sewer
Finances and disclosures
- Price:$1,485,000
- Price per sq. ft.:$495
- Tax amount:$12,140 (2026)
Features and amenities
- Appliances:Dishwasher, Disposal, Dryer, Microwave, Range, Refrigerator, Washer
- Laundry features:Dryer, Electric Dryer Hookup, First Floor, Flooring - Stone/Ceramic Tile, Laundry Closet, Washer, Washer Hookup
- Amenities:Closet, Closet - Linen, Closet/Cabinets - Custom Built, Gas Water Heater, High Speed Internet, Internet Available - Broadband, Internet Available - DSL, Loft, Open Floorplan, Recessed Lighting
Parking
- Total parking spaces:8
- Parking description:Deeded, Driveway, Off Street, Paved, Paved Drive
New listings near 24 Ocean Avenue
- Open Sat, 11am to 1pmNew
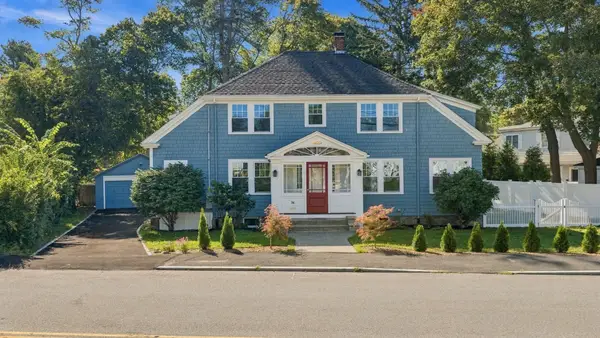 $1,299,000Active4 beds 4 baths2,669 sq. ft.
74 Tedesco St, Marblehead, MA 01945
MLS# 73580600Listed by: McNamara Realty, Inc. - Open Sat, 11am to 12:30pmNew
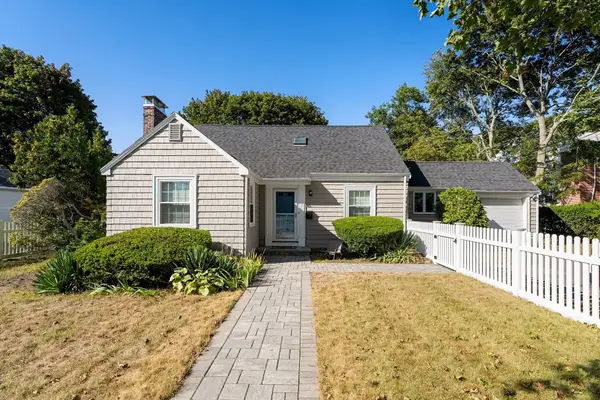 $799,900Active3 beds 2 baths2,738 sq. ft.
45 Lafayette St, Marblehead, MA 01945
MLS# 73580616Listed by: Compass - Open Sat, 12 to 1:30pmNew
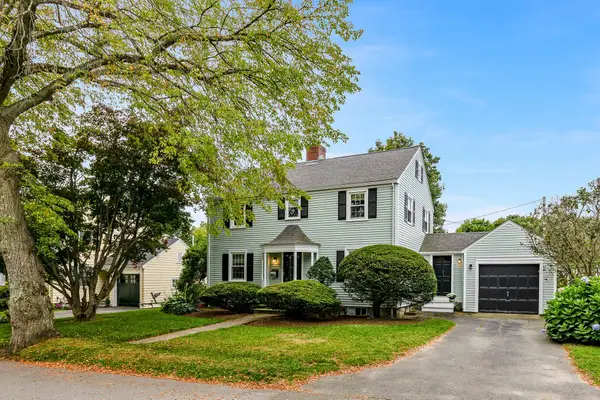 $899,900Active3 beds 2 baths1,686 sq. ft.
18 Mohawk Rd, Marblehead, MA 01945
MLS# 73580433Listed by: Rowley Realty - Open Wed, 5 to 6:30pmNew
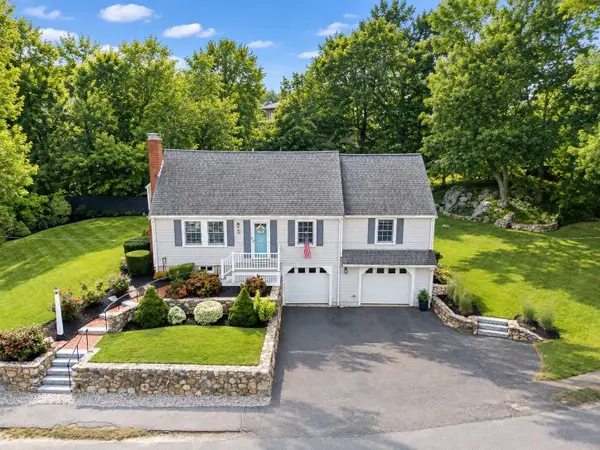 $1,150,000Active3 beds 2 baths2,452 sq. ft.
11 Cornell Road, Marblehead, MA 01945
MLS# 73580435Listed by: Coldwell Banker Realty - Marblehead - Open Thu, 4:30 to 6pmNew
 $775,000Active2 beds 2 baths1,467 sq. ft.
39 Intrepid #103, Marblehead, MA 01945
MLS# 73580464Listed by: Compass - New
 $495,000Active1 beds 1 baths675 sq. ft.
43 Hawkes #1, Marblehead, MA 01945
MLS# 73580111Listed by: Gibson Sotheby's International Realty - New
 $749,000Active2 beds 3 baths1,750 sq. ft.
15 Elbridge Lane #19, Marblehead, MA 01945
MLS# 73577400Listed by: Compass - New
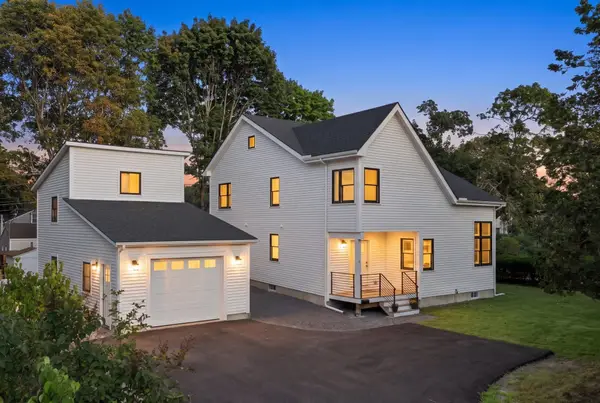 $1,400,000Active3 beds 3 baths2,100 sq. ft.
1 Dartmouth Road, Marblehead, MA 01945
MLS# 73577444Listed by: William Raveis R.E. & Home Services  $1,050,000Active4 beds 4 baths2,870 sq. ft.
28 Preston Beach Road, Marblehead, MA 01945
MLS# 73574431Listed by: MerryFox Realty


Protect your home and budget from life's surprises with an Assurant Home Warranty, backed by a partner that supports you through every step of homeownership. Explore Plans.
©2026 Century 21 Real Estate LLC. All rights reserved. CENTURY 21®, the CENTURY 21 Logo and C21® are service marks owned by Century 21 Real Estate LLC. Century 21 Real Estate LLC fully supports the principles of the Fair Housing Act and the Equal Opportunity Act. Each office is independently owned and operated. Listing information is deemed reliable but not guaranteed accurate.