11 Hillcrest Rd, Marblehead, MA 01945
Local realty services provided by:CENTURY 21 McLennan & Company
11 Hillcrest Rd,Marblehead, MA 01945
$1,659,000
- 4 Beds
- 4 Baths
- 3,567 sq. ft.
- Single family
- Active
Upcoming open houses
- Sat, Sep 0512:00 pm - 01:30 pm
- Sun, Sep 0612:00 pm - 01:30 pm
Listed by: elizabeth guenard
Office: compass
MLS#:73570372
Source:MLSPIN
Price summary
- Price:$1,659,000
- Price per sq. ft.:$465.1
About this home
Held by the same family for three decades, 11 Hillcrest Road represents a rare opportunity to secure a significant footprint in one of Marblehead’s most coveted neighborhoods. This residence offers a strategic floor plan that masterfully balances classic architectural character with modern functionality, serving as a sophisticated canvas for a bespoke transformation. The main level is designed for high-impact living, featuring a vast, open-concept kitchen and living area with vaulted ceilings anchored by a dedicated formal dining room with built in china cabinets, a formal living room and a private executive office. Upstairs, the accommodations are defined by scale, including a sprawling primary suite with a substantial en-suite bathroom which includes laundry. Two more large bedrooms are also found on this floor as well as a full bathroom. The third floor adds further versatility as a secluded retreat with its own bedroom, bathroom with shower, custom cedar closet and even more storage. There is another recreation area in the basement that has just been freshly carpeted. Equally impressive is the exterior, where an oversized deck overlooks an expansive yard—a significant land asset for this premier location. The Glover school is just a stone's throw away. With robust bones and a heritage of care this property is a sound investment, perfectly positioned for the next generation!...
Contact an agent
Home facts
- Year built:1935
- Listing ID #:73570372
- Updated:September 04, 2026 at 11:19 AM
Rooms and interior
- Bedrooms:4
- Total bathrooms:4
- Full bathrooms:3
- Half bathrooms:1
- Rooms Total:10
- Kitchen Description:Dishwasher, Disposal, Microwave, Oven, Range, Refrigerator
- Basement Description:Garage Access, Partially Finished
- Living area:3,567 sq. ft.
Heating and cooling
- Cooling:1 Cooling Zone, Ductless
- Heating:Electric Baseboard, Natural Gas
Structure and exterior
- Year built:1935
- Building area:3,567 sq. ft.
- Lot area:0.4 Acres
- Lot Features:Sloped
- Architectural Style:Colonial, Tudor
- Foundation Description:Stone
Utilities
- Water:Public
- Sewer:Public Sewer
Finances and disclosures
- Price:$1,659,000
- Price per sq. ft.:$465.1
- Tax amount:$11,684 (2026)
Features and amenities
- Appliances:Dishwasher, Disposal, Dryer, Microwave, Range, Refrigerator, Washer
- Laundry features:Dryer, Washer
Parking
- Total parking spaces:4
- Parking description:Attached, Under
- Garage:Yes
- Garage spaces:1
New listings near 11 Hillcrest Rd
- Open Sat, 2 to 3:30pmNew
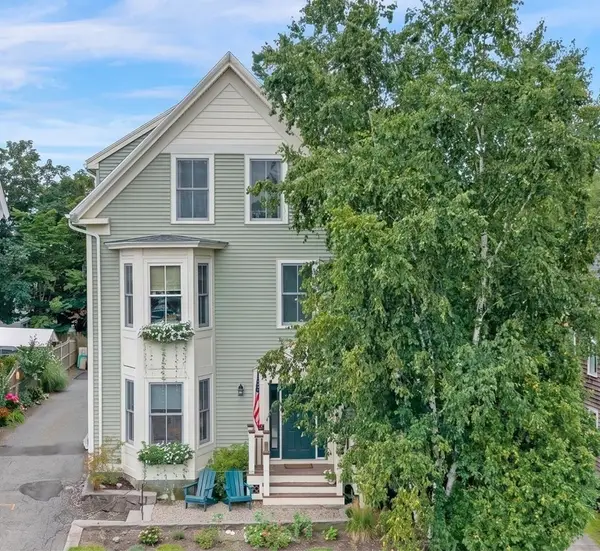 $459,000Active2 beds 1 baths836 sq. ft.
26 Village Street #Unit 3, Marblehead, MA 01945
MLS# 73571565Listed by: Gibson Sotheby's International Realty - New
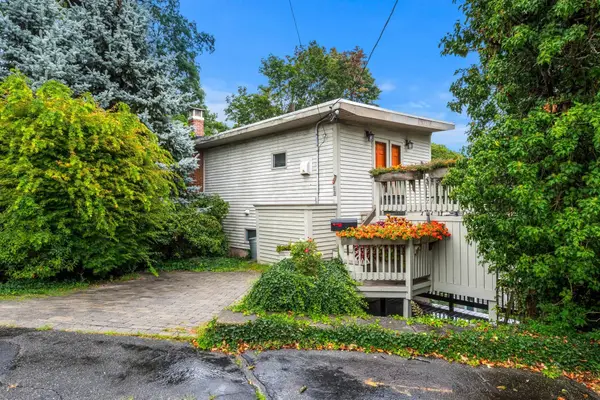 $599,000Active2 beds 1 baths624 sq. ft.
33 Stony Brook Rd., Marblehead, MA 01945
MLS# 73571464Listed by: Coldwell Banker Realty - Marblehead - Open Sat, 11:30am to 1pmNew
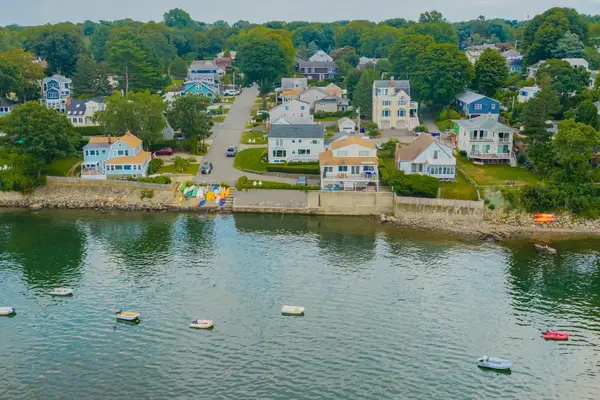 $1,599,000Active4 beds 2 baths2,448 sq. ft.
2 Stone Ter, Marblehead, MA 01945
MLS# 73570398Listed by: Gibson Sotheby's International Realty 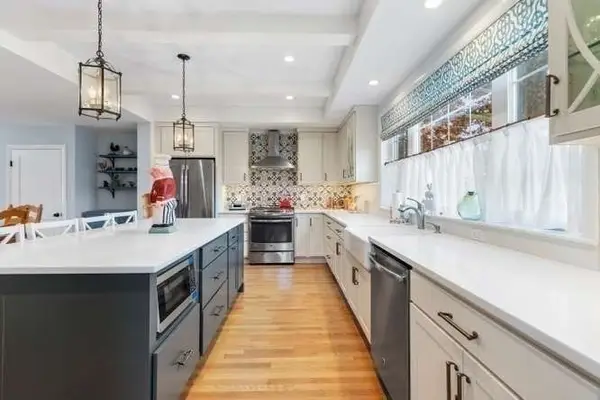 $1,150,000Active3 beds 3 baths2,598 sq. ft.
11 Countryside Lane, Marblehead, MA 01945
MLS# 73562978Listed by: Keller Williams Realty- Open Sun, 10:30am to 12pmNew
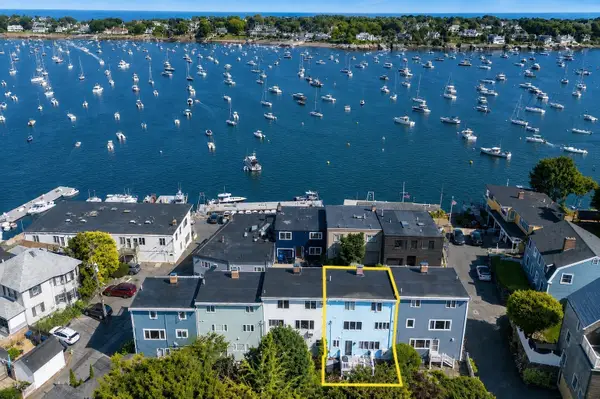 $1,695,000Active3 beds 3 baths1,915 sq. ft.
2 Mariners Ln, Marblehead, MA 01945
MLS# 73567922Listed by: Douglas Elliman Real Estate - The Sarkis Team - Open Sat, 12 to 1:30pmNew
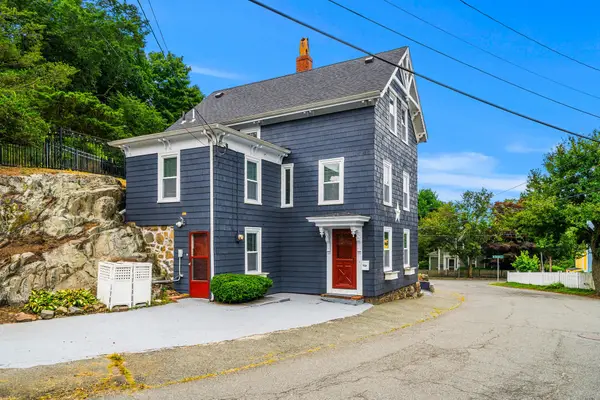 $865,000Active4 beds 3 baths1,423 sq. ft.
53 Sewall St, Marblehead, MA 01945
MLS# 73567849Listed by: Coldwell Banker Realty - Marblehead 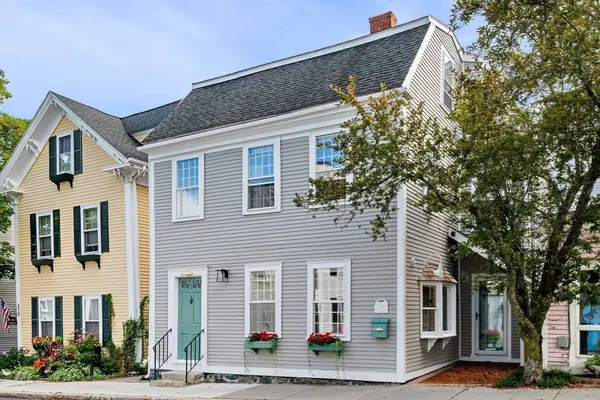 $1,125,000Active3 beds 3 baths1,888 sq. ft.
3 State Street, Marblehead, MA 01945
MLS# 73565222Listed by: Coldwell Banker Realty - Marblehead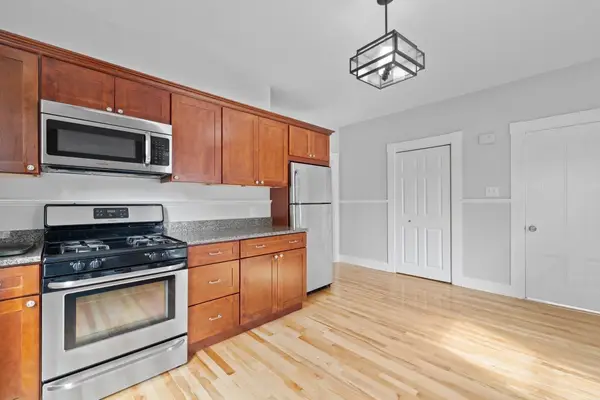
 $459,000Active2 beds 1 baths894 sq. ft.
24 Village St #1, Marblehead, MA 01945
MLS# 73564974Listed by: Century 21 North East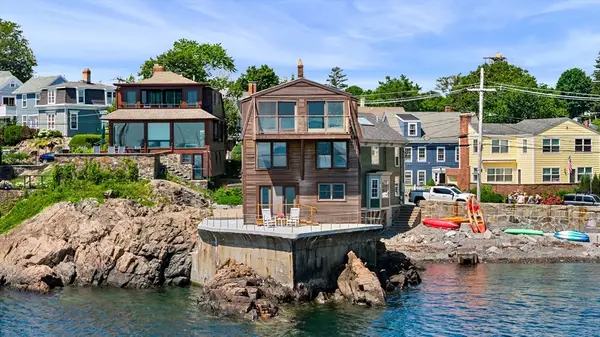 $2,200,000Active2 beds 3 baths2,512 sq. ft.
137R Front, Marblehead, MA 01945
MLS# 73552747Listed by: Compass


Protect your home and budget from life's surprises with an Assurant Home Warranty, backed by a partner that supports you through every step of homeownership. Explore Plans.
©2026 Century 21 Real Estate LLC. All rights reserved. CENTURY 21®, the CENTURY 21 Logo and C21® are service marks owned by Century 21 Real Estate LLC. Century 21 Real Estate LLC fully supports the principles of the Fair Housing Act and the Equal Opportunity Act. Each office is independently owned and operated. Listing information is deemed reliable but not guaranteed accurate.