
146 Helen Dr, Marlborough, MA 01752
Local realty services provided by:CENTURY 21 Professionals
146 Helen Dr,Marlborough, MA 01752
$729,900
- 4 Beds
- 2 Baths
- 1,928 sq. ft.
- Single family
- Active
Upcoming open houses
- Sat, Sep 1901:00 pm - 03:00 pm
- Sun, Sep 2011:00 am - 12:30 pm
Listed by: property cousins
Office: serhant
MLS#:73578001
Source:MLSPIN
Price summary
- Price:$729,900
- Price per sq. ft.:$378.58
About this home
WELCOME HOME! Completely updated and move-in ready, 146 Helen Drive offers the space, style, and flexibility today’s buyers are looking for. The bright, open-concept main level features three bedrooms and a beautifully updated full bath, while the sprawling finished lower level adds tremendous living space, a second full bath, and an additional room ideal for a home office or guest space. Nearly everything has been refreshed, including the addition of central A/C, creating a home that feels fresh and modern throughout. Outside, enjoy a large private yard, expansive deck perfect for entertaining, oversized shed, and garage.Set in Marlborough’s Farm Road area, the home offers convenient access to shopping, dining, recreation and major commuter routes, including I-495, I-290 and Route 20. Enjoy nearby outdoor destinations including Ghiloni Park, Lake Williams Boardwalk and the Assabet River Rail Trail Marlborough Trailhead Parking, along with shopping and entertainment at Solomon Pond Mall and Apex Entertainment Marlborough. Extensively updated, wonderfully versatile and ideally positioned to enjoy all that Marlborough has to offer....
Contact an agent
Home facts
- Year built:1960
- Subdivision & Development:Farm Road
- Listing ID #:73578001
- Updated:September 17, 2026 at 05:14 PM
Rooms and interior
- Bedrooms:4
- Total bathrooms:2
- Full bathrooms:2
- Rooms Total:8
- Flooring:Hardwood, Tile
- Dining Description:Hardwood, Open Floorplan
- Kitchen Description:Dishwasher, Flooring - Hardwood, Kitchen Island, Lighting - Pendant, Microwave, Open Floorplan, Plumbed For Ice Maker, Range, Recessed Lighting, Refrigerator, Remodeled
- Basement Description:Full, Partially Finished
- Living area:1,928 sq. ft.
Heating and cooling
- Cooling:1 Cooling Zone, Central Air
- Heating:Baseboard, Natural Gas
- Central air:Yes
Structure and exterior
- Roof:Shingle
- Year built:1960
- Building area:1,928 sq. ft.
- Lot area:0.79 Acres
- Lot Features:Gentle Sloping, Wooded
- Architectural Style:Ranch
- Construction Materials:Frame
- Exterior Features:Deck - Wood
- Foundation Description:Concrete Perimeter
Schools
- High school:Marlborough
- Middle school:Charles W Whitcomb
- Elementary school:Francis J Kane
Utilities
- Water:Public
- Sewer:Public Sewer
Finances and disclosures
- Price:$729,900
- Price per sq. ft.:$378.58
- Tax amount:$5,135 (2025)
Features and amenities
- Appliances:Dishwasher, Dryer, Microwave, Range, Refrigerator, Washer
- Laundry features:Dryer, Electric Dryer Hookup, Exterior Access, In Basement, Washer, Washer Hookup
- Amenities:Gas Water Heater
Parking
- Total parking spaces:5
- Parking description:Attached, Off Street
- Garage:Yes
- Garage spaces:2
New listings near 146 Helen Dr
- Open Sat, 1 to 2:30pmNew
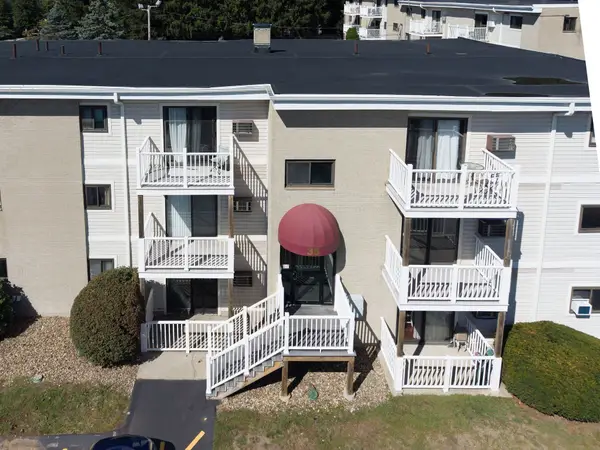 $265,000Active2 beds 1 baths810 sq. ft.
35 Hosmer St #19, Marlborough, MA 01752
MLS# 73578758Listed by: Walsh and Associates Real Estate - Open Sun, 12:30 to 1:30pmNew
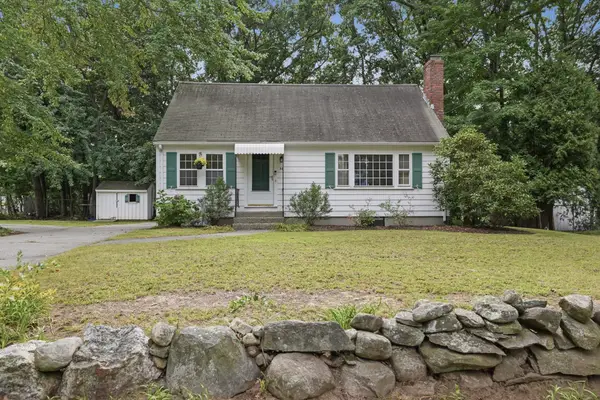 $495,000Active3 beds 2 baths1,591 sq. ft.
38 Millham St, Marlborough, MA 01752
MLS# 73577942Listed by: Lamacchia Realty, Inc. - Open Sat, 12 to 1:30pmNew
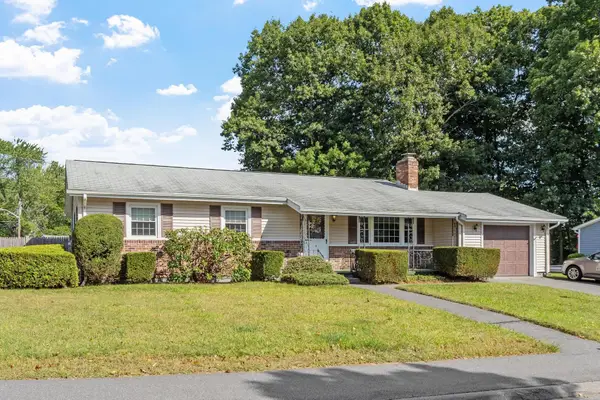 $479,900Active3 beds 2 baths2,288 sq. ft.
6 Fuller Dr, Marlborough, MA 01752
MLS# 73577092Listed by: Coldwell Banker Realty - Worcester - New
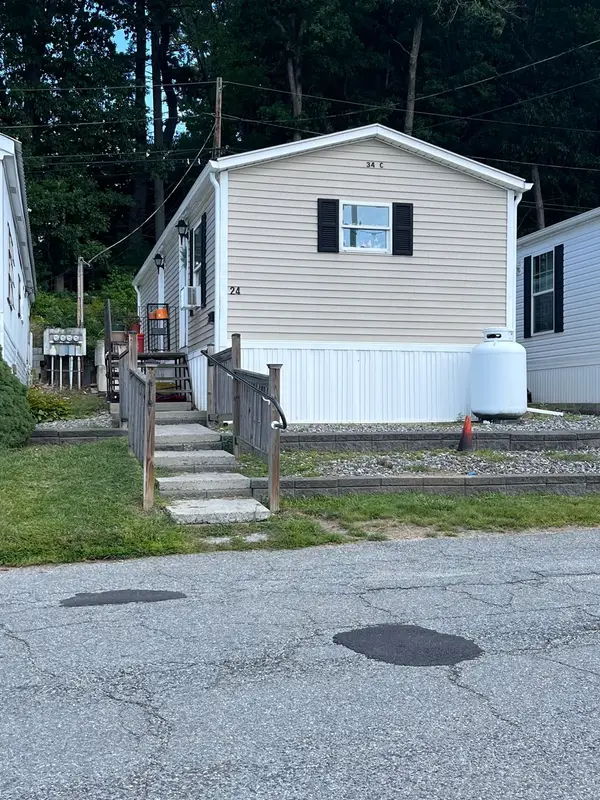 $79,900Active1 beds 1 baths
24 Mustang Ave, Marlborough, MA 01752
MLS# 73576875Listed by: ERA Key Realty Services - Distinctive Group - Open Sat, 11am to 12:30pmNew
 $800,000Active4 beds 4 baths3,561 sq. ft.
23 Avebury Ln #23, Marlborough, MA 01752
MLS# 73576699Listed by: eXp Realty LLC - Open Sat, 12 to 2pmNew
 $749,900Active3 beds 2 baths1,451 sq. ft.
351 Elm St, Marlborough, MA 01752
MLS# 73576419Listed by: Keller Williams Realty North Central - New
 $589,900Active2 beds 3 baths1,488 sq. ft.
124 Ice House Landing #124, Marlborough, MA 01752
MLS# 73576083Listed by: Realty Executives Boston West - New
 $839,900Active4 beds 3 baths2,528 sq. ft.
7 Doucette Dr, Marlborough, MA 01752
MLS# 73576069Listed by: REMAX Executive Realty - Open Thu, 5 to 6pmNew
 $524,900Active3 beds 2 baths1,328 sq. ft.
136 Ridge Rd, Marlborough, MA 01752
MLS# 73576028Listed by: Keller Williams Realty North Central


Protect your home and budget from life's surprises with an Assurant Home Warranty, backed by a partner that supports you through every step of homeownership. Explore Plans.
©2026 Century 21 Real Estate LLC. All rights reserved. CENTURY 21®, the CENTURY 21 Logo and C21® are service marks owned by Century 21 Real Estate LLC. Century 21 Real Estate LLC fully supports the principles of the Fair Housing Act and the Equal Opportunity Act. Each office is independently owned and operated. Listing information is deemed reliable but not guaranteed accurate.