
8 Clearview Dr, Marlborough, MA 01752
Local realty services provided by:CENTURY 21 Topsail Realty
8 Clearview Dr,Marlborough, MA 01752
$675,000
- 3 Beds
- 2 Baths
- 1,421 sq. ft.
- Single family
- Active
Upcoming open houses
- Sun, Oct 2512:00 pm - 02:00 pm
Listed by: richard anzalone, lori anzalone
Office: remax a-team
MLS#:73593827
Source:MLSPIN
Price summary
- Price:$675,000
- Price per sq. ft.:$475.02
About this home
Enjoy open, comfortable living in this appealing 3-bedroom 1.5 bath Ranch. The spacious kitchen features new laminate flooring, marble countertops and a huge center island flowing into a bright living room with a beautiful fireplace. A 12x22 foot three-season porch and a new beautiful 12x20 foot deck overlooking a quiet backyard offer inviting spaces to relax or entertain. The partially finished lower level adds flexibility, including a large office and half bath. Major updates include the electrical system, heating system, windows and doors. A Tesla solar power plant that offers feedback to the grid for profit and adds clean air living. In addition, the homeowner could enjoy zero energy costs throughout the year for both heating and cooling. With generous gathering spaces, room to work from home and important improvements already in place, this property offers plenty of features for the price. Discover comfortable ranch-style living with space, charm and added value.
Contact an agent
Home facts
- Year built:1960
- Listing ID #:73593827
- Updated:October 24, 2026 at 11:28 AM
Rooms and interior
- Bedrooms:3
- Total bathrooms:2
- Full bathrooms:1
- Half bathrooms:1
- Rooms Total:7
- Basement Description:Partially Finished
- Living area:1,421 sq. ft.
Heating and cooling
- Cooling:Active Solar, Central Air
- Heating:Central
- Central air:Yes
Structure and exterior
- Roof:Shingle
- Year built:1960
- Building area:1,421 sq. ft.
- Lot area:0.23 Acres
- Architectural Style:Ranch
- Construction Materials:Frame
- Exterior Features:Deck, Porch - Enclosed, Storage
- Foundation Description:Concrete Perimeter
Utilities
- Water:Public
- Sewer:Public Sewer
Finances and disclosures
- Price:$675,000
- Price per sq. ft.:$475.02
- Tax amount:$5,345 (2026)
Features and amenities
- Appliances:Satellite Dish
Parking
- Total parking spaces:4
- Parking description:Paved, Paved Drive
New listings near 8 Clearview Dr
- New
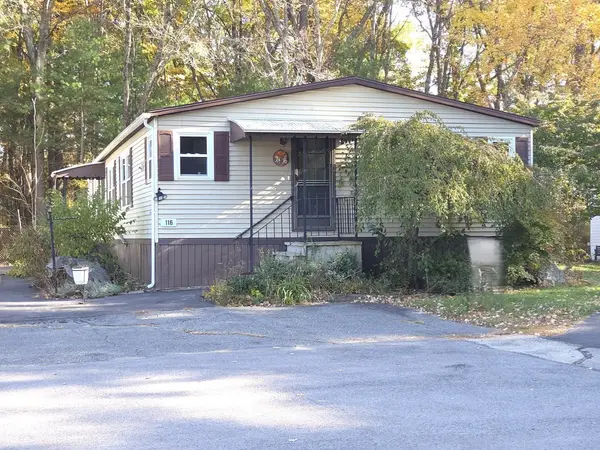 $189,900Active3 beds 2 baths1,400 sq. ft.
116 Victoria Lane, Marlborough, MA 01752
MLS# 73594640Listed by: Dora Naves & Associates - New
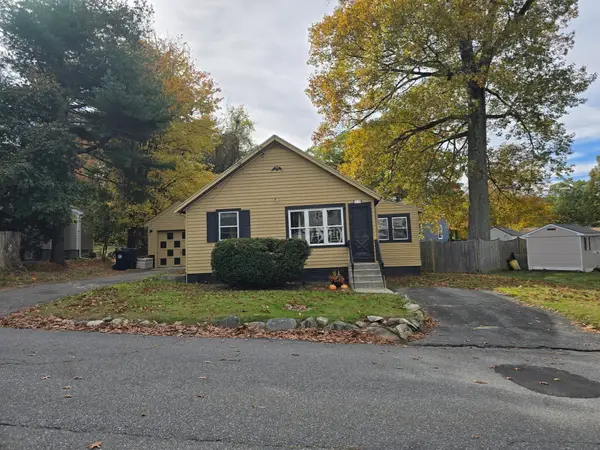 $399,900Active2 beds 1 baths704 sq. ft.
18 Amory Rd, Marlborough, MA 01752
MLS# 73594417Listed by: RE/MAX One Call Realty - New
 $299,900Active1 Acres
11 Hanlon Dr, Marlborough, MA 01752
MLS# 73594308Listed by: Christine E. Natale, Broker - Open Sat, 12 to 2pmNew
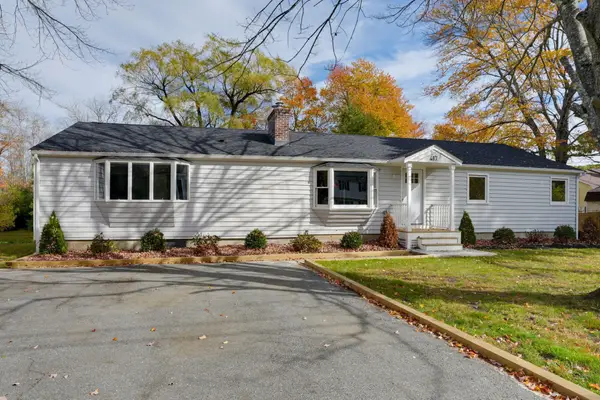 $699,900Active4 beds 2 baths1,716 sq. ft.
417 Bigelow Street, Marlborough, MA 01752
MLS# 73593818Listed by: Dora Naves & Associates - Open Sun, 11am to 1pmNew
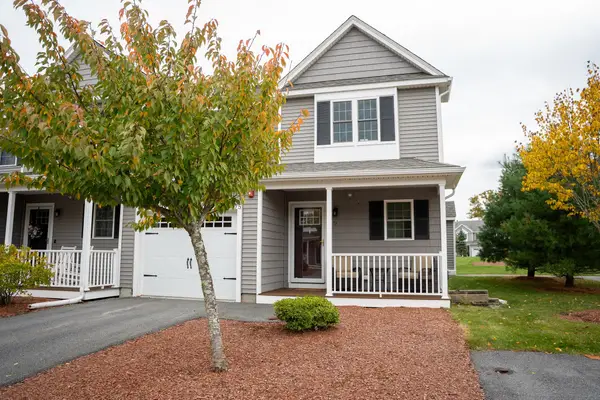 $579,900Active2 beds 3 baths1,488 sq. ft.
75 Ice House Landing #75, Marlborough, MA 01752
MLS# 73593527Listed by: Keller Williams Boston MetroWest - Open Sun, 12 to 2pmNew
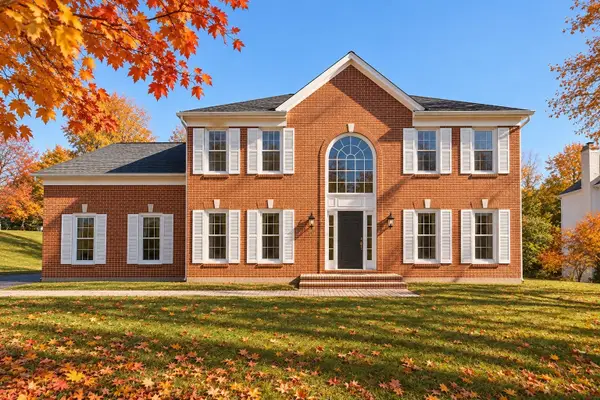 $990,210Active4 beds 3 baths3,027 sq. ft.
93 Robert Road, Marlborough, MA 01752
MLS# 73593011Listed by: William Raveis R.E. & Home Services - New
 $345,995Active1 beds 2 baths1,027 sq. ft.
150 Lizotte Drive #103, Marlborough, MA 01752
MLS# 73593029Listed by: Pulte Homes of New England - Open Sun, 1 to 3pmNew
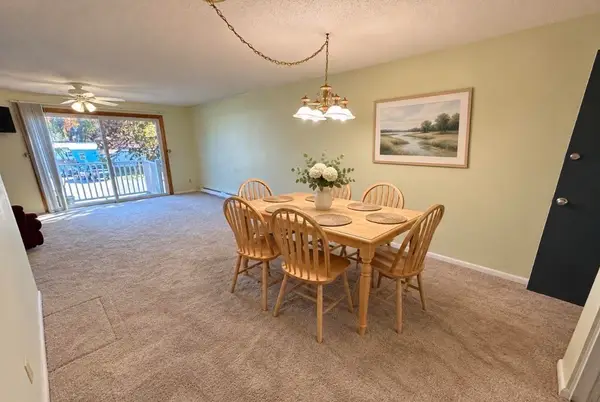 $249,999Active2 beds 1 baths850 sq. ft.
760 Farm Rd #216, Marlborough, MA 01752
MLS# 73592820Listed by: Berkshire Hathaway HomeServices Commonwealth Real Estate - Open Sat, 12 to 2pmNew
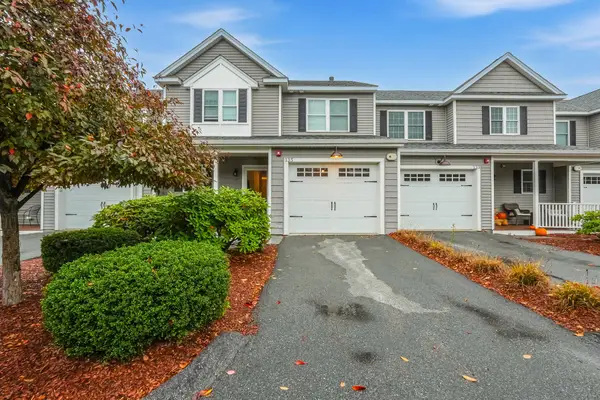 $559,000Active2 beds 3 baths1,488 sq. ft.
135 Ice House Landing #135, Marlborough, MA 01752
MLS# 73592720Listed by: Afonso Real Estate


Protect your home and budget from life's surprises with an Assurant Home Warranty, backed by a partner that supports you through every step of homeownership. Explore Plans.
©2026 Century 21 Real Estate LLC. All rights reserved. CENTURY 21®, the CENTURY 21 Logo and C21® are service marks owned by Century 21 Real Estate LLC. Century 21 Real Estate LLC fully supports the principles of the Fair Housing Act and the Equal Opportunity Act. Each office is independently owned and operated. Listing information is deemed reliable but not guaranteed accurate.