
93 Robert Road, Marlborough, MA 01752
Local realty services provided by:CENTURY 21 Custom Home Realty
93 Robert Road,Marlborough, MA 01752
$990,210
- 4 Beds
- 3 Baths
- 3,027 sq. ft.
- Single family
- Active
Upcoming open houses
- Sun, Oct 2512:00 pm - 02:00 pm
- Sat, Oct 3112:00 pm - 02:00 pm
Listed by: sable homes metro-west team, nina sable
Office: william raveis r.e. & home services
MLS#:73593011
Source:MLSPIN
Price summary
- Price:$990,210
- Price per sq. ft.:$327.13
About this home
WELCOME TO 93 ROBERT ROAD — WHERE COUNTRY CLUB ESTATES CHARM MEETS A LITTLE EVERYDAY MAGIC! Tucked away in Marlborough’s desirable Country Club Estates, this enchanting Georgian Dover style; 4-bedroom, 2.5-bath home offers a delightful blend of elegance, privacy, and possibility. DOWNSIZERS LOOKING FOR A BREAK ON TAXES BUT NOT ON SPACE. FAMILIES LOOKING TO UPSIZE OR FIRST TIME HOME BUYERS. OPEN FLOORPLAN AND HIGH CEILINGS, FINISH THE BASEMENT TO ADD ADDITIONAL SPACE.Follow the long driveway to your own peaceful retreat, where beautifully landscaped grounds, hillside views, and a welcoming atmosphere make coming home feel like a getaway. TONS OF NATURAL LIGHT.Step inside and discover gracious living spaces designed for everything from cozy evenings by the fire to sparkling celebrations with family and friends. The generously sized PRIMARY SUITE offers a private sanctuary, while three additional bedrooms provide wonderful flexibility for guests, family, or creative pursuits. Step outside onto the GORGEOUS OVERSIZED DECK, where morning coffee comes with hillside views, summer evenings invite lingering conversations, and autumn paints the landscape in brilliant New England colors. The grounds once featured a flourishing garden, offering inspiration for your own botanical paradise!A spacious UNFINISHED BASEMENT provides exciting possibilities for future recreation, hobbies, fitness, or storage. With its private setting, established neighborhood, and timeless appeal, 93 Robert Road isn't simply a home—it's a place to plant roots, dream big, and create your own happily ever after!...
Contact an agent
Home facts
- Year built:1995
- Subdivision & Development:Country Club Estates
- Listing ID #:73593011
- Updated:October 24, 2026 at 12:10 PM
Rooms and interior
- Bedrooms:4
- Total bathrooms:3
- Full bathrooms:2
- Half bathrooms:1
- Rooms Total:9
- Flooring:Flooring - Vinyl, Tile, Vinyl, Wood
- Dining Description:Vinyl, Wainscoting, Window(s) - Picture
- Kitchen Description:Cabinets - Upgraded, Countertops - Stone/Granite/Solid, Country Kitchen, Dishwasher, Disposal, Flooring - Stone/Ceramic Tile, Microwave, Pantry, Range, Recessed Lighting, Refrigerator, Stainless Steel Appliances, Window(s) - Bay/Bow/Box
- Basement Description:Concrete, Full, Interior Entry, Unfinished
- Living area:3,027 sq. ft.
Heating and cooling
- Cooling:2 Cooling Zones, Central Air
- Heating:Central
- Central air:Yes
Structure and exterior
- Roof:Shingle
- Year built:1995
- Building area:3,027 sq. ft.
- Lot area:0.75 Acres
- Lot Features:Cleared, Sloped
- Architectural Style:Colonial, Contemporary
- Construction Materials:Frame
- Exterior Features:Deck
- Foundation Description:Concrete Perimeter
Schools
- High school:Mps/Amsa
- Middle school:Whitcomb
- Elementary school:Jaworek
Utilities
- Water:Public
- Sewer:Public Sewer
Finances and disclosures
- Price:$990,210
- Price per sq. ft.:$327.13
- Tax amount:$8,573 (2026)
Features and amenities
- Appliances:Dishwasher, Disposal, Dryer, Microwave, Range, Refrigerator, Washer
- Laundry features:Cabinets - Upgraded, Dryer, First Floor, Gas Dryer Hookup, Main Level, Washer, Washer Hookup
- Amenities:Gas Water Heater
Parking
- Total parking spaces:6
- Parking description:Assigned, Attached, Deeded, Driveway, Garage Door Opener, Off Street, Paved, Paved Drive, Storage, Under
- Garage:Yes
- Garage spaces:2
New listings near 93 Robert Road
- New
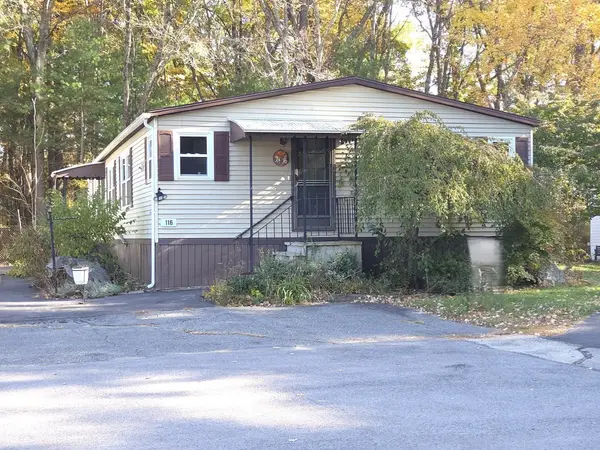 $189,900Active3 beds 2 baths1,400 sq. ft.
116 Victoria Lane, Marlborough, MA 01752
MLS# 73594640Listed by: Dora Naves & Associates - New
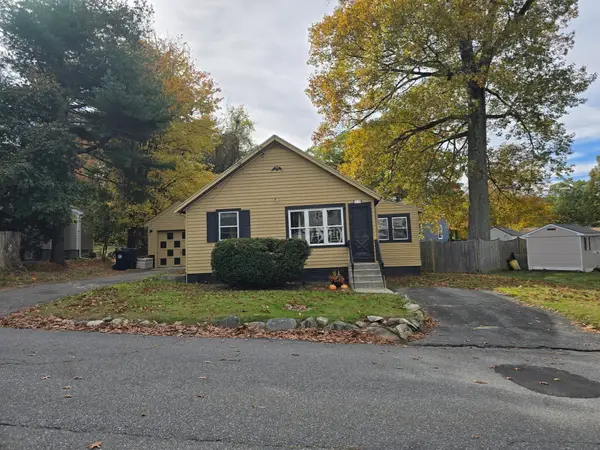 $399,900Active2 beds 1 baths704 sq. ft.
18 Amory Rd, Marlborough, MA 01752
MLS# 73594417Listed by: RE/MAX One Call Realty - Open Sun, 12 to 2pmNew
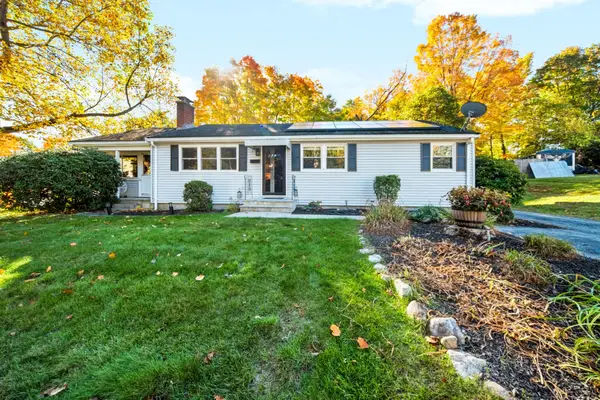 $675,000Active3 beds 2 baths1,421 sq. ft.
8 Clearview Dr, Marlborough, MA 01752
MLS# 73593827Listed by: Remax A-Team - Open Sat, 12 to 2pmNew
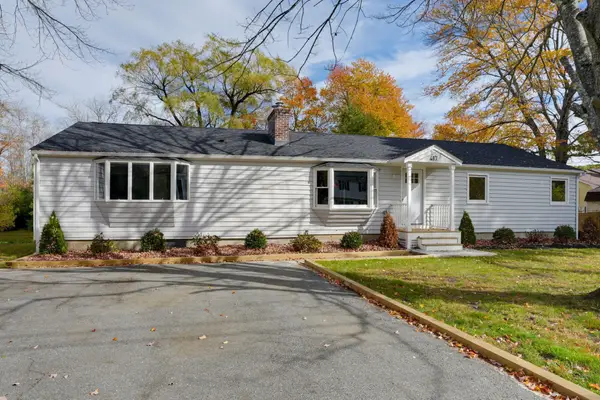 $699,900Active4 beds 2 baths1,716 sq. ft.
417 Bigelow Street, Marlborough, MA 01752
MLS# 73593818Listed by: Dora Naves & Associates - Open Sun, 11am to 1pmNew
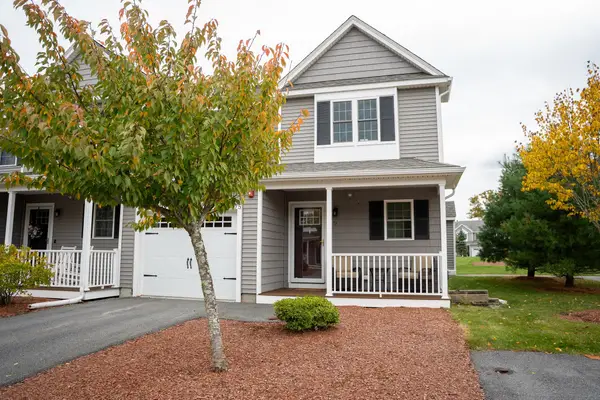 $579,900Active2 beds 3 baths1,488 sq. ft.
75 Ice House Landing #75, Marlborough, MA 01752
MLS# 73593527Listed by: Keller Williams Boston MetroWest - New
 $345,995Active1 beds 2 baths1,027 sq. ft.
150 Lizotte Drive #103, Marlborough, MA 01752
MLS# 73593029Listed by: Pulte Homes of New England - Open Sun, 1 to 3pmNew
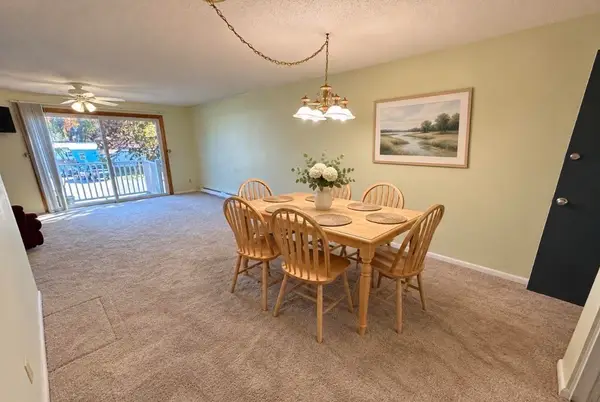 $249,999Active2 beds 1 baths850 sq. ft.
760 Farm Rd #216, Marlborough, MA 01752
MLS# 73592820Listed by: Berkshire Hathaway HomeServices Commonwealth Real Estate - Open Sat, 12 to 2pmNew
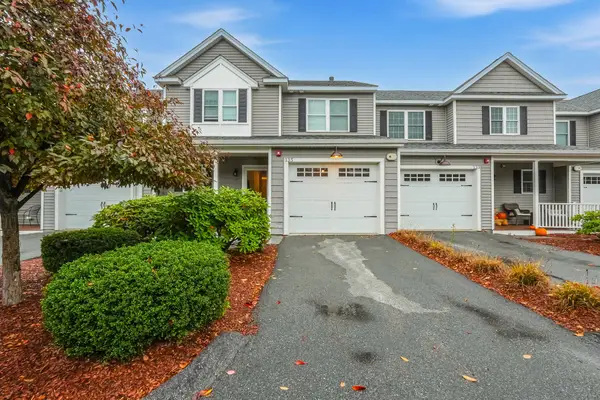 $559,000Active2 beds 3 baths1,488 sq. ft.
135 Ice House Landing #135, Marlborough, MA 01752
MLS# 73592720Listed by: Afonso Real Estate - New
 $487,095Active2 beds 3 baths1,586 sq. ft.
150 Lizotte Drive #107, Marlborough, MA 01752
MLS# 73592526Listed by: Pulte Homes of New England


Protect your home and budget from life's surprises with an Assurant Home Warranty, backed by a partner that supports you through every step of homeownership. Explore Plans.
©2026 Century 21 Real Estate LLC. All rights reserved. CENTURY 21®, the CENTURY 21 Logo and C21® are service marks owned by Century 21 Real Estate LLC. Century 21 Real Estate LLC fully supports the principles of the Fair Housing Act and the Equal Opportunity Act. Each office is independently owned and operated. Listing information is deemed reliable but not guaranteed accurate.