
18 Amory Rd, Marlborough, MA 01752
Local realty services provided by:CENTURY 21 Signature Properties
18 Amory Rd,Marlborough, MA 01752
$399,900
- 2 Beds
- 1 Baths
- 704 sq. ft.
- Single family
- Active
Listed by: christopher mahoney
Office: re/max one call realty
MLS#:73594417
Source:MLSPIN
Price summary
- Price:$399,900
- Price per sq. ft.:$568.04
About this home
GREAT STARTER HOME WITH PRIVATE WATER RIGHTS AT ROGERS BEACH RIGHT DOWN THE STREET ON FORT MEADOWS LAKE. PROPERTY FEATUES GALLEY KITCHEN WITH BREAKFAST BAR AND BAY WINDOW OVERLOOKING THE DECK AND BACKYARD. OPEN KITCHEN/LIVINGROOM FLOORPLAN WITH PLENT OF NATURAL LIGHT. . UPDATED FLOORING, SMALL OFFICE OR MUD ROOM OFF THE BACK. 2 BEDROOMS AND TILED BATHROOM. THERE IS AN OVERSIZED DETACHED GARAGE WITH POWER. REAR DECK OFF THE BACK. 2 DRIVEWAYS AND SEMI FENCED YARD. PRIME LOCATION. GOOD STARTER HOME OR DOWNSIZER. COME SEE TODAY.
Contact an agent
Home facts
- Year built:1962
- Listing ID #:73594417
- Updated:October 24, 2026 at 12:33 PM
Rooms and interior
- Bedrooms:2
- Total bathrooms:1
- Full bathrooms:1
- Rooms Total:4
- Flooring:Tile, Vinyl
- Kitchen Description:Flooring - Vinyl, Range, Refrigerator, Window(s) - Bay/Bow/Box
- Living area:704 sq. ft.
Heating and cooling
- Heating:Forced Air, Natural Gas
Structure and exterior
- Roof:Shingle
- Year built:1962
- Building area:704 sq. ft.
- Lot area:0.13 Acres
- Lot Features:Wooded
- Architectural Style:Bungalow
- Construction Materials:Frame
- Exterior Features:Deck, Patio
- Foundation Description:Slab
Utilities
- Water:Public
- Sewer:Public Sewer
Finances and disclosures
- Price:$399,900
- Price per sq. ft.:$568.04
- Tax amount:$3,551 (2026)
Features and amenities
- Appliances:Range, Refrigerator
- Laundry features:Electric Dryer Hookup, Flooring - Vinyl, Washer Hookup
- Amenities:Gas Water Heater
Parking
- Total parking spaces:5
- Parking description:Detached, Off Street, Oversized, Paved Drive, Storage
- Garage:Yes
- Garage spaces:1
New listings near 18 Amory Rd
- Open Sun, 11am to 12:30pmNew
 $569,900Active3 beds 2 baths1,124 sq. ft.
111 Simpson Rd, Marlborough, MA 01752
MLS# 73594734Listed by: RE/MAX On the Charles - New
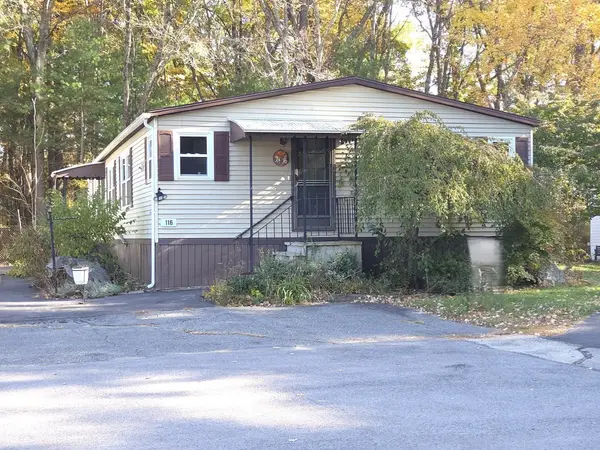 $189,900Active3 beds 2 baths1,400 sq. ft.
116 Victoria Lane, Marlborough, MA 01752
MLS# 73594640Listed by: Dora Naves & Associates - Open Sun, 12 to 2pmNew
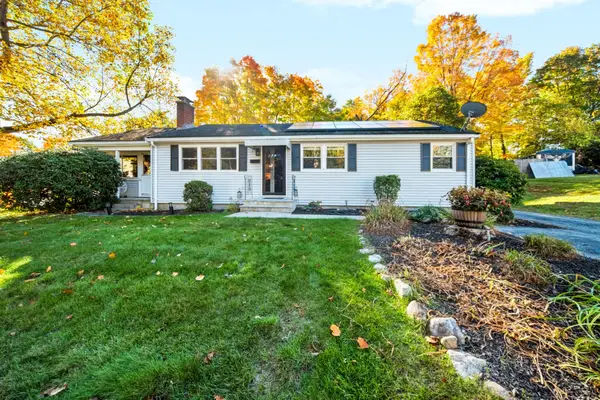 $675,000Active3 beds 2 baths1,421 sq. ft.
8 Clearview Dr, Marlborough, MA 01752
MLS# 73593827Listed by: Remax A-Team - Open Sat, 12 to 2pmNew
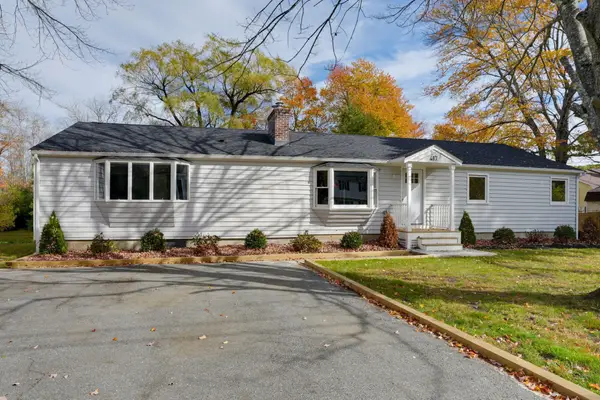 $699,900Active4 beds 2 baths1,716 sq. ft.
417 Bigelow Street, Marlborough, MA 01752
MLS# 73593818Listed by: Dora Naves & Associates - Open Sun, 11am to 1pmNew
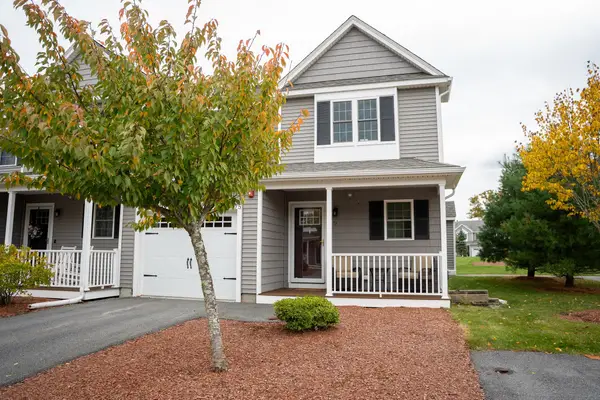 $579,900Active2 beds 3 baths1,488 sq. ft.
75 Ice House Landing #75, Marlborough, MA 01752
MLS# 73593527Listed by: Keller Williams Boston MetroWest - Open Sun, 12 to 2pmNew
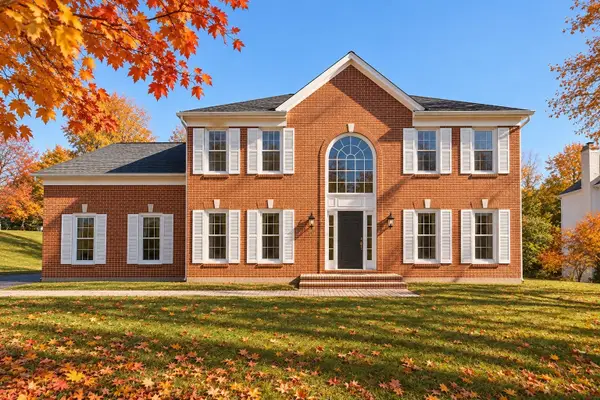 $990,210Active4 beds 3 baths3,027 sq. ft.
93 Robert Road, Marlborough, MA 01752
MLS# 73593011Listed by: William Raveis R.E. & Home Services - New
 $345,995Active1 beds 2 baths1,027 sq. ft.
150 Lizotte Drive #103, Marlborough, MA 01752
MLS# 73593029Listed by: Pulte Homes of New England - Open Sun, 1 to 3pmNew
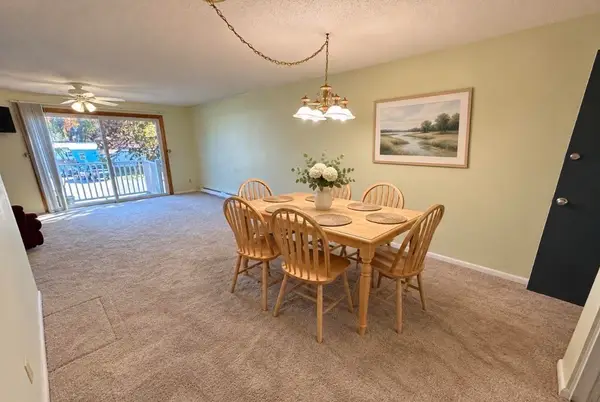 $249,999Active2 beds 1 baths850 sq. ft.
760 Farm Rd #216, Marlborough, MA 01752
MLS# 73592820Listed by: Berkshire Hathaway HomeServices Commonwealth Real Estate - Open Sat, 12 to 2pmNew
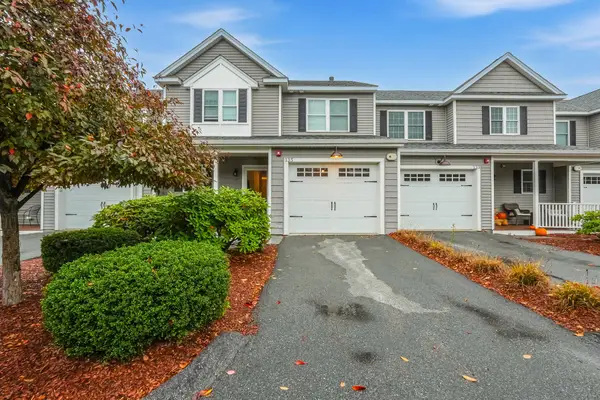 $559,000Active2 beds 3 baths1,488 sq. ft.
135 Ice House Landing #135, Marlborough, MA 01752
MLS# 73592720Listed by: Afonso Real Estate


Protect your home and budget from life's surprises with an Assurant Home Warranty, backed by a partner that supports you through every step of homeownership. Explore Plans.
©2026 Century 21 Real Estate LLC. All rights reserved. CENTURY 21®, the CENTURY 21 Logo and C21® are service marks owned by Century 21 Real Estate LLC. Century 21 Real Estate LLC fully supports the principles of the Fair Housing Act and the Equal Opportunity Act. Each office is independently owned and operated. Listing information is deemed reliable but not guaranteed accurate.