
128 Whitford Cir, Marshfield, MA 02050
Local realty services provided by:CENTURY 21 The Real Estate Group
Upcoming open houses
- Sun, Sep 1311:00 am - 01:00 pm
Listed by: cody rohland, christopher rohland
Office: the firm
MLS#:73573437
Source:MLSPIN
Price summary
- Price:$799,000
- Price per sq. ft.:$389.57
About this home
Some homes have an address, others have a name, a history, and a story worth telling. Welcome to “Plum Nearly,” named many years ago when a young girl visited and declared it was “plum nearly perfect.” Nearly three centuries later, the name still seems fitting. Tucked away on 3.3 secluded acres off Whitford Circle, in one of the area’s most desirable neighborhoods, this remarkable property feels like a world of its own. Built in 1750 and thoughtfully expanded over the generations, the home sits beneath the graceful canopy of a majestic 300-year-old American Elm, with Pickle Pond along the property and a horse barn completing this quintessential New England setting. Inside, beautifully refinished fir floors, four fireplaces, and rooms filled with character tell the story of the original home. Yet “Plum Nearly” has evolved beautifully for modern living. A 1950s kitchen addition features slate countertops and a butler’s pantry with laundry, while the 1970s addition created a spacious first-floor primary suite with ensuite bath, soaking tub and its own three-season screened porch which is a peaceful retreat overlooking the grounds.The main level also offers a dining room, parlor, living room, office and second full bath, creating exceptional one-level living. Upstairs, two additional bedrooms, another fireplace and the charmingly named “closet toilet” half bath preserve a wonderful piece of the home’s history.And while the soul of the house may be centuries old, many of its important updates are not. Andersen windows were installed within the past two years, the furnace and central air are approximately 14 years old, mini-splits serve the additions, and the house and barn roofs are approximately 15 years old. The root cellar housing the furnace and oil tank has remained dry, and a newer shed, fully fenced yard and existing well with potential for irrigation add practicality to the property. Private yet part of a fabulous neighborhood, historic yet wonderfully livable, with acreage, a horse barn, pond and a setting that simply cannot be recreated! Perhaps that little girl had it right all those years ago. “Plum Nearly” is, indeed, plum nearly perfect....
Contact an agent
Home facts
- Year built:1750
- Subdivision & Development:Blackmount
- Listing ID #:73573437
- Updated:September 12, 2026 at 11:59 AM
Rooms and interior
- Bedrooms:3
- Total bathrooms:3
- Full bathrooms:2
- Half bathrooms:1
- Rooms Total:8
- Flooring:Flooring - Stone/Ceramic Tile, Hardwood, Tile
- Kitchen Description:Dishwasher, Flooring - Stone/Ceramic Tile, Microwave, Oven, Range
- Basement Description:Bulkhead, Dirt Floor, Partial, Unfinished
- Living area:2,051 sq. ft.
Heating and cooling
- Cooling:4 Cooling Zones, Central Air, Ductless
- Heating:Baseboard, Ductless, Forced Air, Oil, Wood Stove
- Central air:Yes
Structure and exterior
- Roof:Shingle
- Year built:1750
- Building area:2,051 sq. ft.
- Lot area:3.3 Acres
- Lot Features:Cleared, Level, Wooded
- Architectural Style:Antique
- Construction Materials:Frame
- Exterior Features:Horses Permitted, Patio
- Foundation Description:Stone
Schools
- High school:Marshfield High School
- Middle school:Furnace Brook Middle School
- Elementary school:Governor Winslow
Utilities
- Water:Public
- Sewer:Private Sewer
Finances and disclosures
- Price:$799,000
- Price per sq. ft.:$389.57
- Tax amount:$7,076 (2026)
Features and amenities
- Appliances:Dishwasher, Microwave, Range
- Laundry features:Electric Dryer Hookup, First Floor, Flooring - Hardwood, Washer Hookup
Parking
- Total parking spaces:10
- Parking description:Off Street, Paved, Paved Drive
New listings near 128 Whitford Cir
- New
 $440,000Active0.68 Acres
425 Main St, Marshfield, MA 02050
MLS# 73570779Listed by: Milestone Realty, Inc. - Open Sun, 12 to 3pmNew
 $1,250,000Active3 beds 3 baths3,053 sq. ft.
431 Moraine St, Marshfield, MA 02050
MLS# 73576067Listed by: Sold By Gold LLC - Open Sun, 10:30am to 12:30pmNew
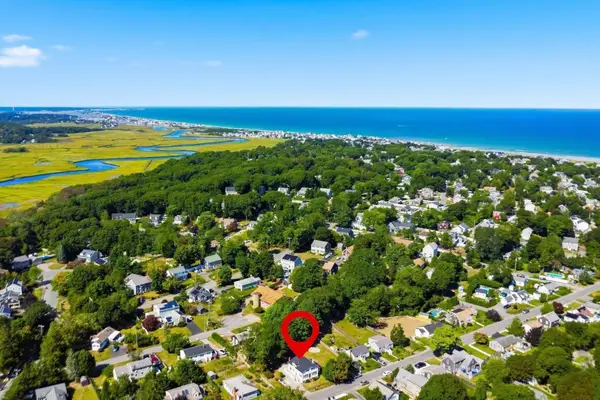 $750,000Active4 beds 2 baths1,404 sq. ft.
98 Towne Way, Marshfield, MA 02050
MLS# 73575123Listed by: Lamacchia Realty, Inc. - Open Sun, 11am to 1pmNew
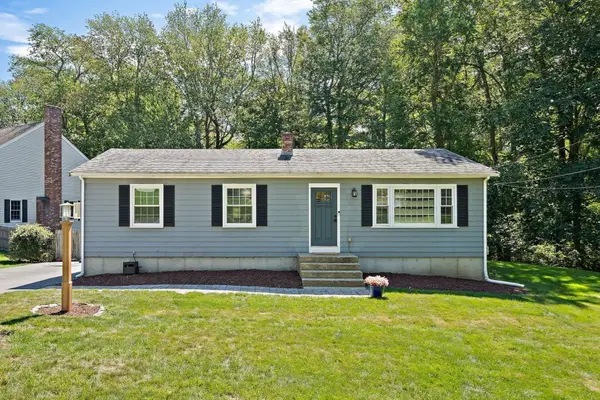 $649,000Active4 beds 1 baths1,100 sq. ft.
770 South River St, Marshfield, MA 02050
MLS# 73575155Listed by: William Raveis R.E. & Home Services - Open Sun, 10 to 11amNew
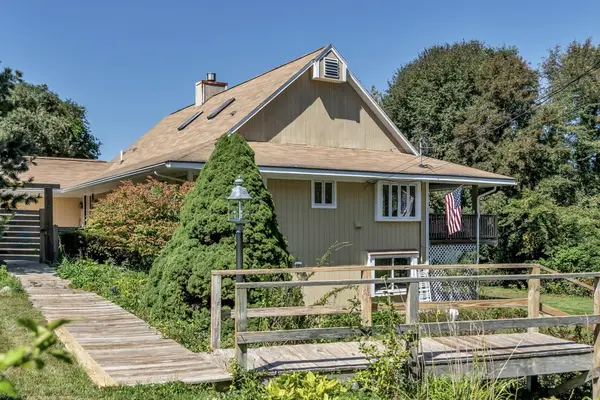 $1,199,000Active3 beds 3 baths4,114 sq. ft.
26 Dwight Rd, Marshfield, MA 02050
MLS# 73574657Listed by: Realty Negotiations, LLC - Open Sun, 11am to 1pmNew
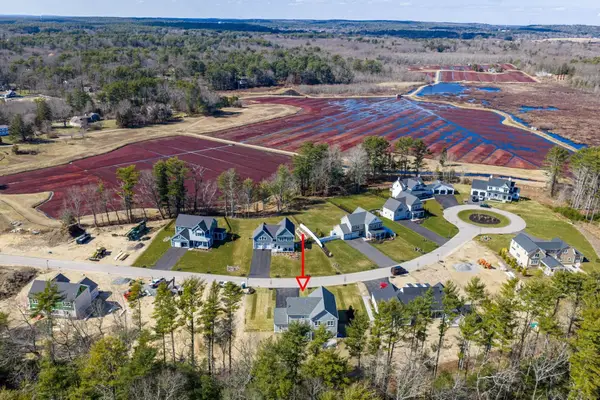 $1,550,000Active4 beds 4 baths3,450 sq. ft.
45 Red Gold Farm Road, Marshfield, MA 02050
MLS# 73574450Listed by: The Firm - Open Sun, 10:30am to 12pmNew
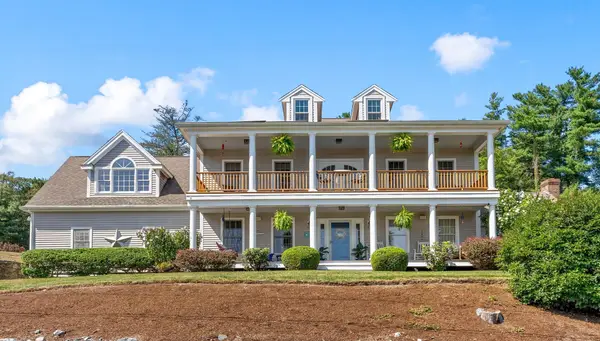 $1,250,000Active4 beds 3 baths3,292 sq. ft.
6 Eagle Rd, Marshfield, MA 02050
MLS# 73574343Listed by: Atlantic Homes - Open Sat, 11am to 1pmNew
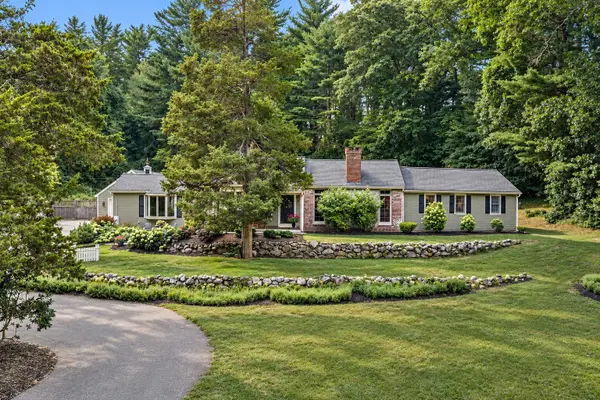 $998,000Active3 beds 3 baths2,661 sq. ft.
781 Ferry St, Marshfield, MA 02050
MLS# 73570535Listed by: The Firm - Open Sun, 10:30am to 12:30pmNew
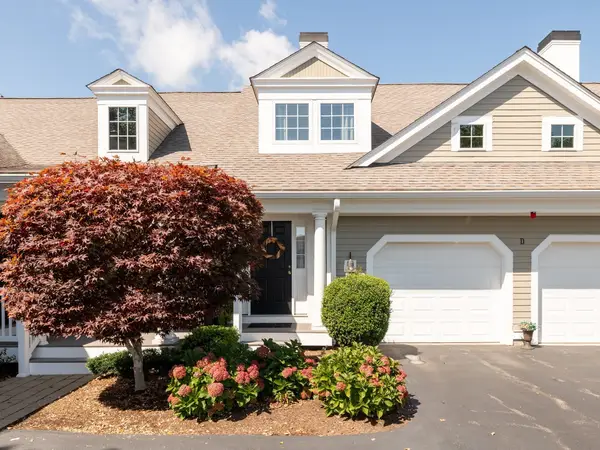 $690,000Active2 beds 3 baths1,754 sq. ft.
5 Red Pony Path #5, Marshfield, MA 02050
MLS# 73573965Listed by: Waterfront Realty Group


Protect your home and budget from life's surprises with an Assurant Home Warranty, backed by a partner that supports you through every step of homeownership. Explore Plans.
©2026 Century 21 Real Estate LLC. All rights reserved. CENTURY 21®, the CENTURY 21 Logo and C21® are service marks owned by Century 21 Real Estate LLC. Century 21 Real Estate LLC fully supports the principles of the Fair Housing Act and the Equal Opportunity Act. Each office is independently owned and operated. Listing information is deemed reliable but not guaranteed accurate.