
781 Ferry St, Marshfield, MA 02050
Local realty services provided by:CENTURY 21 The Real Estate Group
781 Ferry St,Marshfield, MA 02050
$998,000
- 3 Beds
- 3 Baths
- 2,661 sq. ft.
- Single family
- Active
Listed by: amy march
Office: the firm
MLS#:73570535
Source:MLSPIN
Price summary
- Price:$998,000
- Price per sq. ft.:$375.05
About this home
Every so often, a home comes along that’s simply special 781 Ferry St is one of them. Set back on a secluded 2.5+ acre lot, this exceptional property offers privacy, character, and quality, with thoughtful renovations, custom details, and the ease of one-floor living. Tastefully renovated and expanded over the years, it strikes the perfect balance between timeless charm and modern livability.The kitchen is truly the heart of the home—an entertainer’s dream with soaring beamed cathedral ceilings, custom cabinetry and built-ins, and an inviting warmth that makes it hard to leave. Just beyond, step down into a spacious family room where cathedral ceilings and exposed beams continue the home’s distinctive character. The adjacent dining room opens through sliding glass doors to a gorgeous backyard retreat complete with an inground pool.Perhaps one of the home’s most memorable spaces is the original keeping room, rich in history and anchored by a striking wood-burning fireplace—a warm and inviting reminder of the home’s past. Three spacious bedrooms include a beautiful primary en suite with cathedral ceilings and custom beam detail.From its secluded setting and beautifully landscaped grounds to its pool, distinctive architecture, and character-filled interior, this is a home that truly needs to be experienced to appreciate all that makes it special....
Contact an agent
Home facts
- Year built:1880
- Subdivision & Development:1 mile to Humarock Beach
- Listing ID #:73570535
- Updated:September 13, 2026 at 12:30 PM
Rooms and interior
- Bedrooms:3
- Total bathrooms:3
- Full bathrooms:2
- Half bathrooms:1
- Rooms Total:7
- Flooring:Hardwood, Tile
- Dining Description:Deck - Exterior, Recessed Lighting, Skylight, Stone/Ceramic Tile, Vaulted Ceiling(s)
- Kitchen Description:Flooring - Hardwood, Gas Stove, Recessed Lighting, Vaulted Ceiling(s)
- Basement Description:Full
- Living area:2,661 sq. ft.
Heating and cooling
- Cooling:Ductless
- Heating:Baseboard, Natural Gas
Structure and exterior
- Roof:Shingle
- Year built:1880
- Building area:2,661 sq. ft.
- Lot area:2.67 Acres
- Architectural Style:Ranch
- Exterior Features:Deck - Vinyl, Storage
- Foundation Description:Block
Schools
- High school:Mhs
- Middle school:Fbms
- Elementary school:South River
Utilities
- Water:Public
- Sewer:Private Sewer
Finances and disclosures
- Price:$998,000
- Price per sq. ft.:$375.05
- Tax amount:$8,248 (2026)
Features and amenities
- Pool features:In Ground, Private Pool
Parking
- Total parking spaces:11
- Parking description:Detached, Paved Drive
- Garage:Yes
- Garage spaces:1
New listings near 781 Ferry St
- New
 $440,000Active4 beds 1 baths2,093 sq. ft.
425 Main St, Marshfield, MA 02050
MLS# 73570284Listed by: Milestone Realty, Inc. - Open Sun, 12 to 3pmNew
 $1,250,000Active3 beds 3 baths3,053 sq. ft.
431 Moraine St, Marshfield, MA 02050
MLS# 73576067Listed by: Sold By Gold LLC - Open Sun, 10:30am to 12:30pmNew
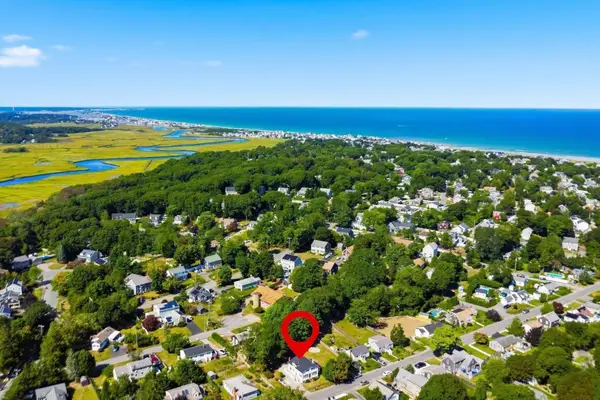 $750,000Active4 beds 2 baths1,404 sq. ft.
98 Towne Way, Marshfield, MA 02050
MLS# 73575123Listed by: Lamacchia Realty, Inc. - Open Sun, 11am to 1pmNew
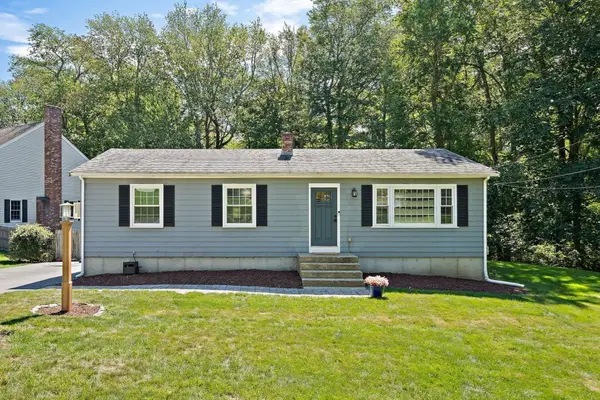 $649,000Active4 beds 1 baths1,100 sq. ft.
770 South River St, Marshfield, MA 02050
MLS# 73575155Listed by: William Raveis R.E. & Home Services - Open Sun, 10 to 11amNew
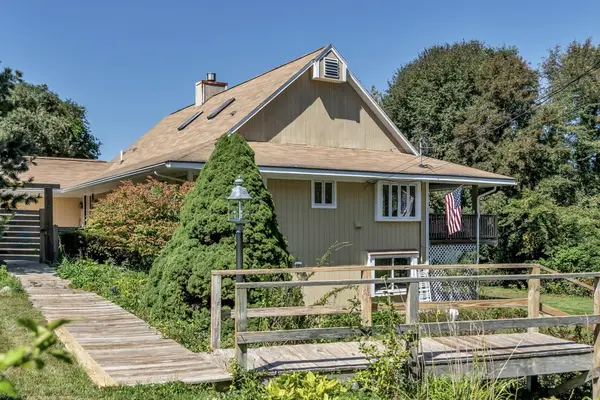 $1,199,000Active3 beds 3 baths4,114 sq. ft.
26 Dwight Rd, Marshfield, MA 02050
MLS# 73574657Listed by: Realty Negotiations, LLC - Open Sun, 11am to 1pmNew
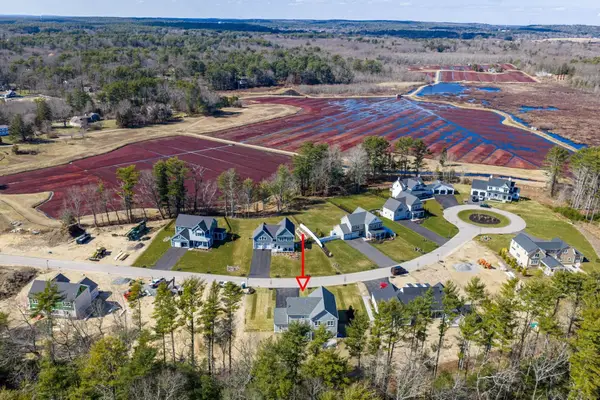 $1,550,000Active4 beds 4 baths3,450 sq. ft.
45 Red Gold Farm Road, Marshfield, MA 02050
MLS# 73574450Listed by: The Firm - Open Sun, 10:30am to 12pmNew
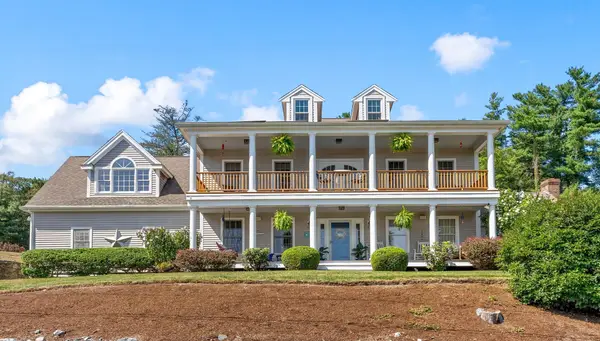 $1,250,000Active4 beds 3 baths3,292 sq. ft.
6 Eagle Rd, Marshfield, MA 02050
MLS# 73574343Listed by: Atlantic Homes - Open Sun, 10:30am to 12:30pmNew
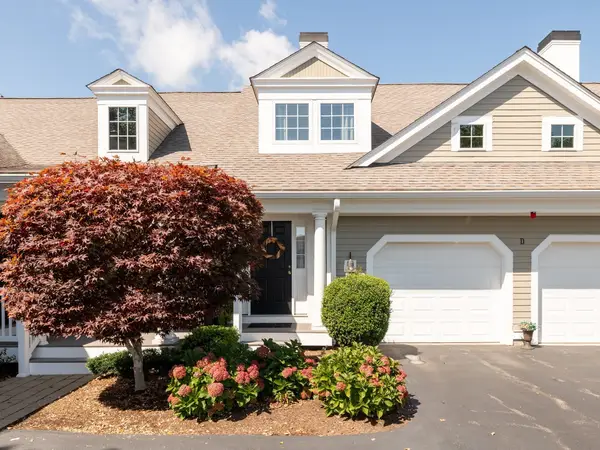 $690,000Active2 beds 3 baths1,754 sq. ft.
5 Red Pony Path #5, Marshfield, MA 02050
MLS# 73573965Listed by: Waterfront Realty Group - Open Sun, 11am to 1pmNew
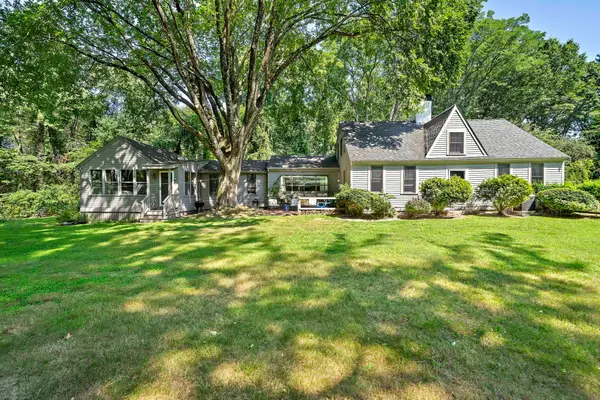 $799,000Active3 beds 3 baths2,051 sq. ft.
128 Whitford Cir, Marshfield, MA 02050
MLS# 73573437Listed by: The Firm


Protect your home and budget from life's surprises with an Assurant Home Warranty, backed by a partner that supports you through every step of homeownership. Explore Plans.
©2026 Century 21 Real Estate LLC. All rights reserved. CENTURY 21®, the CENTURY 21 Logo and C21® are service marks owned by Century 21 Real Estate LLC. Century 21 Real Estate LLC fully supports the principles of the Fair Housing Act and the Equal Opportunity Act. Each office is independently owned and operated. Listing information is deemed reliable but not guaranteed accurate.