
53 Donald Rd, Marshfield, MA 02050
Local realty services provided by:CENTURY 21 AllPoints Realty
53 Donald Rd,Marshfield, MA 02050
$639,900
- 2 Beds
- 1 Baths
- 1,104 sq. ft.
- Single family
- Active
Upcoming open houses
- Thu, Oct 2911:30 am - 01:00 pm
- Fri, Oct 3003:30 pm - 05:30 pm
- Sun, Nov 0112:00 pm - 02:00 pm
Listed by: janet gillis
Office: town and country realty massachusetts
MLS#:73595347
Source:MLSPIN
Price summary
- Price:$639,900
- Price per sq. ft.:$579.62
About this home
DOUBLE LOT opportunity in Brant Rock at a price that opens the door to Marshfield! Live in the home and explore the possibility of building a second home on the extra land, or picture a pool, gardens and room to play. Whatever you dream, this double lot gives you options, subject to Town of Marshfield approvals. Tucked near Peter Igo Park, you are close to pickleball, tennis, bocce and kayak launching on the Green Harbor River, with the Harbor Walk, marinas and beaches minutes away. Town water, town sewer and not in a flood zone, a big plus for future plans. Inside, a gorgeous fireplace and mantle set the stage for cozy nights, and the beautiful bath with a custom tiled shower feels like a spa day. The generous shed holds the beach gear, the attic offers great storage and the basement is full of untapped potential. End the day in the hot tub built right into the deck. A few projects await your finishing touches. Sold as is. Opportunities like this do not last!
Contact an agent
Home facts
- Year built:1947
- Subdivision & Development:Brantrock
- Listing ID #:73595347
- Updated:October 28, 2026 at 12:01 PM
Rooms and interior
- Bedrooms:2
- Total bathrooms:1
- Full bathrooms:1
- Rooms Total:5
- Flooring:Hardwood, Tile
- Dining Description:Skylight, Stone/Ceramic Tile, Vaulted Ceiling(s), Window(s) - Bay/Bow/Box
- Kitchen Description:Balcony / Deck, Deck - Exterior, Dishwasher, Flooring - Stone/Ceramic Tile, Gas Stove, Range, Recessed Lighting, Refrigerator, Window(s) - Bay/Bow/Box
- Basement Description:Concrete, Interior Entry, Unfinished, Walk-Out Access
- Living area:1,104 sq. ft.
Heating and cooling
- Cooling:1 Cooling Zone, Central Air
- Heating:Forced Air, Natural Gas
- Central air:Yes
Structure and exterior
- Roof:Shingle
- Year built:1947
- Building area:1,104 sq. ft.
- Lot area:0.34 Acres
- Architectural Style:Cottage
- Construction Materials:Frame
- Exterior Features:Deck - Wood, Rain Gutters, Storage
- Foundation Description:Concrete Perimeter
Schools
- High school:Marshfield High
Utilities
- Water:Public
- Sewer:Public Sewer
Finances and disclosures
- Price:$639,900
- Price per sq. ft.:$579.62
- Tax amount:$4,987 (2026)
Features and amenities
- Appliances:Dishwasher, Range, Refrigerator
- Laundry features:In Basement
- Amenities:Gas Water Heater
Parking
- Total parking spaces:3
- Parking description:Off Street, Paved Drive
New listings near 53 Donald Rd
- Open Thu, 4 to 6pmNew
 $750,000Active3 beds 3 baths1,498 sq. ft.
17 Bernard Street, Marshfield, MA 02050
MLS# 73595407Listed by: Engel & Volkers, South Shore - New
 $40,000Active0.18 Acres
0 Hanover St, Marshfield, MA 02050
MLS# 73594743Listed by: Conway - Marshfield - New
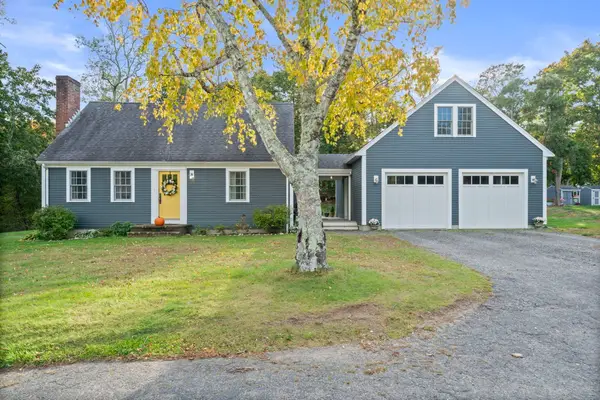 $759,000Active3 beds 2 baths1,692 sq. ft.
191 Webster St, Marshfield, MA 02050
MLS# 73593858Listed by: William Raveis R.E. & Home Services - New
 $600,000Active4 beds 5 baths3,216 sq. ft.
95 Flames Rd, Marshfield, MA 02050
MLS# 73593707Listed by: Coldwell Banker Realty - Cohasset - New
 $849,900Active3 beds 3 baths2,242 sq. ft.
42 Wellington Avenue, Marshfield, MA 02050
MLS# 73593415Listed by: Coldwell Banker Realty - Hingham - New
 $1,750,000Active3 beds 4 baths4,127 sq. ft.
5 Adelaide Way, Marshfield, MA 02050
MLS# 73593103Listed by: Compass - New
 $949,000Active5 beds 2 baths2,614 sq. ft.
38 Cotton Tail Lane, Marshfield, MA 02050
MLS# 73593099Listed by: William Raveis R.E. & Home Services - New
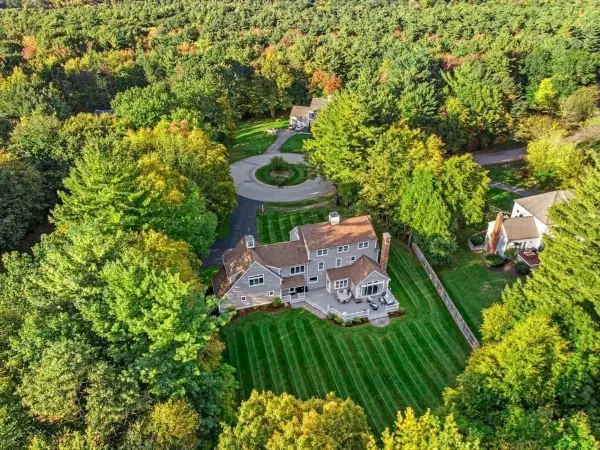 $1,850,000Active5 beds 5 baths5,102 sq. ft.
62 Metacomet Way, Marshfield, MA 02050
MLS# 73592851Listed by: Coldwell Banker Realty - Norwell - Hanover Regional Office  $1,049,000Active3 beds 3 baths1,838 sq. ft.
64 Observatory Waye, Marshfield, MA 02050
MLS# 73592021Listed by: Waterfront Realty Group


Protect your home and budget from life's surprises with an Assurant Home Warranty, backed by a partner that supports you through every step of homeownership. Explore Plans.
©2026 Century 21 Real Estate LLC. All rights reserved. CENTURY 21®, the CENTURY 21 Logo and C21® are service marks owned by Century 21 Real Estate LLC. Century 21 Real Estate LLC fully supports the principles of the Fair Housing Act and the Equal Opportunity Act. Each office is independently owned and operated. Listing information is deemed reliable but not guaranteed accurate.