
8 Gates Rd, Marshfield, MA 02050
Local realty services provided by:CENTURY 21 Cityside
8 Gates Rd,Marshfield, MA 02050
$699,900
- 3 Beds
- 2 Baths
- 1,871 sq. ft.
- Single family
- Active
Upcoming open houses
- Sun, Nov 2212:00 pm - 02:00 pm
Listed by: trinka trubia
Office: the firm
MLS#:73602848
Source:MLSPIN
Price summary
- Price:$699,900
- Price per sq. ft.:$374.08
About this home
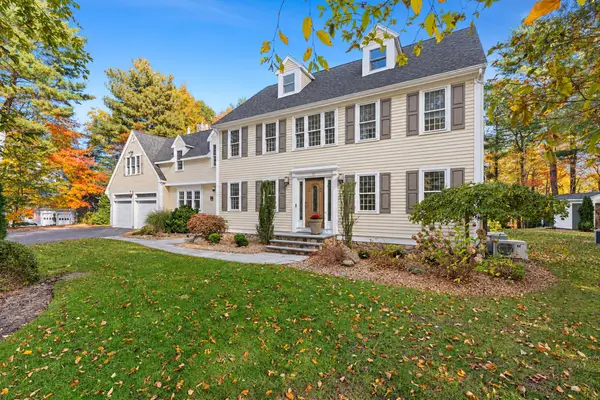
Discover the charm of 8 Gates Rd in Marshfield, MA, a single-family residence built in 1963. Offering 1,871 square feet of living space, this attractive property stands as a testament to thoughtful design and is maintained in great condition, providing a welcoming atmosphere from the moment you step through the door. The heart of the home is an open-plan kitchen designed for seamless interaction. It serves as a central hub, featuring a functional island, sleek stone counters, and stainless-steel appliances that cater to modern culinary needs while maintaining a clean, cohesive look. Adjacent to the kitchen, the living room serves as a sophisticated anchor for the home. The space is grounded by beautiful hardwood flooring, creating a rich textural foundation. A fireplace completes the room, offering a focal point that brings warmth and character to the entire living area, as well as the bright cozy sunroom. Beyond the interior, the property extends its reach through a private yard and dedicated outdoor living space with relaxing deck and an outdoor shower. These areas provide a quiet transition between the indoors and the surrounding landscape, ideal for enjoying the outdoors in a setting that offers personal space and privacy. With its blend of classic style and practical, well-maintained living areas, 8 Gates Rd is ready to welcome its next owner! Very convient to the center of town, beaches, pub transportation and schools! Don't miss out on this on!...
Contact an agent
Home facts
- Year built:1963
- Listing ID #:73602848
- Updated:November 21, 2026 at 02:22 PM
Rooms and interior
- Bedrooms:3
- Total bathrooms:2
- Full bathrooms:1
- Half bathrooms:1
- Rooms Total:7
- Flooring:Flooring - Wood, Hardwood, Tile, Vinyl, Wood
- Kitchen Description:Cabinets - Upgraded, Closet/Cabinets - Custom Built, Dining Area, Dishwasher, Exterior Access, Flooring - Hardwood, Gas Stove, Kitchen Island, Lighting - Overhead, Open Floorplan, Range, Recessed Lighting, Refrigerator, Remodeled, Slider, Stainless Steel Appliances
- Basement Description:Full
- Living area:1,871 sq. ft.
Heating and cooling
- Cooling:1 Cooling Zone, Central Air
- Heating:Forced Air, Natural Gas
- Central air:Yes
Structure and exterior
- Roof:Shingle
- Year built:1963
- Building area:1,871 sq. ft.
- Lot area:0.46 Acres
- Lot Features:Cleared
- Architectural Style:Raised Ranch
- Construction Materials:Frame
- Exterior Features:Deck - Exterior, Deck - Wood, Outdoor Shower, Rain Gutters, Storage
- Foundation Description:Concrete Perimeter
Schools
- High school:Marshfield
- Middle school:Furnace Brook
- Elementary school:Daniel Webster
Utilities
- Water:Public
- Sewer:Public Sewer
Finances and disclosures
- Price:$699,900
- Price per sq. ft.:$374.08
- Tax amount:$5,452 (2026)
Features and amenities
- Appliances:Dishwasher, Range, Refrigerator
- Laundry features:In Basement
- Amenities:Finish - Sheetrock, Gas Water Heater, Slider
Parking
- Total parking spaces:4
- Parking description:Off Street, Paved
New listings near 8 Gates Rd
- Coming Soon
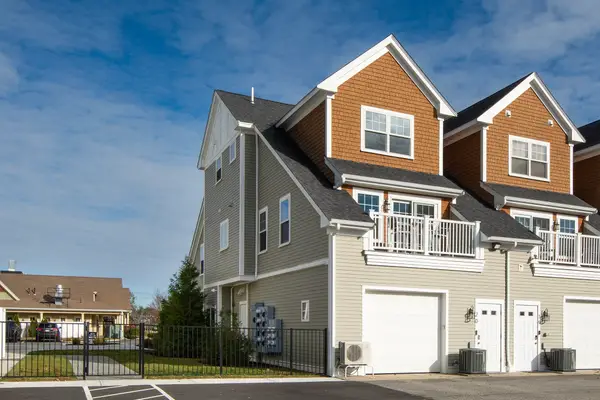 $735,000Coming Soon2 beds 4 baths1,997 sq. ft.
3 Proprietors Dr #20, Marshfield, MA 02050
MLS# 73603240Listed by: William Raveis R.E. & Home Services - Open Sun, 11am to 1pmNew
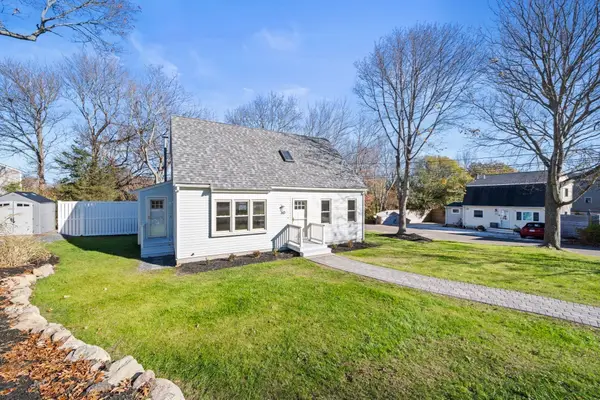 $849,900Active3 beds 2 baths1,400 sq. ft.
60 Nevada St, Marshfield, MA 02050
MLS# 73603636Listed by: Real Broker MA, LLC - New
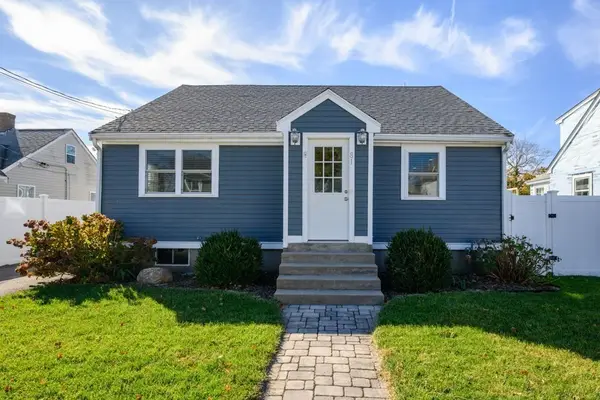 $895,000Active3 beds 2 baths1,726 sq. ft.
81 Bryant, Marshfield, MA 02050
MLS# 73602174Listed by: Power Play Properties - Open Sat, 1 to 2pmNew
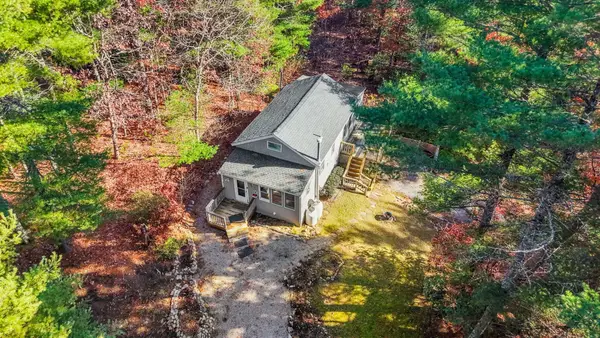 $499,900Active2 beds 1 baths1,656 sq. ft.
86 Norwich St, Marshfield, MA 02050
MLS# 73601917Listed by: Exodus Real Estate - Open Sat, 10:30am to 12pmNew
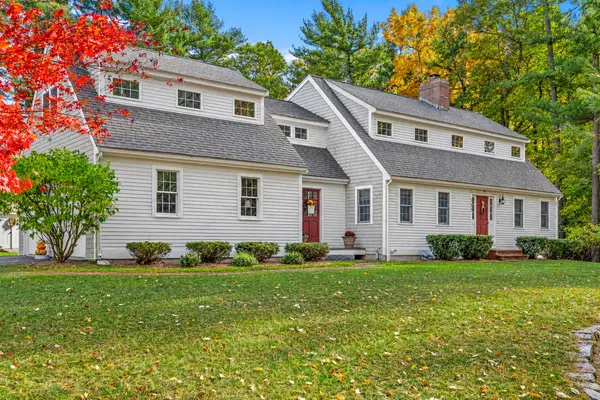 $1,195,000Active4 beds 3 baths3,206 sq. ft.
111 Eames Way, Marshfield, MA 02050
MLS# 73601736Listed by: Corcoran Property Advisors 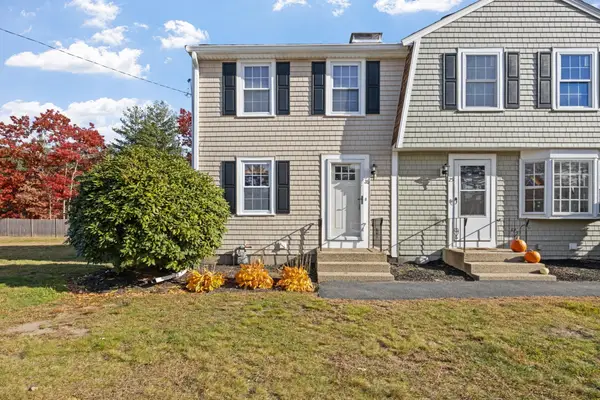 $475,000Active2 beds 2 baths1,550 sq. ft.
848 Plain Street #26, Marshfield, MA 02050
MLS# 73599096Listed by: Miraglia Realty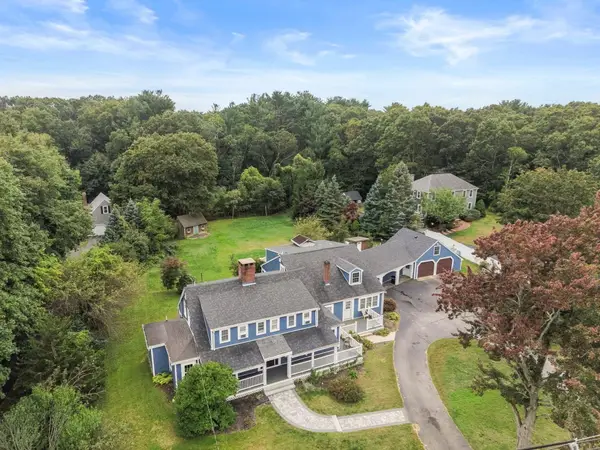 $980,000Active6 beds 4 baths4,765 sq. ft.
555 Webster St., Marshfield, MA 02050
MLS# 73598146Listed by: William Raveis R.E. & Home Services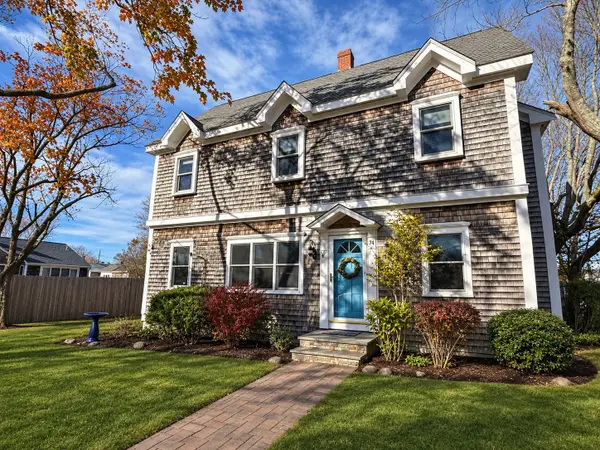 $849,818Active4 beds 2 baths2,157 sq. ft.
74 Colonial Rd, Marshfield, MA 02050
MLS# 73597888Listed by: Foundation Brokerage Group- Open Sun, 11:30am to 1:30pm
 $1,575,000Active4 beds 5 baths3,569 sq. ft.
71 Arrow Head Rd, Marshfield, MA 02050
MLS# 73596155Listed by: South Shore Sotheby's International Realty


Protect your home and budget from life's surprises with an Assurant Home Warranty, backed by a partner that supports you through every step of homeownership. Explore Plans.
©2026 Century 21 Real Estate LLC. All rights reserved. CENTURY 21®, the CENTURY 21 Logo and C21® are service marks owned by Century 21 Real Estate LLC. Century 21 Real Estate LLC fully supports the principles of the Fair Housing Act and the Equal Opportunity Act. Each office is independently owned and operated. Listing information is deemed reliable but not guaranteed accurate.