
848 Plain Street #26, Marshfield, MA 02050
Local realty services provided by:CENTURY 21 Elite Realty, Inc.
848 Plain Street #26,Marshfield, MA 02050
$475,000
- 2 Beds
- 2 Baths
- 1,550 sq. ft.
- Condominium
- Active
Listed by: paul miraglia
Office: miraglia realty
MLS#:73599096
Source:MLSPIN
Price summary
- Price:$475,000
- Price per sq. ft.:$306.45
- Monthly HOA dues:$520
About this home
Welcome to this beautiful end unit in Olde Stage Stop Village! Conveniently located off the highway and close to all area amenities. This townhome provides a wonderful living experience that spans three levels. The kitchen with granite counters and newer stainless steel appliances opens up into the dining and living room area. The living room has a gas insert fireplace for those cozy nights. Off the living room are the sliders to the deck and nice outdoor area. The half bath is also on the first floor. On the second floor you'll find new flooring, newly remodeled full bathroom and two ample size bedrooms. The master bedroom has a full walk in closet and access to the full bath. The lower level is mostly finished area and has new carpeting, laundry room and storage with access to the back yard through the bulkhead. An added bonus to the complex is the association swimming pool for all to enjoy. Make this your home today!
Contact an agent
Home facts
- Year built:1973
- Listing ID #:73599096
- Updated:November 07, 2026 at 12:19 PM
Rooms and interior
- Bedrooms:2
- Total bathrooms:2
- Full bathrooms:1
- Half bathrooms:1
- Rooms Total:5
- Flooring:Carpet, Engineered Hardwood, Tile
- Kitchen Description:Dishwasher, Freezer, Microwave, Range, Refrigerator
- Living area:1,550 sq. ft.
Heating and cooling
- Heating:Baseboard, Electric, Natural Gas
Structure and exterior
- Roof:Shingle
- Year built:1973
- Building area:1,550 sq. ft.
- Construction Materials:Frame
- Exterior Features:Deck, Patio
Utilities
- Water:Public
- Sewer:Private Sewer
Finances and disclosures
- Price:$475,000
- Price per sq. ft.:$306.45
- Tax amount:$3,941 (2026)
Features and amenities
- Appliances:Dishwasher, Dryer, Freezer, Microwave, Range, Refrigerator, Washer
- Laundry features:Dryer, Gas Dryer Hookup, In Unit, Washer, Washer Hookup
- Pool features:Association, In Ground
Parking
- Total parking spaces:2
- Parking description:Assigned, Off Street
New listings near 848 Plain Street #26
- Open Sat, 11am to 1pmNew
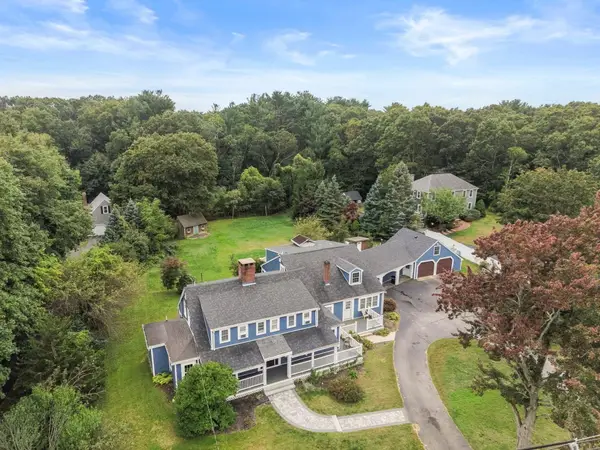 $980,000Active6 beds 4 baths4,765 sq. ft.
555 Webster St., Marshfield, MA 02050
MLS# 73598146Listed by: William Raveis R.E. & Home Services - Open Sat, 11am to 1pmNew
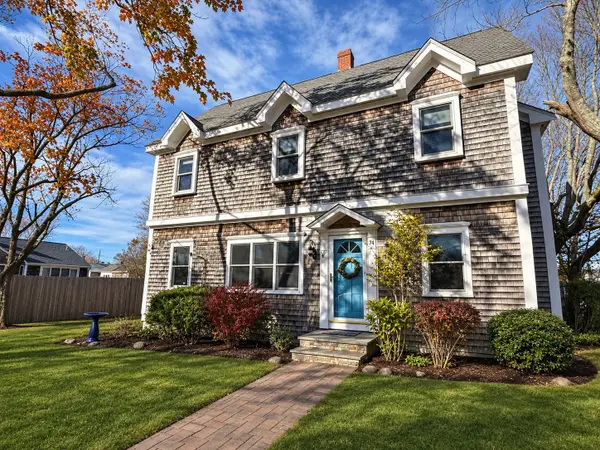 $849,818Active4 beds 2 baths2,157 sq. ft.
74 Colonial Rd, Marshfield, MA 02050
MLS# 73597888Listed by: Foundation Brokerage Group - Open Sun, 12:30 to 2pmNew
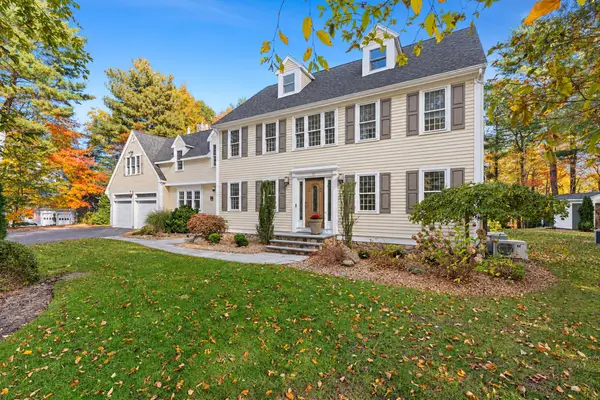 $1,575,000Active4 beds 5 baths4,721 sq. ft.
71 Arrow Head Rd, Marshfield, MA 02050
MLS# 73596155Listed by: South Shore Sotheby's International Realty - New
 $799,900Active4 beds 2 baths2,186 sq. ft.
15 Heritage Hill Rd, Marshfield, MA 02050
MLS# 73596020Listed by: Keller Williams Realty Signature Properties - New
 $649,000Active3 beds 1 baths1,170 sq. ft.
20 Musket Rd, Marshfield, MA 02050
MLS# 73595887Listed by: Conway - Plymouth - New
 $475,000Active2 beds 2 baths1,389 sq. ft.
848 Plain #8, Marshfield, MA 02050
MLS# 73595845Listed by: 1012 Realty - Open Sun, 11am to 1pmNew
 $750,000Active3 beds 3 baths1,498 sq. ft.
17 Bernard Street, Marshfield, MA 02050
MLS# 73595407Listed by: Engel & Volkers, South Shore  $639,900Active2 beds 1 baths1,104 sq. ft.
53 Donald Rd, Marshfield, MA 02050
MLS# 73595347Listed by: Town and Country Realty Massachusetts $40,000Active0.18 Acres
0 Hanover St, Marshfield, MA 02050
MLS# 73594743Listed by: Conway - Marshfield


Protect your home and budget from life's surprises with an Assurant Home Warranty, backed by a partner that supports you through every step of homeownership. Explore Plans.
©2026 Century 21 Real Estate LLC. All rights reserved. CENTURY 21®, the CENTURY 21 Logo and C21® are service marks owned by Century 21 Real Estate LLC. Century 21 Real Estate LLC fully supports the principles of the Fair Housing Act and the Equal Opportunity Act. Each office is independently owned and operated. Listing information is deemed reliable but not guaranteed accurate.