
848 Plain #8, Marshfield, MA 02050
Local realty services provided by:CENTURY 21 Mario Real Estate
848 Plain #8,Marshfield, MA 02050
$475,000
- 2 Beds
- 2 Baths
- 1,389 sq. ft.
- Condominium
- Active
Listed by: katie voci
Office: 1012 realty
MLS#:73595845
Source:MLSPIN
Price summary
- Price:$475,000
- Price per sq. ft.:$341.97
- Monthly HOA dues:$505
About this home
Welcome home to this beautifully renovated townhouse, where modern style meets everyday comfort! Thoughtfully updated throughout, this move-in ready home features luxury LVP flooring, a stunning kitchen with crisp white shaker cabinets, quartz countertops, tile backsplash and stainless appliances. The remodeled bathrooms offer a fresh, contemporary feel, while the newer natural gas heating system provides add efficiency and peace of mind. Enjoy the beautiful in-ground pool. Bring your furry friend-dogs are allowed (breed restrictions-see attached) From the stylish finishes to the extensive updates, every detail has been designed to create clean, modern living space. Enjoy low maintenance living with the feel of a brand-new home. Don't miss this opportunity to own a beautifully updated townhouse with nothing left to do but move in and enjoy!
Contact an agent
Home facts
- Year built:1973
- Listing ID #:73595845
- Updated:October 28, 2026 at 04:55 PM
Rooms and interior
- Bedrooms:2
- Total bathrooms:2
- Full bathrooms:1
- Half bathrooms:1
- Rooms Total:5
- Flooring:Carpet
- Kitchen Description:Dishwasher, Microwave, Range, Refrigerator
- Living area:1,389 sq. ft.
Heating and cooling
- Cooling:Wall Unit(s)
- Heating:Baseboard, Electric Baseboard
Structure and exterior
- Roof:Shingle
- Year built:1973
- Building area:1,389 sq. ft.
- Construction Materials:Frame
- Exterior Features:Deck, Patio
Utilities
- Water:Public
- Sewer:Private Sewer
Finances and disclosures
- Price:$475,000
- Price per sq. ft.:$341.97
- Tax amount:$3,819 (2025)
Features and amenities
- Appliances:Dishwasher, Microwave, Range, Refrigerator
- Laundry features:Electric Dryer Hookup, In Basement, In Unit, Washer Hookup
- Pool features:Association, In Ground
Parking
- Total parking spaces:2
- Parking description:Assigned
New listings near 848 Plain #8
- New
 $649,000Active3 beds 1 baths1,170 sq. ft.
20 Musket Rd, Marshfield, MA 02050
MLS# 73595887Listed by: Conway - Plymouth - Open Thu, 4 to 6pmNew
 $750,000Active3 beds 3 baths1,498 sq. ft.
17 Bernard Street, Marshfield, MA 02050
MLS# 73595407Listed by: Engel & Volkers, South Shore - Open Thu, 11:30am to 1pmNew
 $639,900Active2 beds 1 baths1,104 sq. ft.
53 Donald Rd, Marshfield, MA 02050
MLS# 73595347Listed by: Town and Country Realty Massachusetts - New
 $40,000Active0.18 Acres
0 Hanover St, Marshfield, MA 02050
MLS# 73594743Listed by: Conway - Marshfield - New
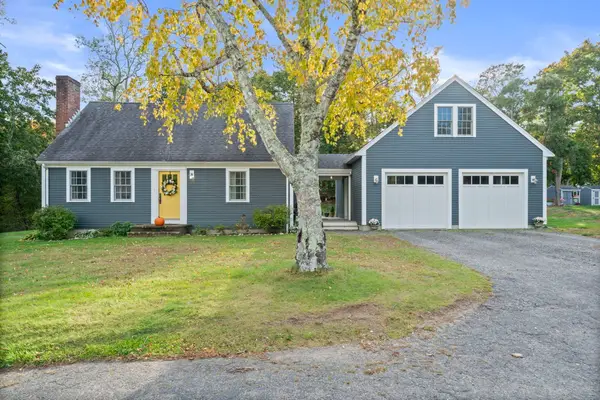 $759,000Active3 beds 2 baths1,692 sq. ft.
191 Webster St, Marshfield, MA 02050
MLS# 73593858Listed by: William Raveis R.E. & Home Services - New
 $600,000Active4 beds 5 baths3,216 sq. ft.
95 Flames Rd, Marshfield, MA 02050
MLS# 73593707Listed by: Coldwell Banker Realty - Cohasset - New
 $849,900Active3 beds 3 baths2,242 sq. ft.
42 Wellington Avenue, Marshfield, MA 02050
MLS# 73593415Listed by: Coldwell Banker Realty - Hingham - Open Sun, 11am to 1pmNew
 $1,750,000Active3 beds 4 baths4,127 sq. ft.
5 Adelaide Way, Marshfield, MA 02050
MLS# 73593103Listed by: Compass - New
 $949,000Active5 beds 2 baths2,614 sq. ft.
38 Cotton Tail Lane, Marshfield, MA 02050
MLS# 73593099Listed by: William Raveis R.E. & Home Services


Protect your home and budget from life's surprises with an Assurant Home Warranty, backed by a partner that supports you through every step of homeownership. Explore Plans.
©2026 Century 21 Real Estate LLC. All rights reserved. CENTURY 21®, the CENTURY 21 Logo and C21® are service marks owned by Century 21 Real Estate LLC. Century 21 Real Estate LLC fully supports the principles of the Fair Housing Act and the Equal Opportunity Act. Each office is independently owned and operated. Listing information is deemed reliable but not guaranteed accurate.