
152 River Ridge Drive, Marstons Mills, MA 02648
Local realty services provided by:CENTURY 21 Custom Home Realty
152 River Ridge Drive,Marstons Mills, MA 02648
$699,400
- 3 Beds
- 2 Baths
- 1,792 sq. ft.
- Single family
- Pending
Listed by: shirina nguyen
Office: coldwell banker realty
MLS#:22603363
Source:CAPECOD
Price summary
- Price:$699,400
- Price per sq. ft.:$390.29
- Monthly HOA dues:$58.33
About this home
Welcome home to this beautifully Cape-style retreat in peaceful Marstons Mills (Cape Cod) with Passing Title V--designed for comfort and flexible living. This home offers 3 Bedrooms, 2 Full Baths, plus a versatile bonus room, central air, inlaid hardwood floors, and a cozy fireplace in the living room. Enjoy a bright, modern kitchen with new stainless-steel appliances, granite countertops, new windows, and fresh paint throughout. Upstairs, the second-floor Primary Suite features a walk-in closet, Jacuzzi tub/shower with skylight, and a charming Juliet balcony. A walk-up attic adds even more storage. The full basement has an unusually high ceiling and interior access--ideal for extra living space. Outside, relax in a landscaped yard with irrigation, backs/sides to Conservation land with nearby walking and biking trails. Bonus: oversized detached garage with stairs to a second level (future expansion potential) and association tennis courts. less then 1 mile to Hamblin's Pond Beach. Easy showing! Welcome home to this beautifully Cape-style retreat in peaceful Marstons Mills (Cape Cod) with Passing Title V--designed for comfort and flexible living. This home offers 3 Bedrooms, 2 Full Baths, plus a versatile bonus room, central air, inlaid hardwood floors, and a cozy fireplace in the living room. Enjoy a bright, modern kitchen with new stainless-steel appliances, granite countertops, new windows, and fresh paint throughout. Upstairs, the second-floor Primary Suite features a walk-in closet, Jacuzzi tub/shower with skylight, and a charming Juliet balcony. A walk-up attic adds even more storage. The full basement has an unusually high ceiling and interior access--ideal for extra living space. Outside, relax in a landscaped yard with irrigation, backs/sides to Conservation land with nearby walking and biking trails. Bonus: oversized detached garage with stairs to a second level (future expansion potential) and association tennis courts. 1 mile to Hamblin's Pond Beach. Easy showing!...
Contact an agent
Home facts
- Year built:1988
- Listing ID #:22603363
- Added:15 day(s) ago
- Updated:July 26, 2026 at 08:31 AM
Rooms and interior
- Bedrooms:3
- Total bathrooms:2
- Rooms Total:7
- Basement Description:Full, Interior Access
- Living area:1,792 sq. ft.
Heating and cooling
- Cooling:Central Air
- Heating:Forced Air
Structure and exterior
- Year built:1988
- Building area:1,792 sq. ft.
- Lot area:0.36 Acres
- Lot Features:Cleared, Wooded
- Construction Materials:Clapboard
Finances and disclosures
- Price:$699,400
- Price per sq. ft.:$390.29
- Tax amount:$5,317
Parking
- Parking description:Detached, Driveway, Garage Door Opener, Paved, Storage
- Garage spaces:1
 Disclaimer: All data relating to real estate for sale on this page comes from the Broker Reciprocity (BR) of the Cape Cod & Islands Multiple Listing Service, Inc. Detailed information about real estate listings held by brokerage firms other than Coldwell Banker Realty include the name of the listing broker. Neither the listing company nor CENTURY 21 Custom Home Realty shall be responsible for any typographical errors, misinformation, misprints and shall be held totally harmless. The Broker providing this data believes it to be correct, but advises interested parties to confirm any item before relying on it in a purchase decision. Copyright 2026 Cape Cod & Islands Multiple Listing Service, Inc. All rights reserved. CAPECOD Member Broker: Deborah Flanagan
New listings near 152 River Ridge Drive
- New
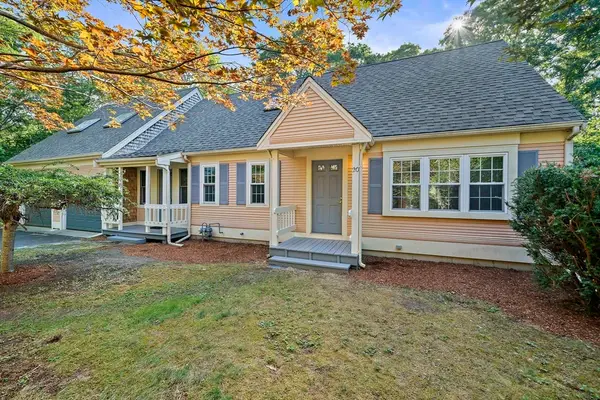 $729,900Active3 beds 3 baths1,816 sq. ft.
20 Biscayne Dr, Barnstable, MA 02648
MLS# 73552265Listed by: Silverstone Capeside Realty Group - Open Sun, 11am to 12:30pmNew
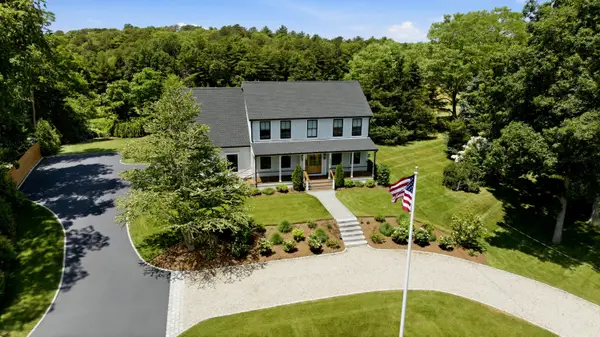 $1,695,000Active4 beds 3 baths3,407 sq. ft.
635 Santuit Newtown Road, Marstons Mills, MA 02648
MLS# 22603470Listed by: COLDWELL BANKER REALTY - Open Sun, 11am to 12:30pmNew
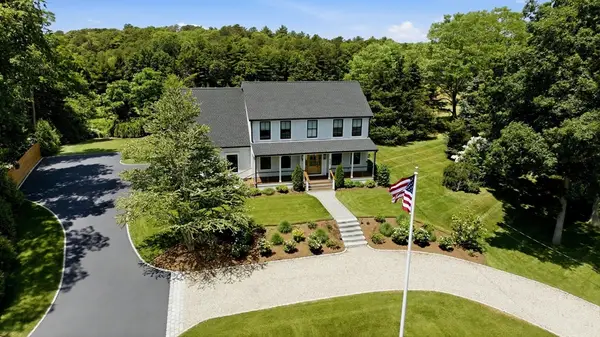 $1,695,000Active4 beds 3 baths3,407 sq. ft.
635 Santuit-newtown Rd, Barnstable, MA 02648
MLS# 73550966Listed by: Coldwell Banker Realty - Boston 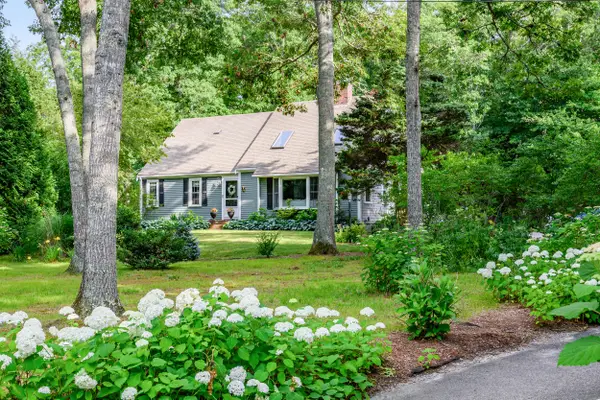 $799,900Active3 beds 2 baths1,996 sq. ft.
123 Asa Meigs Road, Marstons Mills, MA 02648
MLS# 22603386Listed by: KINLIN GROVER COMPASS- Open Sun, 11am to 1pm
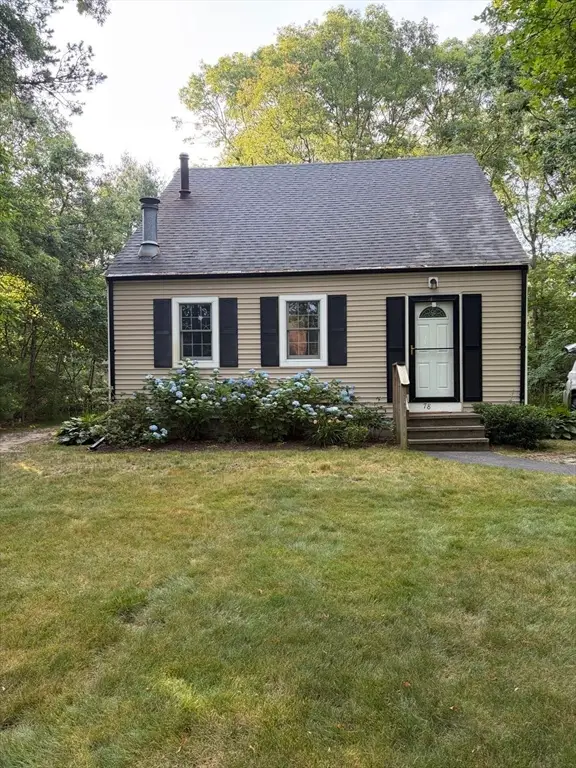 $549,000Active3 beds 2 baths1,079 sq. ft.
78 Jasper Rd, Barnstable, MA 02648
MLS# 73547842Listed by: J. Mulkerin Realty  $799,900Pending3 beds 3 baths2,080 sq. ft.
442 Flint Street, Marstons Mills, MA 02648
MLS# 22603251Listed by: JACK CONWAY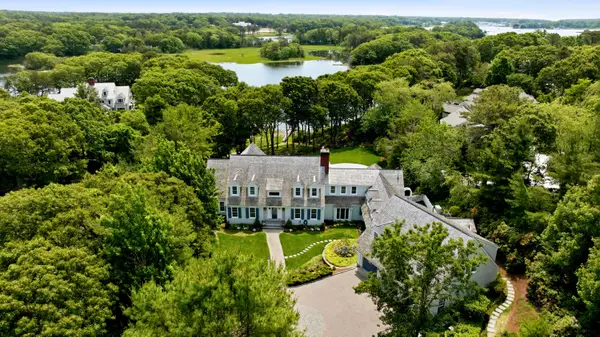 $6,350,000Active5 beds 7 baths6,522 sq. ft.
375 Baxters Neck Road, Marstons Mills, MA 02648
MLS# 22603088Listed by: CORCORAN PROPERTY ADVISORS $699,900Active3 beds 2 baths1,724 sq. ft.
109 Blueberry Lane, Marstons Mills, MA 02648
MLS# 22602674Listed by: MEGA REALTY SERVICES, INC. $1,375,000Pending3 beds 4 baths2,533 sq. ft.
102 Waterford Drive, Cotuit, MA 02635
MLS# 22602222Listed by: SOTHEBY'S INTERNATIONAL REALTY


Protect your home and budget from life's surprises with an Assurant Home Warranty, backed by a partner that supports you through every step of homeownership. Explore Plans.
©2026 Century 21 Real Estate LLC. All rights reserved. CENTURY 21®, the CENTURY 21 Logo and C21® are service marks owned by Century 21 Real Estate LLC. Century 21 Real Estate LLC fully supports the principles of the Fair Housing Act and the Equal Opportunity Act. Each office is independently owned and operated. Listing information is deemed reliable but not guaranteed accurate.