
44 Millrace Road, Marstons Mills, MA 02648
Local realty services provided by:CENTURY 21 Custom Home Realty
44 Millrace Road,Marstons Mills, MA 02648
$635,000
- 3 Beds
- 2 Baths
- 1,248 sq. ft.
- Single family
- Active
Upcoming open houses
- Sat, Nov 0710:00 am - 12:00 pm
- Sun, Nov 0810:00 am - 12:00 pm
Listed by: becky a kanaley, diana s lucivero
Office: compass
MLS#:22605599
Source:CAPECOD
Price summary
- Price:$635,000
- Price per sq. ft.:$508.81
About this home
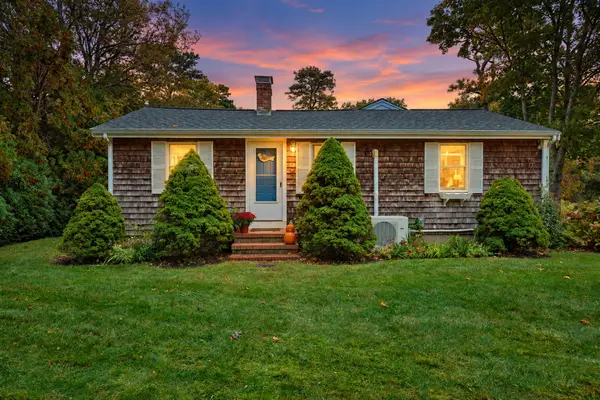
Welcome to 44 Millrace Road, a charming three-bedroom, two-bathroom ranch that perfectly captures the ease of single-story living. Tucked away in the heart of Marstons Mills, this home has been lovingly maintained over the years and is ready for its next chapter. The layout is thoughtfully designed, offering a warm and cozy atmosphere that makes you feel right at home the moment you step inside. The dining area leads directly out to a back deck—ideal for morning coffee or evening meals in the fresh air. For those prioritizing accessibility, the home also features helpful support bars already installed throughout the home. One of the standout features of this property is the expansive, full unfinished basement. Whether you envision a home gym, a creative studio, or simply need incredible storage space, the potential here is endless. An attached one-car garage adds everyday convenience, while the yard is sized just right for easy maintenance, leaving you more time to enjoy the Cape Cod lifestyle.
This is a wonderful opportunity to move into a well-cared-for home and add your personal touch from day one. Come see the possibilities waiting for you at 44 Millrace Road!...
Contact an agent
Home facts
- Year built:1986
- Listing ID #:22605599
- Added:1 day(s) ago
- Updated:November 06, 2026 at 07:03 PM
Rooms and interior
- Bedrooms:3
- Total bathrooms:2
- Rooms Total:5
- Basement Description:Bulkhead Access, Full, Interior Access
- Living area:1,248 sq. ft.
Heating and cooling
- Cooling:Central Air
Structure and exterior
- Year built:1986
- Building area:1,248 sq. ft.
- Lot area:0.47 Acres
- Construction Materials:Shingle Siding
- Exterior Features:Garden
Finances and disclosures
- Price:$635,000
- Price per sq. ft.:$508.81
- Tax amount:$3,870
Features and amenities
- Amenities:Central Vacuum, HU Cable TV, Linen Closet, Pantry
Parking
- Parking description:Direct Access, Driveway, Garage Door Opener, Paved
- Garage spaces:1
 Disclaimer: All data relating to real estate for sale on this page comes from the Broker Reciprocity (BR) of the Cape Cod & Islands Multiple Listing Service, Inc. Detailed information about real estate listings held by brokerage firms other than Coldwell Banker Realty include the name of the listing broker. Neither the listing company nor CENTURY 21 Custom Home Realty shall be responsible for any typographical errors, misinformation, misprints and shall be held totally harmless. The Broker providing this data believes it to be correct, but advises interested parties to confirm any item before relying on it in a purchase decision. Copyright 2026 Cape Cod & Islands Multiple Listing Service, Inc. All rights reserved. CAPECOD Member Broker: Deborah Flanagan
New listings near 44 Millrace Road
- New
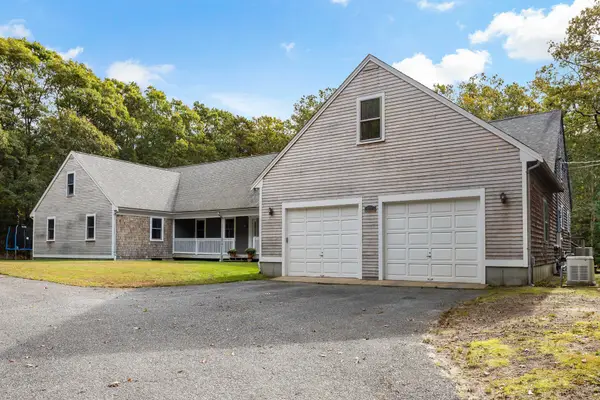 $1,265,000Active4 beds 4 baths4,010 sq. ft.
154 River Road, Marstons Mills, MA 02648
MLS# 22604921Listed by: SOTHEBY'S INTERNATIONAL REALTY - Open Sat, 10am to 12pmNew
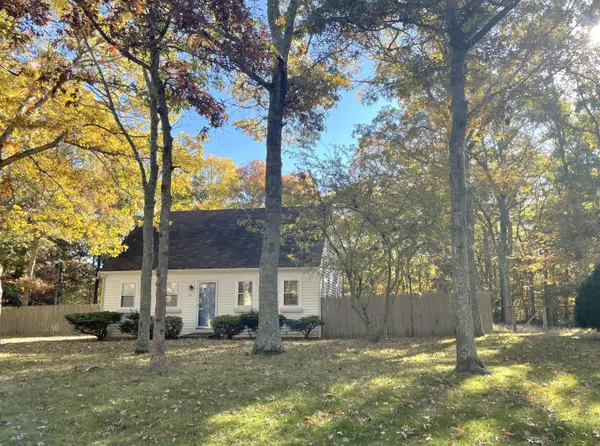 $679,000Active3 beds 2 baths1,152 sq. ft.
110 Cinderella Terrace, Marstons Mills, MA 02648
MLS# 22605520Listed by: MURPHY REAL ESTATE - New
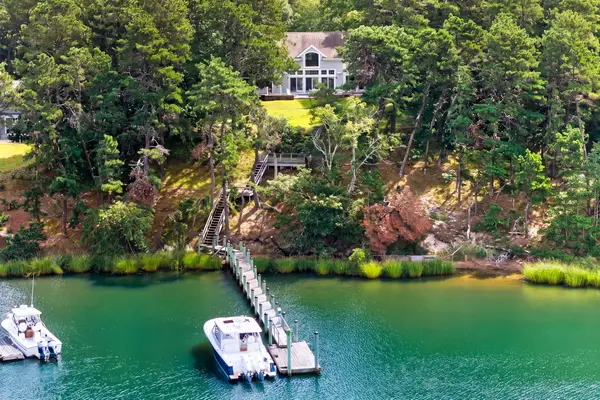 $4,400,000Active4 beds 6 baths4,575 sq. ft.
282 Baxters Neck Road, Marstons Mills, MA 02648
MLS# 22605444Listed by: SOTHEBY'S INTERNATIONAL REALTY - Open Sun, 12:30 to 2pm
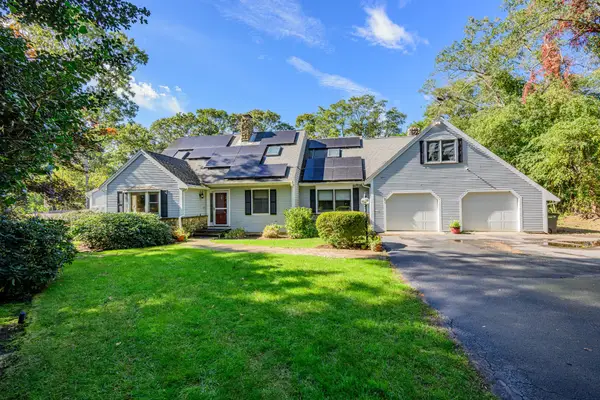 $899,000Active3 beds 3 baths3,412 sq. ft.
893 Osterville West Barnstable, Barnstable, MA 02648
MLS# 73594340Listed by: Kinlin Grover Compass  $6,950,000Active6 beds 9 baths9,886 sq. ft.
396 Baxters Neck Rd, Barnstable, MA 02648
MLS# 73594118Listed by: Corcoran Property Advisors $489,000Active2 beds 1 baths1,008 sq. ft.
16 Lakeside Dr, Barnstable, MA 02648
MLS# 73591933Listed by: Property Partners Real Estate LLC- Open Sat, 11am to 1pm
 $569,000Active2 beds 2 baths1,741 sq. ft.
266 Lovells Lane, Marstons Mills, MA 02648
MLS# 22605279Listed by: CAPE COD REAL ESTATE GROUP - Open Sat, 1 to 2:30pm
 $850,000Active3 beds 2 baths2,250 sq. ft.
1187 Osterville West Barnstable Road, Marstons Mills, MA 02648
MLS# 22605266Listed by: DREAM HOMES & ESTATES, INC.  $997,500Active4 beds 3 baths2,295 sq. ft.
50 Acadia Drive, Marstons Mills, MA 02648
MLS# 22605143Listed by: STRAWBERRY HILL R E


Protect your home and budget from life's surprises with an Assurant Home Warranty, backed by a partner that supports you through every step of homeownership. Explore Plans.
©2026 Century 21 Real Estate LLC. All rights reserved. CENTURY 21®, the CENTURY 21 Logo and C21® are service marks owned by Century 21 Real Estate LLC. Century 21 Real Estate LLC fully supports the principles of the Fair Housing Act and the Equal Opportunity Act. Each office is independently owned and operated. Listing information is deemed reliable but not guaranteed accurate.