
60 Forest Drive, Mashpee, MA 02649
Local realty services provided by:CENTURY 21 Mario Real Estate
60 Forest Drive,Mashpee, MA 02649
$549,000
- 4 Beds
- 2 Baths
- 1,309 sq. ft.
- Single family
- Active
Upcoming open houses
- Sun, Nov 0801:30 pm - 03:30 pm
Listed by: o'neill group
Office: berkshire hathaway homeservices robert paul properties
MLS#:73599170
Source:MLSPIN
Price summary
- Price:$549,000
- Price per sq. ft.:$419.4
About this home
Set on a quiet, tree-lined lot in a Mashpee neighborhood, this four-bedroom home offers a welcoming place to unwind. Enjoy your morning coffee on the front porch while taking in the peaceful surroundings. Two bedrooms are conveniently located on the first floor, and the primary bedroom features built-in drawers for added storage. Central air conditioning provides summer comfort, while an on-demand water heater adds everyday convenience. The walkout basement includes a space previously used as a music/sound studio, offering possibilities for creative pursuits or hobbies. Five sheds provide generous storage for tools, outdoor equipment, and seasonal extras. Additional features include underground electric service from the street to the house. Nearby Santuit Pond Preserve offers more than three miles of public walking trails through conservation land. Enjoy easy access to nearby John's Pond for swimming, boating, and kayaking, with South Cape Beach and the shores of Nantucket Sound just a short drive away....
Contact an agent
Home facts
- Year built:1970
- Listing ID #:73599170
- Updated:November 07, 2026 at 12:19 PM
Rooms and interior
- Bedrooms:4
- Total bathrooms:2
- Full bathrooms:2
- Rooms Total:6
- Flooring:Laminate
- Dining Description:Laminate, Window(s) - Bay/Bow/Box
- Kitchen Description:Flooring - Laminate
- Basement Description:Full, Interior Entry, Partially Finished, Walk-Out Access
- Living area:1,309 sq. ft.
Heating and cooling
- Cooling:Central Air
- Heating:Forced Air, Natural Gas
- Central air:Yes
Structure and exterior
- Roof:Shingle
- Year built:1970
- Building area:1,309 sq. ft.
- Lot area:0.25 Acres
- Lot Features:Gentle Sloping, Wooded
- Architectural Style:Cape
- Exterior Features:Porch
- Foundation Description:Concrete Perimeter
Utilities
- Water:Public
- Sewer:Inspection Required For Sale
Finances and disclosures
- Price:$549,000
- Price per sq. ft.:$419.4
- Tax amount:$3,337 (2026)
Features and amenities
- Amenities:Gas Water Heater
Parking
- Total parking spaces:3
- Parking description:Off Street
New listings near 60 Forest Drive
- Open Sat, 10am to 12pmNew
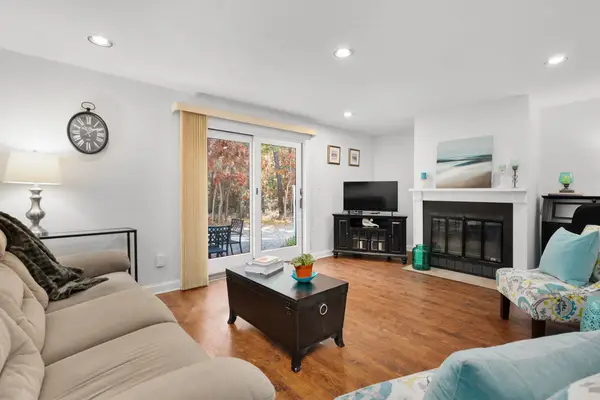 $429,000Active2 beds 2 baths1,392 sq. ft.
32 Shellback Way #32, Mashpee, MA 02649
MLS# 73599317Listed by: Kinlin Grover Compass - Open Sat, 10:30am to 12:30pmNew
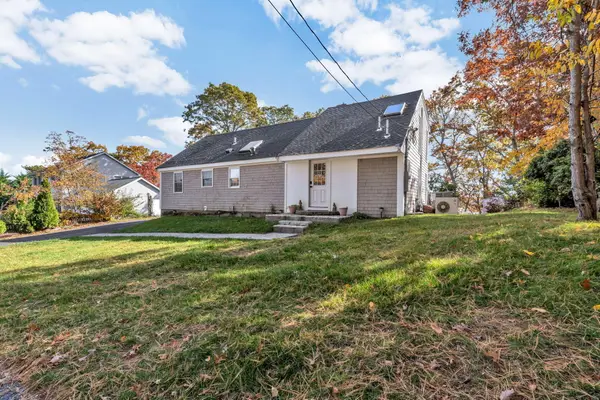 $1,145,000Active4 beds 4 baths1,852 sq. ft.
51 Horseshoe Bend Way, Mashpee, MA 02649
MLS# 22605593Listed by: TODAY REAL ESTATE - Open Sun, 12 to 1:30pmNew
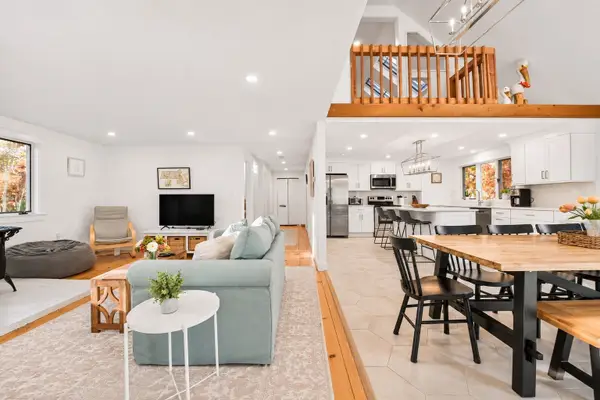 $734,900Active4 beds 3 baths3,060 sq. ft.
70 Lowell Rd, Mashpee, MA 02649
MLS# 73599057Listed by: Compass - New
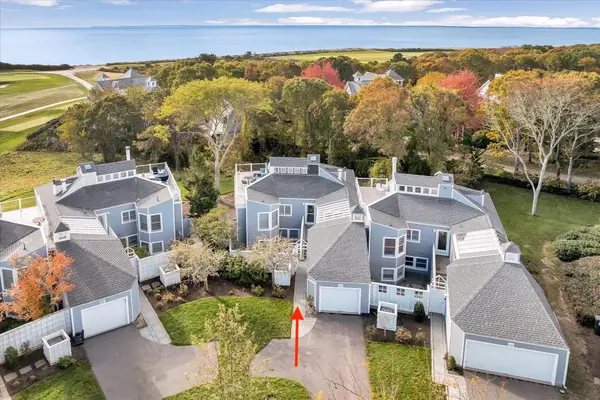 $1,325,000Active4 beds 4 baths2,290 sq. ft.
16 Sand Dunes Ct #16, Mashpee, MA 02649
MLS# 73598862Listed by: Berkshire Hathaway HomeServices Robert Paul Properties - Open Sat, 12:30 to 2:30pmNew
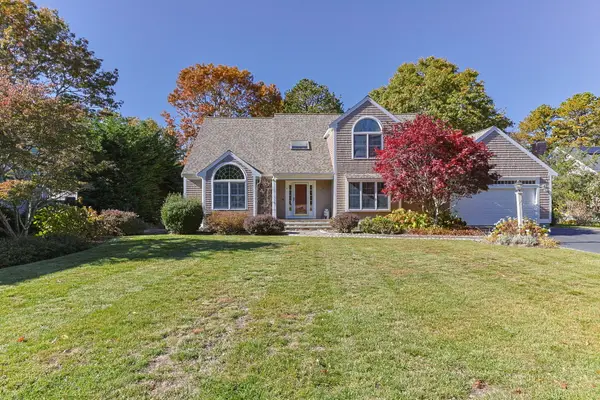 $1,425,000Active3 beds 3 baths2,705 sq. ft.
4 Brookside Circle, Mashpee, MA 02649
MLS# 22605523Listed by: TODAY REAL ESTATE - New
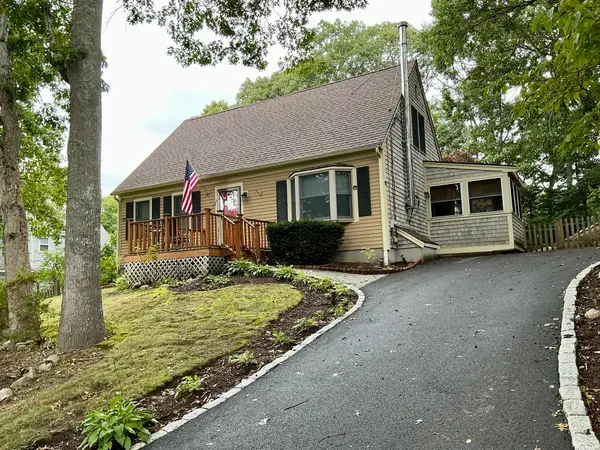 $589,000Active4 beds 2 baths1,224 sq. ft.
17 Mohawk Rd, Mashpee, MA 02649
MLS# 73597258Listed by: Priscilla Stolba RE - New
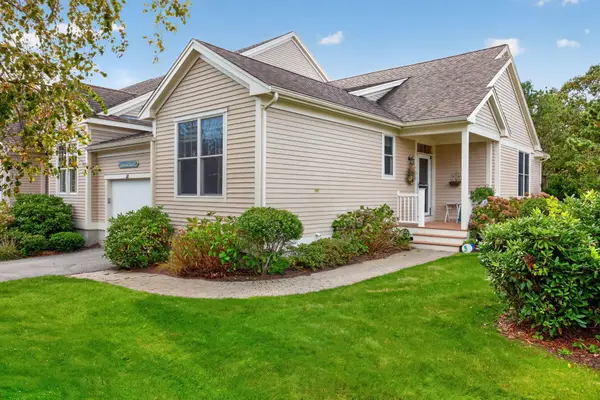 $624,000Active2 beds 2 baths1,416 sq. ft.
118 Grey Hawk Drive #UNIT 118, Mashpee, MA 02649
MLS# 22605508Listed by: SOTHEBY'S INTERNATIONAL REALTY, INC. - New
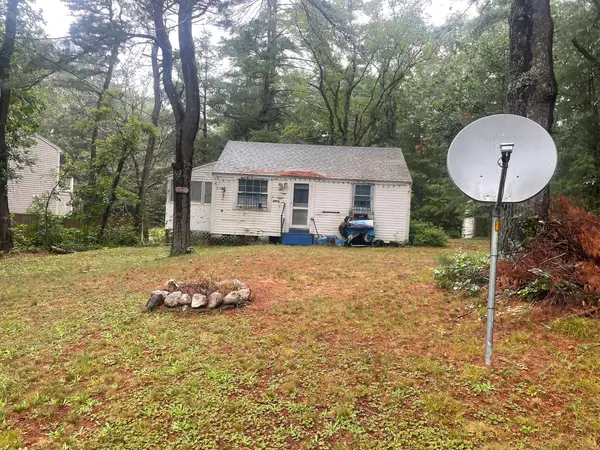 $339,000Active2 beds 1 baths432 sq. ft.
273 Main Street, Mashpee, MA 02649
MLS# 73597029Listed by: Connor Real Estate - New
 $5,490,000Active4 beds 5 baths5,438 sq. ft.
53 Triton Way, Mashpee, MA 02649
MLS# 22605496Listed by: PRISCILLA STOLBA R E


Protect your home and budget from life's surprises with an Assurant Home Warranty, backed by a partner that supports you through every step of homeownership. Explore Plans.
©2026 Century 21 Real Estate LLC. All rights reserved. CENTURY 21®, the CENTURY 21 Logo and C21® are service marks owned by Century 21 Real Estate LLC. Century 21 Real Estate LLC fully supports the principles of the Fair Housing Act and the Equal Opportunity Act. Each office is independently owned and operated. Listing information is deemed reliable but not guaranteed accurate.