
70 Lowell Rd, Mashpee, MA 02649
Local realty services provided by:CENTURY 21 Signature Properties
70 Lowell Rd,Mashpee, MA 02649
$734,900
- 4 Beds
- 3 Baths
- 3,060 sq. ft.
- Single family
- Active
Upcoming open houses
- Sun, Nov 0812:00 pm - 01:30 pm
Listed by: emily haddad
Office: compass
MLS#:73599057
Source:MLSPIN
Price summary
- Price:$734,900
- Price per sq. ft.:$240.16
About this home
Tucked away from the road on a private, wooded lot, this oversized custom-built Cape offers the perfect blend of modern updates, flexible living space, and indoor-outdoor entertaining. With a strong short term and extended stay rental history and the option to purchase fully furnished, this property presents an exceptional opportunity for investors, vacation homeowners, or year-round residents alike. The open-concept main level features refinished wide-plank hardwood floors, modern hexagon tile, and a beautifully updated white kitchen with shaker cabinetry, quartz countertops and backsplash, and stainless steel appliances. The first-floor primary bedroom offers a Juliet balcony and ensuite half bath, while a second bedroom and full bathroom complete the main level. Upstairs, two generously sized bedrooms are complemented by a versatile game room or bonus living space with a balcony overlooking the dining area below. The finished walkout lower level offers even more flexibility, featuring a spacious playroom with full-sized windows and two additional rooms ideal for guests. Step outside to an expansive 38' x 28' wood deck overlooking the peaceful, wooded surroundings, complete with a dedicated fire pit area and outdoor shower, perfect for entertaining or unwinding after a day at the beach. A long private driveway provides ample off-street parking for residents and guests. Additional highlights include updated bathrooms, contemporary lighting, new septic system installed in 2021, and newly installed ductless mini-split systems (2025) providing energy efficient air conditioning and supplemental heating throughout. A wonderful opportunity to enjoy the best of Cape Cod living with the added benefit of established rental history!...
Contact an agent
Home facts
- Year built:1981
- Listing ID #:73599057
- Updated:November 07, 2026 at 12:19 PM
Rooms and interior
- Bedrooms:4
- Total bathrooms:3
- Full bathrooms:2
- Half bathrooms:1
- Rooms Total:9
- Flooring:Laminate, Tile, Wood
- Dining Description:Slider, Stone/Ceramic Tile, Vaulted Ceiling(s)
- Kitchen Description:Cabinets - Upgraded, Countertops - Stone/Granite/Solid, Dishwasher, Exterior Access, Flooring - Stone/Ceramic Tile, Gas Stove, Kitchen Island, Lighting - Pendant, Microwave, Range, Recessed Lighting, Refrigerator, Stainless Steel Appliances, Window(s) - Picture
- Basement Description:Finished, Full
- Living area:3,060 sq. ft.
Heating and cooling
- Cooling:3 Cooling Zones, Ductless
- Heating:Ductless, Hot Water, Natural Gas, Wood Stove
Structure and exterior
- Roof:Shingle
- Year built:1981
- Building area:3,060 sq. ft.
- Lot area:0.9 Acres
- Lot Features:Cleared, Gentle Sloping, Wooded
- Architectural Style:Cape
- Construction Materials:Frame
- Exterior Features:Deck - Wood, Rain Gutters
- Foundation Description:Concrete Perimeter
Utilities
- Water:Public
- Sewer:Private Sewer
Finances and disclosures
- Price:$734,900
- Price per sq. ft.:$240.16
- Tax amount:$4,051 (2026)
Features and amenities
- Appliances:Dishwasher, Dryer, Microwave, Range, Refrigerator, Washer
- Laundry features:Dryer, Electric Dryer Hookup, Flooring - Laminate, In Basement, Washer, Washer Hookup
- Amenities:Closet, Recessed Lighting
Parking
- Total parking spaces:6
- Parking description:Off Street, Stone/Gravel, Unpaved
New listings near 70 Lowell Rd
- Open Sat, 10am to 12pmNew
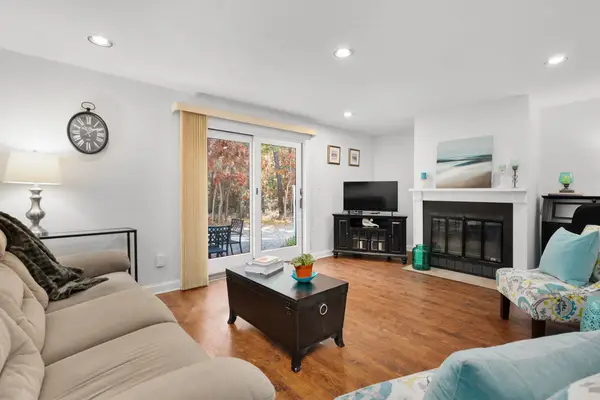 $429,000Active2 beds 2 baths1,392 sq. ft.
32 Shellback Way #32, Mashpee, MA 02649
MLS# 73599317Listed by: Kinlin Grover Compass - Open Sun, 1:30 to 3:30pmNew
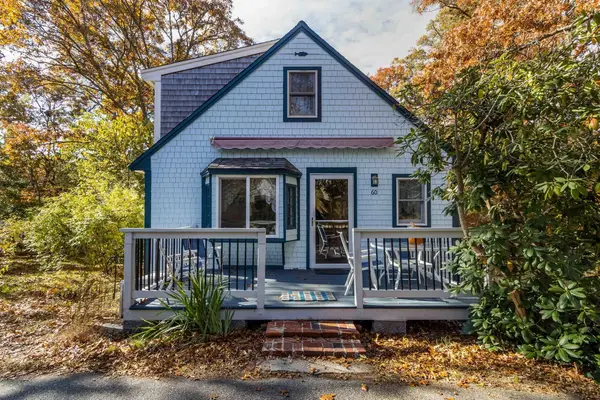 $549,000Active4 beds 2 baths1,309 sq. ft.
60 Forest Drive, Mashpee, MA 02649
MLS# 73599170Listed by: Berkshire Hathaway HomeServices Robert Paul Properties - Open Sat, 10:30am to 12:30pmNew
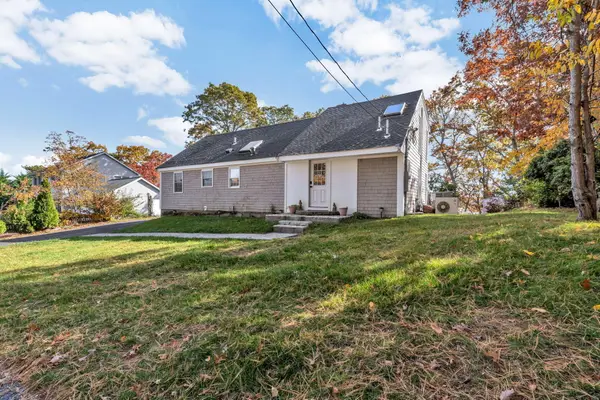 $1,145,000Active4 beds 4 baths1,852 sq. ft.
51 Horseshoe Bend Way, Mashpee, MA 02649
MLS# 22605593Listed by: TODAY REAL ESTATE - New
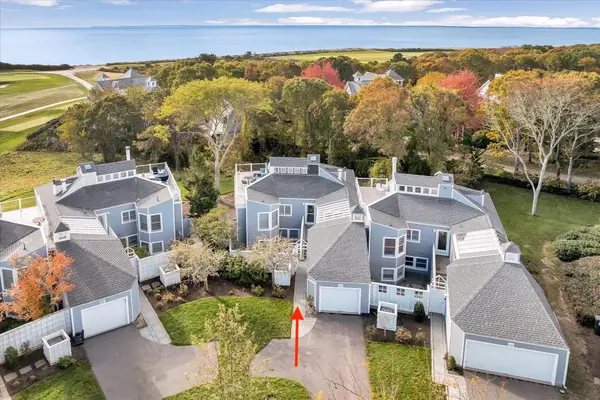 $1,325,000Active4 beds 4 baths2,290 sq. ft.
16 Sand Dunes Ct #16, Mashpee, MA 02649
MLS# 73598862Listed by: Berkshire Hathaway HomeServices Robert Paul Properties - Open Sat, 12:30 to 2:30pmNew
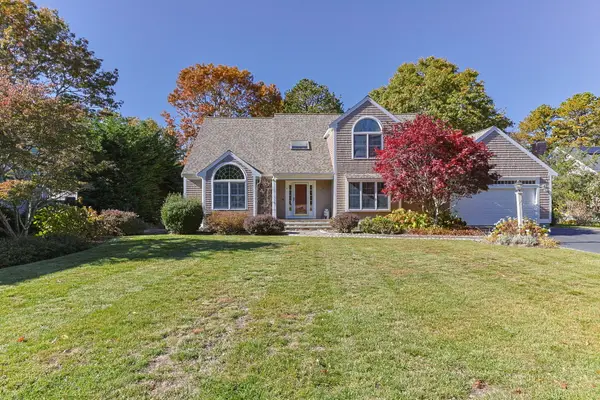 $1,425,000Active3 beds 3 baths2,705 sq. ft.
4 Brookside Circle, Mashpee, MA 02649
MLS# 22605523Listed by: TODAY REAL ESTATE - New
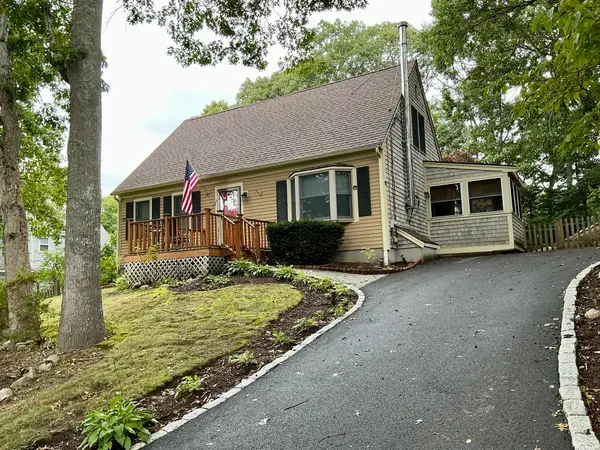 $589,000Active4 beds 2 baths1,224 sq. ft.
17 Mohawk Rd, Mashpee, MA 02649
MLS# 73597258Listed by: Priscilla Stolba RE - New
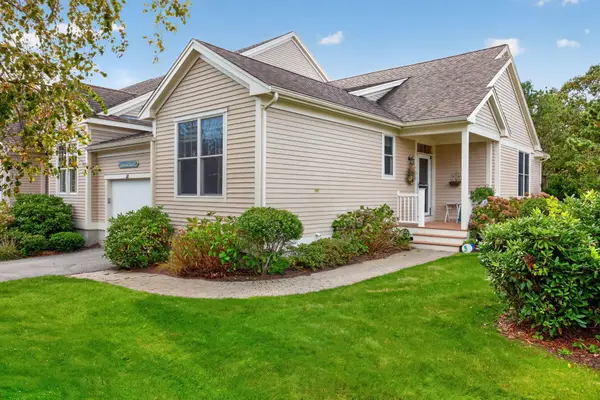 $624,000Active2 beds 2 baths1,416 sq. ft.
118 Grey Hawk Drive #UNIT 118, Mashpee, MA 02649
MLS# 22605508Listed by: SOTHEBY'S INTERNATIONAL REALTY, INC. - New
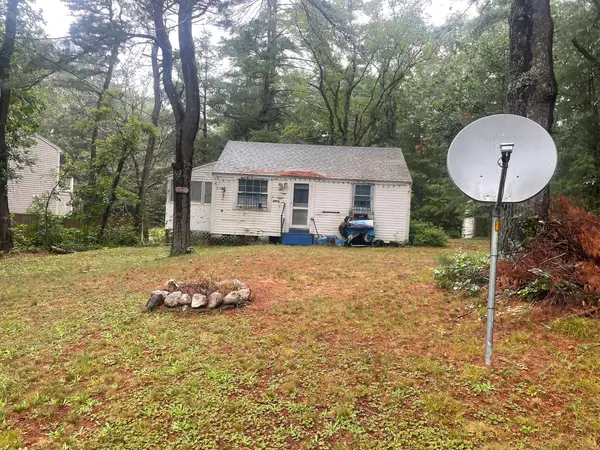 $339,000Active2 beds 1 baths432 sq. ft.
273 Main Street, Mashpee, MA 02649
MLS# 73597029Listed by: Connor Real Estate - New
 $5,490,000Active4 beds 5 baths5,438 sq. ft.
53 Triton Way, Mashpee, MA 02649
MLS# 22605496Listed by: PRISCILLA STOLBA R E


Protect your home and budget from life's surprises with an Assurant Home Warranty, backed by a partner that supports you through every step of homeownership. Explore Plans.
©2026 Century 21 Real Estate LLC. All rights reserved. CENTURY 21®, the CENTURY 21 Logo and C21® are service marks owned by Century 21 Real Estate LLC. Century 21 Real Estate LLC fully supports the principles of the Fair Housing Act and the Equal Opportunity Act. Each office is independently owned and operated. Listing information is deemed reliable but not guaranteed accurate.