
182 Summer St, Maynard, MA 01754
Local realty services provided by:CENTURY 21 Tassinari & Associates, Inc
182 Summer St,Maynard, MA 01754
$659,000
- 3 Beds
- 2 Baths
- 1,651 sq. ft.
- Single family
- Active
Listed by: deb rouleau
Office: coldwell banker realty - worcester
MLS#:73581003
Source:MLSPIN
Price summary
- Price:$659,000
- Price per sq. ft.:$399.15
About this home
Welcome to a perfect blend of updates, comfort, and location. This move-in-ready home features new vinyl siding, a new roof, and a newly installed double-wide driveway with turnaround. Inside, enjoy bamboo floors, fresh paint, and a beautifully remodeled kitchen with quartz countertops, stainless appliances, gas range, and abundant cabinetry. Three bedrooms and an updated bath complete the main level. The finished lower level adds a family room with wood stove, office, workshop, half bath, and garage access. Relax in the fenced backyard with a freshly stained deck. Ideally situated in one of MetroWest's most vibrant communities, you'll enjoy easy access to the Assabet River Rail Trail, Maynard Golf Course, Fine Arts Theatre, Maynard Crossing, and the charming shops, restaurants, and cafés of downtown Maynard. With extensive updates already completed and a location that offers both convenience and community, this is a home you'll be proud to call your own.
Contact an agent
Home facts
- Year built:1984
- Listing ID #:73581003
- Updated:October 26, 2026 at 11:13 AM
Rooms and interior
- Bedrooms:3
- Total bathrooms:2
- Full bathrooms:1
- Half bathrooms:1
- Rooms Total:7
- Flooring:Bamboo, Hardwood
- Kitchen Description:Balcony / Deck, Cabinets - Upgraded, Countertops - Stone/Granite/Solid, Deck - Exterior, Dining Area, Dishwasher, Exterior Access, Flooring - Hardwood, Gas Stove, Microwave, Range, Recessed Lighting, Refrigerator, Remodeled, Slider, Stainless Steel Appliances
- Basement Description:Full, Garage Access, Partially Finished
- Living area:1,651 sq. ft.
Heating and cooling
- Cooling:Window Unit(s)
- Heating:Baseboard, Natural Gas
Structure and exterior
- Roof:Shingle
- Year built:1984
- Building area:1,651 sq. ft.
- Lot area:0.46 Acres
- Lot Features:Gentle Sloping
- Architectural Style:Split Entry
- Construction Materials:Frame
- Exterior Features:Deck
- Foundation Description:Concrete Perimeter
Utilities
- Water:Public
- Sewer:Public Sewer
Finances and disclosures
- Price:$659,000
- Price per sq. ft.:$399.15
- Tax amount:$10,803 (2026)
Features and amenities
- Appliances:Dishwasher, Dryer, Microwave, Range, Refrigerator, Washer
- Laundry features:Dryer, Gas Dryer Hookup, In Basement, Washer, Washer Hookup
- Amenities:Gas Water Heater
Parking
- Total parking spaces:6
- Parking description:Attached, Garage Door Opener, Off Street, Paved Drive, Storage, Under
- Garage:Yes
- Garage spaces:1
New listings near 182 Summer St
- New
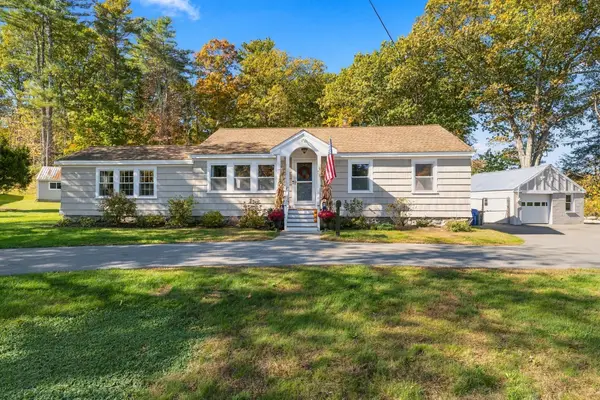 $625,000Active3 beds 1 baths1,416 sq. ft.
145 Parker St, Maynard, MA 01754
MLS# 73593782Listed by: RE/MAX Innovative Properties  $699,000Active3 beds 3 baths2,527 sq. ft.
51 Wood Lane, Maynard, MA 01754
MLS# 73589104Listed by: Coldwell Banker Realty - Concord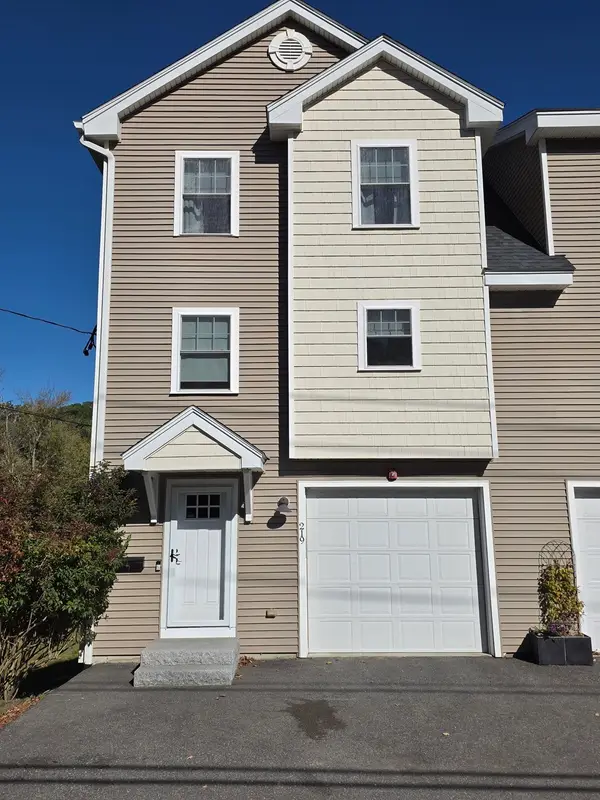 $569,900Active2 beds 3 baths2,129 sq. ft.
219 Main Street #1, Maynard, MA 01754
MLS# 73588793Listed by: Applewood Realty $574,999Active2 beds 3 baths1,996 sq. ft.
215 Main St #3, Maynard, MA 01754
MLS# 73585464Listed by: Keller Williams Realty North Central $689,900Active3 beds 2 baths2,200 sq. ft.
38 Old Mill Rd, Maynard, MA 01754
MLS# 73587983Listed by: Compass $969,900Active5 beds 4 baths2,694 sq. ft.
21 Fairfield St, Maynard, MA 01754
MLS# 73587812Listed by: Carlson & Company, LLC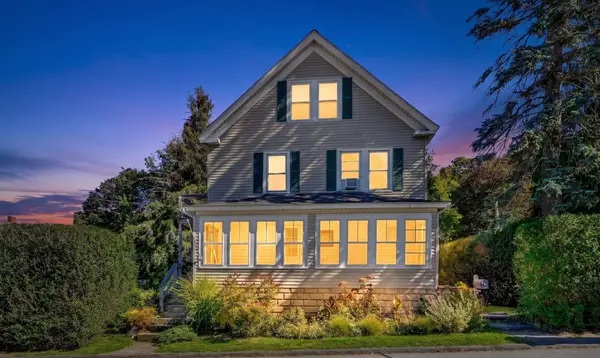 $619,900Active4 beds 2 baths2,264 sq. ft.
6 Crane Ave, Maynard, MA 01754
MLS# 73583536Listed by: Compass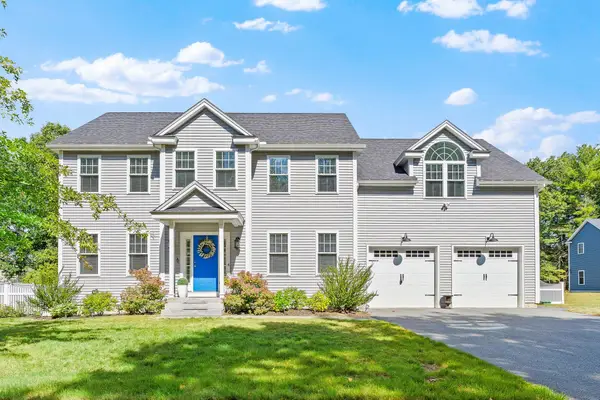 $899,000Active4 beds 3 baths2,344 sq. ft.
4 Wisteria Lane, Maynard, MA 01754
MLS# 73583238Listed by: Keller Williams Realty Boston Northwest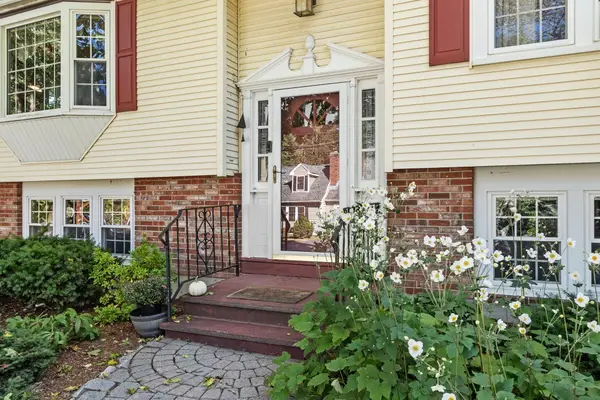 $695,000Active3 beds 3 baths2,143 sq. ft.
27 Third St, Maynard, MA 01754
MLS# 73582721Listed by: Keller Williams Realty North Central


Protect your home and budget from life's surprises with an Assurant Home Warranty, backed by a partner that supports you through every step of homeownership. Explore Plans.
©2026 Century 21 Real Estate LLC. All rights reserved. CENTURY 21®, the CENTURY 21 Logo and C21® are service marks owned by Century 21 Real Estate LLC. Century 21 Real Estate LLC fully supports the principles of the Fair Housing Act and the Equal Opportunity Act. Each office is independently owned and operated. Listing information is deemed reliable but not guaranteed accurate.