
51 Wood Lane, Maynard, MA 01754
Local realty services provided by:CENTURY 21 Realty Network
51 Wood Lane,Maynard, MA 01754
$699,000
- 3 Beds
- 3 Baths
- 2,527 sq. ft.
- Single family
- Active
Listed by: caroline seamans
Office: coldwell banker realty - concord
MLS#:73589104
Source:MLSPIN
Price summary
- Price:$699,000
- Price per sq. ft.:$276.61
About this home
Located at 51 Wood Lane in Maynard, MA, this sun-filled single-family raised ranch in a cul-de-sac neighborhood features a bright interior. The open-concept main living area includes the foyer, living room, dining room, and kitchen, all beneath vaulted, beamed ceilings with two skylights. The home offers 2,527 square feet across two above-grade levels. Meticulously maintained and improved over nearly 40 years, it is move-in ready and awaiting its next owners Updates include new hardwood floors, several replacement windows, new interior doors and hardware, and upgraded lighting. A wonderful three-season porch, reached through a sliding door, includes storm windows and screens, with access to the backyard and storage area below. The main level has three bedrooms, including a primary with an ensuite three-quarter bath. Two additional bathrooms—one upstairs and one downstairs—add convenience. The lower level features a spacious family room with a cozy, never-used brick fireplace, ideal for movies, television, or play. A small, finished room at the opposite end of the house can serve as a home office, craft room, or guest bedroom, complemented by several hallway closets. A dedicated one-car garage off the laundry and furnace room provides secure parking and additional storage....
Contact an agent
Home facts
- Year built:1986
- Listing ID #:73589104
- Updated:October 26, 2026 at 11:13 AM
Rooms and interior
- Bedrooms:3
- Total bathrooms:3
- Full bathrooms:3
- Rooms Total:8
- Flooring:Carpet, Concrete, Flooring - Hardwood, Flooring - Stone/Ceramic Tile, Flooring - Vinyl, Flooring - Wall to Wall Carpet, Plywood, Tile
- Dining Description:Beamed Ceilings, Open Floorplan, Overhead, Pendant, Vaulted Ceiling(s), Wood
- Kitchen Description:Dishwasher, Disposal, Flooring - Stone/Ceramic Tile, Lighting - Overhead, Range, Recessed Lighting, Skylight
- Basement Description:Full, Garage Access, Interior Entry, Partially Finished
- Living area:2,527 sq. ft.
Heating and cooling
- Cooling:1 Cooling Zone, Central Air
- Heating:Central, Fireplace, Forced Air, Natural Gas
- Central air:Yes
Structure and exterior
- Roof:Shingle
- Year built:1986
- Building area:2,527 sq. ft.
- Lot area:0.28 Acres
- Lot Features:Cul-De-Sac
- Architectural Style:Raised Ranch
- Construction Materials:Frame
- Exterior Features:Porch - Enclosed, Screened
- Foundation Description:Concrete Perimeter, Irregular, Slab
Schools
- High school:Maynard Hs
- Middle school:Fowler
- Elementary school:Green Meadow
Utilities
- Water:Public
- Sewer:Public Sewer
Finances and disclosures
- Price:$699,000
- Price per sq. ft.:$276.61
- Tax amount:$10,658 (2026)
Features and amenities
- Appliances:Dishwasher, Disposal, Range
- Laundry features:Electric Dryer Hookup, Flooring - Vinyl, In Basement, Lighting - Overhead, Washer Hookup
- Amenities:Center Hall, Closet, Finish - Sheetrock, Foyer, Gas Water Heater, Lighting - Overhead, Slider
Parking
- Total parking spaces:3
- Parking description:Attached, Garage Door Opener, Garage Faces Side, Off Street, Paved, Paved Drive
- Garage:Yes
- Garage spaces:1
New listings near 51 Wood Lane
- New
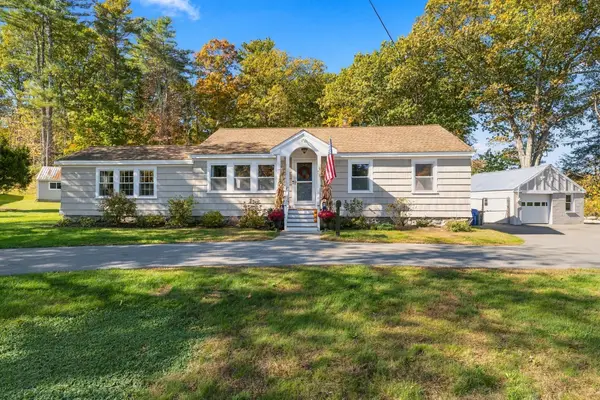 $625,000Active3 beds 1 baths1,416 sq. ft.
145 Parker St, Maynard, MA 01754
MLS# 73593782Listed by: RE/MAX Innovative Properties 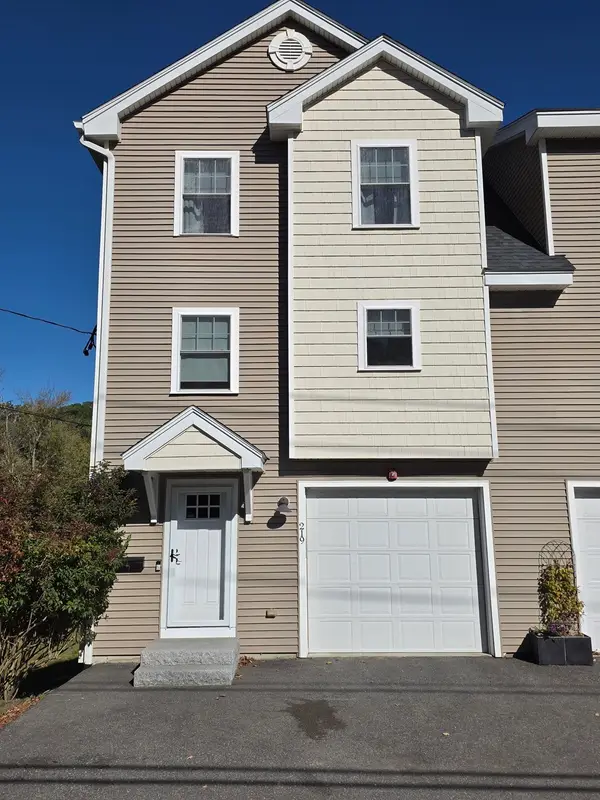 $569,900Active2 beds 3 baths2,129 sq. ft.
219 Main Street #1, Maynard, MA 01754
MLS# 73588793Listed by: Applewood Realty $574,999Active2 beds 3 baths1,996 sq. ft.
215 Main St #3, Maynard, MA 01754
MLS# 73585464Listed by: Keller Williams Realty North Central $689,900Active3 beds 2 baths2,200 sq. ft.
38 Old Mill Rd, Maynard, MA 01754
MLS# 73587983Listed by: Compass $969,900Active5 beds 4 baths2,694 sq. ft.
21 Fairfield St, Maynard, MA 01754
MLS# 73587812Listed by: Carlson & Company, LLC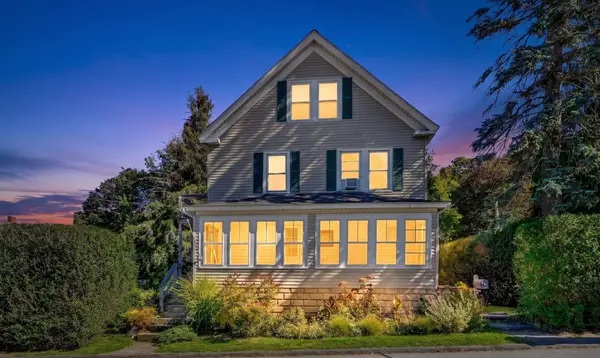 $619,900Active4 beds 2 baths2,264 sq. ft.
6 Crane Ave, Maynard, MA 01754
MLS# 73583536Listed by: Compass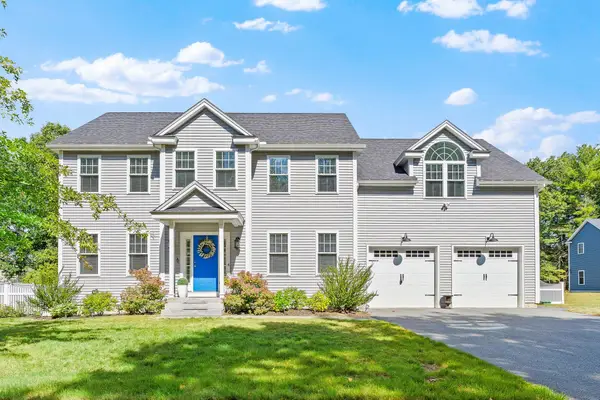 $899,000Active4 beds 3 baths2,344 sq. ft.
4 Wisteria Lane, Maynard, MA 01754
MLS# 73583238Listed by: Keller Williams Realty Boston Northwest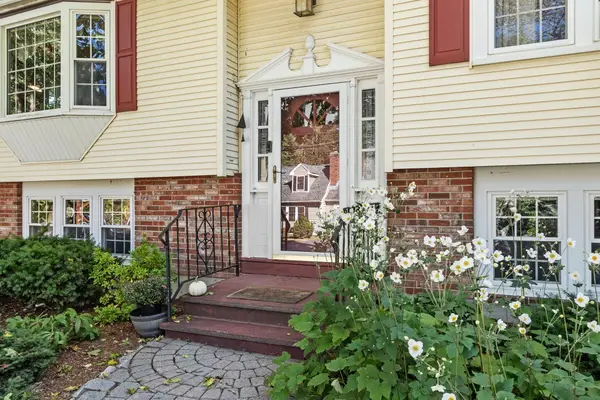 $695,000Active3 beds 3 baths2,143 sq. ft.
27 Third St, Maynard, MA 01754
MLS# 73582721Listed by: Keller Williams Realty North Central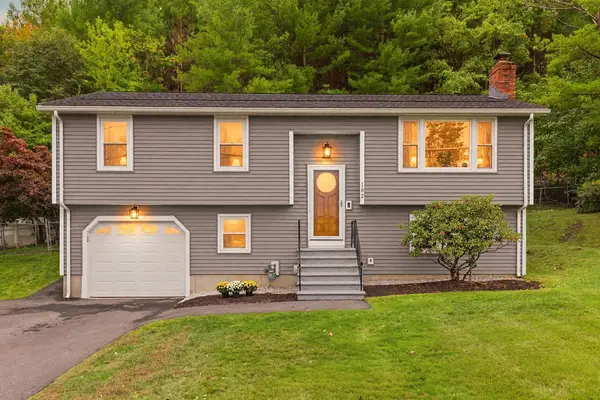 $659,000Active3 beds 2 baths1,651 sq. ft.
182 Summer St, Maynard, MA 01754
MLS# 73581003Listed by: Coldwell Banker Realty - Worcester


Protect your home and budget from life's surprises with an Assurant Home Warranty, backed by a partner that supports you through every step of homeownership. Explore Plans.
©2026 Century 21 Real Estate LLC. All rights reserved. CENTURY 21®, the CENTURY 21 Logo and C21® are service marks owned by Century 21 Real Estate LLC. Century 21 Real Estate LLC fully supports the principles of the Fair Housing Act and the Equal Opportunity Act. Each office is independently owned and operated. Listing information is deemed reliable but not guaranteed accurate.