
219 Main Street #1, Maynard, MA 01754
Local realty services provided by:CENTURY 21 The Real Estate Group
219 Main Street #1,Maynard, MA 01754
$569,900
- 2 Beds
- 3 Baths
- 2,129 sq. ft.
- Condominium
- Active
Listed by: renee johnson, renee johnson
Office: applewood realty
MLS#:73588793
Source:MLSPIN
Price summary
- Price:$569,900
- Price per sq. ft.:$267.68
- Monthly HOA dues:$300
About this home
219 Main Street is an opportunity you don't want to miss! This end unit, 2 bedroom, 2 1/2 bathroom, four-level Townhouse was built in 2017. With not one, but two decks overlooking the beautiful Assabet River, what a great way to wakeup with your morning coffee! The ground level offers a bonus room, slider to back deck, laundry and garage access. The main level features hardwood floors, recessed lighting, slider to deck, upgraded kitchen cabinets with stainless steel appliances, gas range, eating area, an open space family room and a half bathroom. The third floor offers a main bedroom, 3/4 bath with tile shower and radiant floor heat. A large second bedroom and full bath round out this level. The finished walkout basement is a great flex space for an exercise room, playroom, office. The home is also equipped with an alarm system and central vacuum. Located in beautiful downtown Maynard, just a short walk to so many great shopping, eating establishments and the Assabet River Rail Trail. So may great outdoor activities and two kayaks are included with the property....
Contact an agent
Home facts
- Year built:2017
- Listing ID #:73588793
- Updated:October 26, 2026 at 11:13 AM
Rooms and interior
- Bedrooms:2
- Total bathrooms:3
- Full bathrooms:2
- Half bathrooms:1
- Rooms Total:6
- Flooring:Carpet, Flooring - Hardwood, Hardwood, Tile, Vinyl
- Kitchen Description:Dishwasher, Disposal, Microwave, Plumbed For Ice Maker, Range, Refrigerator
- Living area:2,129 sq. ft.
Heating and cooling
- Cooling:5 Cooling Zones, Air Source Heat Pumps (ASHP), ENERGY STAR Qualified Equipment, Unit Control
- Heating:Air Source Heat Pumps (ASHP), ENERGY STAR Qualified Equipment, Electric, Unit Control
Structure and exterior
- Roof:Shingle
- Year built:2017
- Building area:2,129 sq. ft.
- Construction Materials:Frame
- Exterior Features:Deck, Deck - Composite, Deck - Vinyl, Rain Gutters, Sprinkler System
Schools
- High school:Maynard High School
- Middle school:Fowler School
- Elementary school:Green Meadow
Utilities
- Water:Public
- Sewer:Public Sewer
Finances and disclosures
- Price:$569,900
- Price per sq. ft.:$267.68
- Tax amount:$9,512 (2027)
Features and amenities
- Appliances:Dishwasher, Disposal, Dryer, Microwave, Range, Refrigerator, Washer
- Laundry features:Dryer, Dryer Hookup - Gas, First Floor, Gas Dryer Hookup, In Unit, Washer, Washer Hookup
- Amenities:Central Vacuum, Closet, Slider
Parking
- Total parking spaces:2
- Parking description:Attached, Garage Door Opener, Off Street, Paved
- Garage:Yes
- Garage spaces:1
New listings near 219 Main Street #1
- New
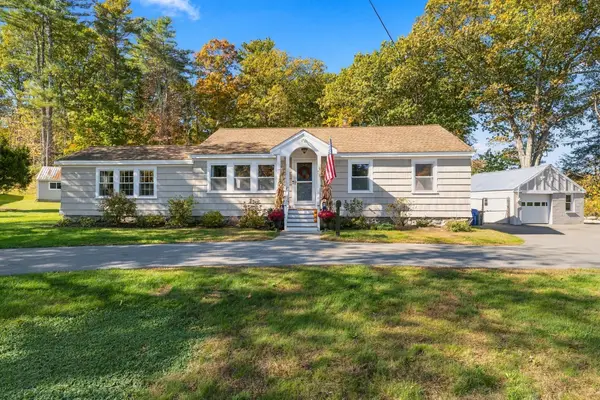 $625,000Active3 beds 1 baths1,416 sq. ft.
145 Parker St, Maynard, MA 01754
MLS# 73593782Listed by: RE/MAX Innovative Properties  $699,000Active3 beds 3 baths2,527 sq. ft.
51 Wood Lane, Maynard, MA 01754
MLS# 73589104Listed by: Coldwell Banker Realty - Concord $574,999Active2 beds 3 baths1,996 sq. ft.
215 Main St #3, Maynard, MA 01754
MLS# 73585464Listed by: Keller Williams Realty North Central $689,900Active3 beds 2 baths2,200 sq. ft.
38 Old Mill Rd, Maynard, MA 01754
MLS# 73587983Listed by: Compass $969,900Active5 beds 4 baths2,694 sq. ft.
21 Fairfield St, Maynard, MA 01754
MLS# 73587812Listed by: Carlson & Company, LLC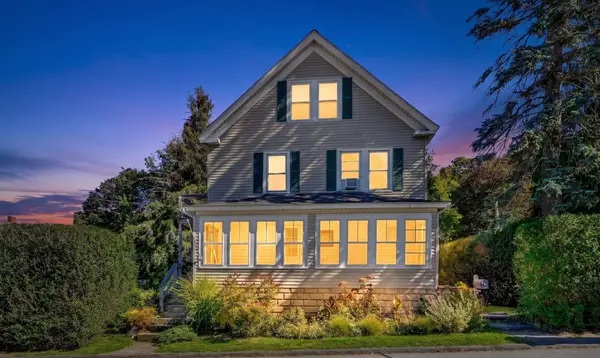 $619,900Active4 beds 2 baths2,264 sq. ft.
6 Crane Ave, Maynard, MA 01754
MLS# 73583536Listed by: Compass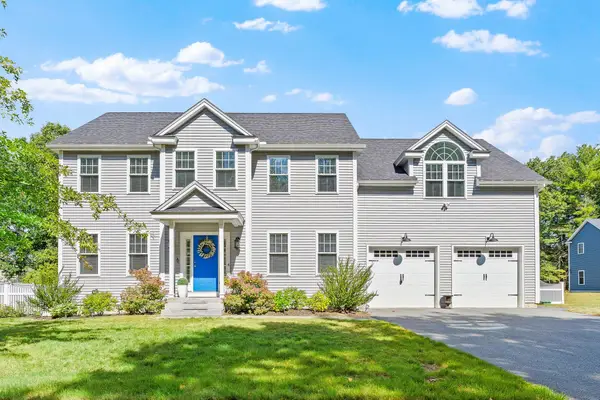 $899,000Active4 beds 3 baths2,344 sq. ft.
4 Wisteria Lane, Maynard, MA 01754
MLS# 73583238Listed by: Keller Williams Realty Boston Northwest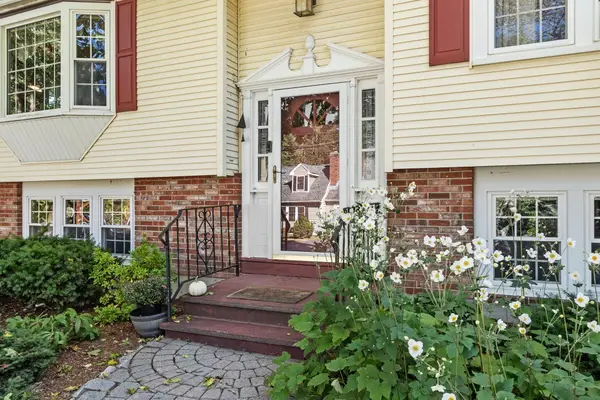 $695,000Active3 beds 3 baths2,143 sq. ft.
27 Third St, Maynard, MA 01754
MLS# 73582721Listed by: Keller Williams Realty North Central $659,000Active3 beds 2 baths1,651 sq. ft.
182 Summer St, Maynard, MA 01754
MLS# 73581003Listed by: Coldwell Banker Realty - Worcester


Protect your home and budget from life's surprises with an Assurant Home Warranty, backed by a partner that supports you through every step of homeownership. Explore Plans.
©2026 Century 21 Real Estate LLC. All rights reserved. CENTURY 21®, the CENTURY 21 Logo and C21® are service marks owned by Century 21 Real Estate LLC. Century 21 Real Estate LLC fully supports the principles of the Fair Housing Act and the Equal Opportunity Act. Each office is independently owned and operated. Listing information is deemed reliable but not guaranteed accurate.