
11 Turner Hill Rd, Medfield, MA 02052
Local realty services provided by:CENTURY 21 Elite Realty, Inc.
Upcoming open houses
- Sun, Sep 2011:00 am - 01:00 pm
Listed by: manning & bills properties team
Office: berkshire hathaway homeservices commonwealth real estate
MLS#:73577941
Source:MLSPIN
Price summary
- Price:$1,899,000
- Price per sq. ft.:$351.8
About this home
Exceptional craftsmanship and refined architectural details define this impressive four-bedroom, six-bath residence, ideally positioned on a desirable cul-de-sac. Soaring ceilings, custom millwork, and beautifully proportioned spaces create an elegant setting for both everyday living and entertaining. The dramatic two-story family room serves as a stunning focal point, while the eat-in kitchen strikes an effortless balance between sophisticated design and thoughtful functionality. Completing the first floor is a peaceful sun-drenched sunroom, a richly appointed office and an inviting living room adding warmth and versatility. Upstairs, the expansive primary suite offers a private bonus room with fireplace, along with a generous en-suite bath. Three additional bedrooms provide abundant space and comfort. The finished lower level with full bathroom expands the home’s living and entertaining options, while a spacious deck creates the perfect setting for outdoor gatherings. Thoughtful design, sophisticated details, and an enviable location come together to make this a truly remarkable home....
Contact an agent
Home facts
- Year built:2005
- Listing ID #:73577941
- Updated:September 19, 2026 at 11:00 AM
Rooms and interior
- Bedrooms:4
- Total bathrooms:6
- Full bathrooms:4
- Half bathrooms:2
- Rooms Total:11
- Flooring:Carpet, Flooring - Stone/Ceramic Tile, Flooring - Wall to Wall Carpet, Tile, Wood
- Dining Description:Chair Rail, Crown Molding, Hardwood, Wainscoting
- Bathrooms Description:Bathroom, Bathroom - Full, Bathroom - Half, Bathroom - With Shower Stall
- Kitchen Description:Cabinets - Upgraded, Countertops - Stone/Granite/Solid, Dining Area, Dishwasher, Disposal, Flooring - Hardwood, Gas Stove, Kitchen Island, Lighting - Pendant, Microwave, Oven, Pot Filler Faucet, Range, Refrigerator, Second Dishwasher, Stainless Steel Appliances, Wet Bar, Wine Chiller, Wine Refrigerator
- Basement Description:Full, Partially Finished, Radon Remediation System, Walk-Out Access
- Living area:5,398 sq. ft.
Heating and cooling
- Cooling:4 Cooling Zones, Central Air
- Heating:Fireplace, Fireplace(s), Hydro Air, Oil
- Central air:Yes
Structure and exterior
- Roof:Shingle
- Year built:2005
- Building area:5,398 sq. ft.
- Lot area:1.15 Acres
- Lot Features:Easements
- Architectural Style:Colonial
- Construction Materials:Frame
- Exterior Features:Covered, Deck - Composite, Professional Landscaping, Rain Gutters, Sprinkler System
- Foundation Description:Concrete Perimeter
Schools
- High school:Medfield Hs
- Middle school:Blake Ms
- Elementary school:Mem/Whee/Dale
Utilities
- Water:Public
- Sewer:Public Sewer
Finances and disclosures
- Price:$1,899,000
- Price per sq. ft.:$351.8
- Tax amount:$24,843 (2025)
Features and amenities
- Appliances:Dishwasher, Disposal, Dryer, Microwave, Range, Refrigerator, Washer, Wine Refrigerator
- Laundry features:Bathroom - Half, Dryer, First Floor, Washer
- Amenities:Ceiling Fan(s), Central Vacuum, Crown Molding, Wainscoting, Wet Bar
Parking
- Total parking spaces:7
- Parking description:Attached, Garage Door Opener, Garage Faces Side
- Garage:Yes
- Garage spaces:3
New listings near 11 Turner Hill Rd
- Open Sun, 11am to 12:30pmNew
 $899,900Active3 beds 2 baths1,816 sq. ft.
3 Remsen Ave, Medfield, MA 02052
MLS# 73579329Listed by: Berkshire Hathaway HomeServices Commonwealth Real Estate - Open Sun, 11am to 1pmNew
 $450,000Active2 beds 1 baths1,113 sq. ft.
10 Green St #10, Medfield, MA 02052
MLS# 73578722Listed by: William Raveis R. E. & Home Services - Open Sat, 11:30am to 1pmNew
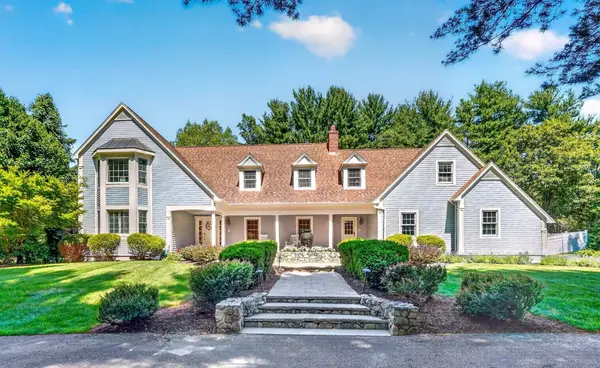 $1,679,000Active5 beds 3 baths4,208 sq. ft.
20 Winter Street, Medfield, MA 02052
MLS# 73577110Listed by: Legacy Properties - Open Sun, 11am to 12:30pmNew
 $1,175,000Active3 beds 3 baths2,208 sq. ft.
80 Pleasant St #80, Medfield, MA 02052
MLS# 73576788Listed by: Berkshire Hathaway Home Services Commonwealth Real Estate - New
 $799,000Active4 beds 2 baths1,530 sq. ft.
5 Robert Sproul Rd, Medfield, MA 02052
MLS# 73575607Listed by: RE/MAX Distinct Advantage - Open Sat, 12 to 2pmNew
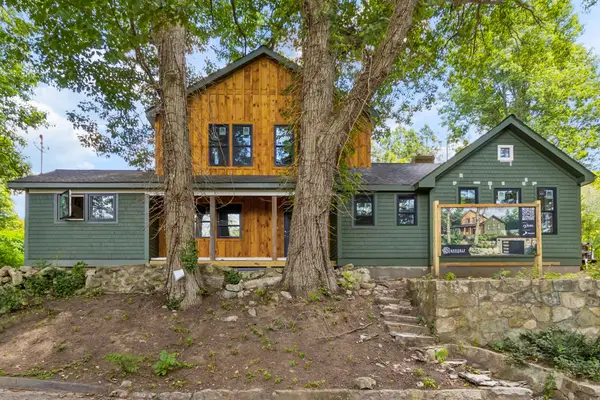 $1,350,000Active3 beds 3 baths2,200 sq. ft.
Lot 1 Noonhill Rd, Medfield, MA 02052
MLS# 73573005Listed by: Berkshire Hathaway Home Services Commonwealth Real Estate - Open Sun, 11am to 1pmNew
 $699,900Active4 beds 3 baths1,862 sq. ft.
35A. South St. #A, Medfield, MA 02052
MLS# 73577488Listed by: William Raveis R. E. & Home Services  $1,700,000Active5 beds 4 baths5,309 sq. ft.
1 Lincoln Ct, Medfield, MA 02052
MLS# 73571465Listed by: William Raveis R.E. & Home Services $335,000Active2 beds 1 baths930 sq. ft.
91 Pleasant St #D1, Medfield, MA 02052
MLS# 73564536Listed by: Realty ONE Group Suburban Lifestyle


Protect your home and budget from life's surprises with an Assurant Home Warranty, backed by a partner that supports you through every step of homeownership. Explore Plans.
©2026 Century 21 Real Estate LLC. All rights reserved. CENTURY 21®, the CENTURY 21 Logo and C21® are service marks owned by Century 21 Real Estate LLC. Century 21 Real Estate LLC fully supports the principles of the Fair Housing Act and the Equal Opportunity Act. Each office is independently owned and operated. Listing information is deemed reliable but not guaranteed accurate.