
3 Remsen Ave, Medfield, MA 02052
Local realty services provided by:CENTURY 21 Professionals
3 Remsen Ave,Medfield, MA 02052
$899,900
- 3 Beds
- 2 Baths
- 1,816 sq. ft.
- Single family
- Active
Upcoming open houses
- Sat, Sep 1912:00 pm - 02:00 pm
- Sun, Sep 2011:00 am - 12:30 pm
Listed by: kandi pitrus
Office: berkshire hathaway homeservices commonwealth real estate
MLS#:73579329
Source:MLSPIN
Price summary
- Price:$899,900
- Price per sq. ft.:$495.54
About this home
Ideally located on a quiet, picturesque street, this charming Cape offers a spacious and inviting layout within walking distance of several schools, Hinkley Park, and Medfield’s vibrant town center. The front door opens to a generous, light-filled living room with large windows and a handsome marble fireplace with a wood stove insert. To the left, the dining room flows seamlessly into the kitchen, featuring stainless steel appliances, Italian Pietra Cardosa countertops, and an island with breakfast-bar seating. A first-floor bedroom and adjacent marble bath with a tiled tub and shower offer flexibility for guests, one-level living, or a home office. Just off the kitchen, the heated, marble-floored breezeway/mudroom provides convenient access to the secondary entrance, the extra-deep garage, and the beautifully landscaped backyard. Fully fenced and private, the expansive yard features a patio and pergola with a canopy, along with plenty of room for gardening, recreation, and outdoor entertaining. Upstairs are two additional bedrooms and another full bath. The finished lower level further expands the living space with a private office and an oversized family room with Italian porcelain tile, offering ample flexibility for a home gym, playroom, or additional workspace. Hardwood floors throughout the main living areas add warmth and character. With a wonderful neighborhood setting ideal for walking and biking—and so much of town just moments away—this delightful home offers comfort, versatility, and an exceptional in-town lifestyle....
Contact an agent
Home facts
- Year built:1950
- Listing ID #:73579329
- Updated:September 18, 2026 at 06:51 PM
Rooms and interior
- Bedrooms:3
- Total bathrooms:2
- Full bathrooms:2
- Rooms Total:9
- Flooring:Flooring - Marble, Flooring - Stone/Ceramic Tile, Hardwood, Marble, Stone / Slate, Tile, Wood
- Dining Description:Hardwood, Overhead
- Kitchen Description:Countertops - Stone/Granite/Solid, Dishwasher, Disposal, Exterior Access, Flooring - Stone/Ceramic Tile, French Doors, Kitchen Island, Microwave, Range, Recessed Lighting, Stainless Steel Appliances
- Basement Description:Bulkhead, Finished, Full, Interior Entry
- Living area:1,816 sq. ft.
Heating and cooling
- Cooling:1 Cooling Zone, Ductless
- Heating:Baseboard, Ductless, Oil, Wood Stove
Structure and exterior
- Roof:Shingle
- Year built:1950
- Building area:1,816 sq. ft.
- Lot area:0.26 Acres
- Lot Features:Level
- Architectural Style:Cape
- Construction Materials:Frame
- Exterior Features:Garden, Patio, Professional Landscaping, Rain Gutters, Storage
- Foundation Description:Concrete Perimeter
Schools
- High school:Medfield High School
- Middle school:Blake Middle School
- Elementary school:Memorial, Wheelock, Dale
Utilities
- Water:Public
- Sewer:Public Sewer
Finances and disclosures
- Price:$899,900
- Price per sq. ft.:$495.54
- Tax amount:$9,481 (2025)
Features and amenities
- Appliances:Dishwasher, Disposal, Dryer, Microwave, Range, Washer
- Laundry features:Dryer, Electric Dryer Hookup, In Basement, Washer, Washer Hookup
- Amenities:Breezeway, Recessed Lighting
Parking
- Total parking spaces:3
- Parking description:Attached, Garage Faces Side, Off Street, Oversized, Paved, Paved Drive
- Garage:Yes
- Garage spaces:1
New listings near 3 Remsen Ave
- Open Sat, 11am to 1pmNew
 $450,000Active2 beds 1 baths1,113 sq. ft.
10 Green St #10, Medfield, MA 02052
MLS# 73578722Listed by: William Raveis R. E. & Home Services - Open Sat, 12 to 2pmNew
 $1,899,000Active4 beds 6 baths5,398 sq. ft.
11 Turner Hill Rd, Medfield, MA 02052
MLS# 73577941Listed by: Berkshire Hathaway HomeServices Commonwealth Real Estate - Open Sat, 11:30am to 1pmNew
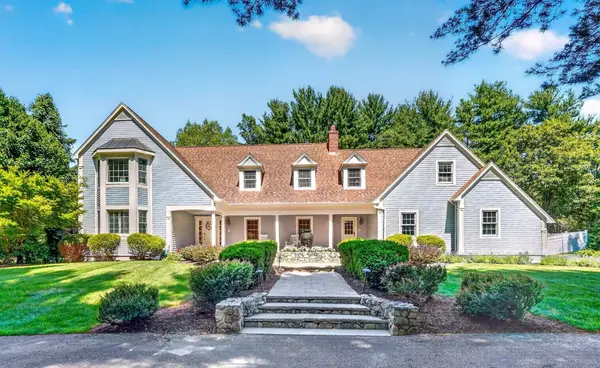 $1,679,000Active5 beds 3 baths4,208 sq. ft.
20 Winter Street, Medfield, MA 02052
MLS# 73577110Listed by: Legacy Properties - Open Sun, 11am to 12:30pmNew
 $1,175,000Active3 beds 3 baths2,208 sq. ft.
80 Pleasant St #80, Medfield, MA 02052
MLS# 73576788Listed by: Berkshire Hathaway Home Services Commonwealth Real Estate - New
 $799,000Active4 beds 2 baths1,530 sq. ft.
5 Robert Sproul Rd, Medfield, MA 02052
MLS# 73575607Listed by: RE/MAX Distinct Advantage - Open Sat, 12 to 2pmNew
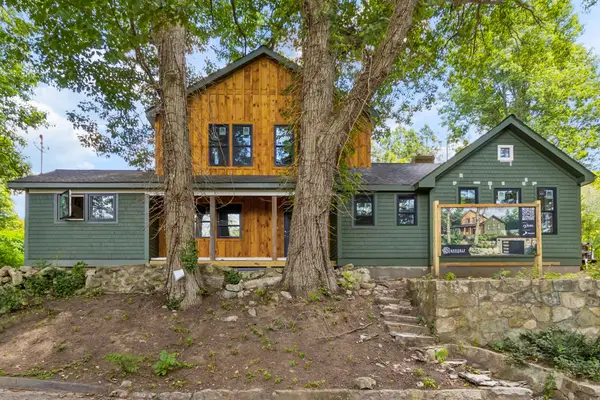 $1,350,000Active3 beds 3 baths2,200 sq. ft.
Lot 1 Noonhill Rd, Medfield, MA 02052
MLS# 73573005Listed by: Berkshire Hathaway Home Services Commonwealth Real Estate - Open Sun, 11am to 1pmNew
 $699,900Active4 beds 3 baths1,862 sq. ft.
35A South St. #A, Medfield, MA 02052
MLS# 73572697Listed by: William Raveis R. E. & Home Services  $1,700,000Active5 beds 4 baths5,309 sq. ft.
1 Lincoln Ct, Medfield, MA 02052
MLS# 73571465Listed by: William Raveis R.E. & Home Services $335,000Active2 beds 1 baths930 sq. ft.
91 Pleasant St #D1, Medfield, MA 02052
MLS# 73564536Listed by: Realty ONE Group Suburban Lifestyle


Protect your home and budget from life's surprises with an Assurant Home Warranty, backed by a partner that supports you through every step of homeownership. Explore Plans.
©2026 Century 21 Real Estate LLC. All rights reserved. CENTURY 21®, the CENTURY 21 Logo and C21® are service marks owned by Century 21 Real Estate LLC. Century 21 Real Estate LLC fully supports the principles of the Fair Housing Act and the Equal Opportunity Act. Each office is independently owned and operated. Listing information is deemed reliable but not guaranteed accurate.