
9 Bridge St, Medfield, MA 02052
Local realty services provided by:CENTURY 21 Professionals
9 Bridge St,Medfield, MA 02052
$815,000
- 3 Beds
- 2 Baths
- 1,508 sq. ft.
- Single family
- Active
Listed by: the mitchell-gatto team
Office: berkshire hathaway home services commonwealth real estate
MLS#:73519475
Source:MLSPIN
Price summary
- Price:$815,000
- Price per sq. ft.:$540.45
About this home
At its current asking price, 9 Bridge Street offers a compelling combination of premium features, extensive renovations, and thoughtful design for easier everyday living. This three-bedroom Medfield ranch brings together quality finishes and practical conveniences, with attention to both what you see and what matters behind the walls. The custom kitchen features solid wood cabinetry, brass hardware, premium countertops, and updated appliances. A convenient pot filler allows cookware to be filled directly at the stove, reducing the need to carry heavy, water-filled pots from the sink. Thoughtfully planned storage keeps frequently used essentials within easy reach, making everyday cooking more convenient. That same attention to daily comfort continues throughout the home. Elevated laundry appliances reduce bending when loading and unloading, while stain-resistant epoxy grout in tiled areas helps simplify cleaning. Refinished hardwood floors and renovated bathrooms add warmth and style. Beyond the visible finishes, the home has undergone substantial infrastructure improvements, including new windows, a new central air conditioning system, extensively updated electrical wiring and a new electrical panel, upgraded wall and roof insulation, and replaced kitchen and bathroom drain lines on the main level. These improvements address essential systems that are often overlooked in cosmetic renovations. Three bedrooms and a full bath occupy the main level, while the renovated lower level offers flexible space for a home office, recreation, or exercise, along with a half bath and laundry area. Outdoors, enjoy Charles River views from the newly constructed front deck or gather on the brick patio within a wooded 0.8-acre setting. With premium materials, substantial system updates, and details designed to make everyday routines easier, this home offers lasting comfort, functionality, and value. A detailed renovation list is available....
Contact an agent
Home facts
- Year built:1955
- Listing ID #:73519475
- Updated:October 27, 2026 at 11:33 AM
Rooms and interior
- Bedrooms:3
- Total bathrooms:2
- Full bathrooms:1
- Half bathrooms:1
- Rooms Total:7
- Flooring:Hardwood
- Kitchen Description:ENERGY STAR Qualified Dishwasher, ENERGY STAR Qualified Refrigerator, Flooring - Hardwood, Range
- Basement Description:Finished, Full
- Living area:1,508 sq. ft.
Heating and cooling
- Cooling:1 Cooling Zone, Central Air
- Heating:Forced Air, Oil
- Central air:Yes
Structure and exterior
- Roof:Shingle
- Year built:1955
- Building area:1,508 sq. ft.
- Lot area:0.8 Acres
- Lot Features:Gentle Sloping, Wooded
- Architectural Style:Ranch
- Construction Materials:Frame
- Exterior Features:Patio, Porch, Storage
- Foundation Description:Concrete Perimeter
Schools
- High school:Medfield Hs
- Middle school:Blake
- Elementary school:Mem/Wheelock/Dale
Utilities
- Water:Public
- Sewer:Private Sewer
Finances and disclosures
- Price:$815,000
- Price per sq. ft.:$540.45
- Tax amount:$8,251 (2025)
Features and amenities
- Appliances:ENERGY STAR Qualified Dishwasher, ENERGY STAR Qualified Refrigerator, ENERGY STAR Qualified Washer, Range
- Laundry features:ENERGY STAR Qualified Dryer, ENERGY STAR Qualified Washer, In Basement
Parking
- Total parking spaces:5
- Parking description:Attached, Off Street, Under
- Garage:Yes
- Garage spaces:1
New listings near 9 Bridge St
- Coming Soon
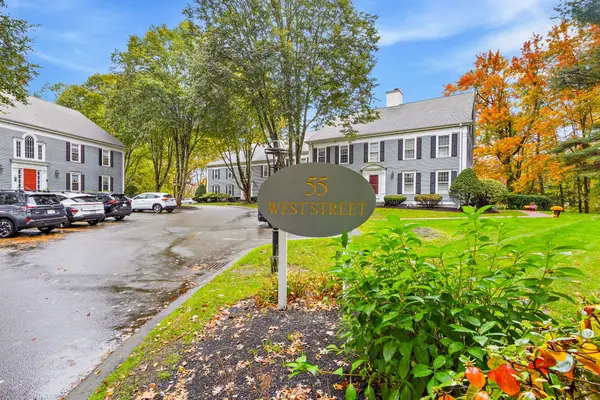 $560,000Coming Soon2 beds 2 baths1,404 sq. ft.
55 West #2, Medfield, MA 02052
MLS# 73594685Listed by: Berkshire Hathaway HomeServices Commonwealth Real Estate - New
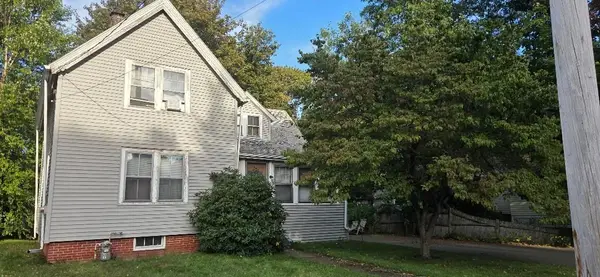 $550,000Active3 beds 1 baths1,485 sq. ft.
15 Adams, Medfield, MA 02052
MLS# 73595126Listed by: Berkshire Hathaway HomeServices Commonwealth Real Estate - New
 $1,400,000Active4 beds 4 baths3,275 sq. ft.
75 Elm St, Medfield, MA 02052
MLS# 73594720Listed by: Compass - New
 $989,900Active3 beds 2 baths1,953 sq. ft.
5 Spring Valley Road, Medfield, MA 02052
MLS# 73594344Listed by: Keller Williams Realty Boston South West - New
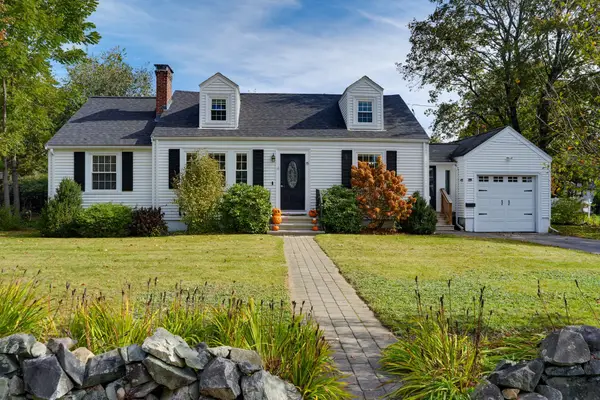 $889,900Active4 beds 3 baths2,128 sq. ft.
15 Lowell Mason Rd, Medfield, MA 02052
MLS# 73593642Listed by: Berkshire Hathaway Home Services Commonwealth Real Estate - New
 $625,000Active3 beds 2 baths1,455 sq. ft.
8 Summer Street, Medfield, MA 02052
MLS# 73593471Listed by: Coldwell Banker Realty - Westwood - New
 $599,900Active4 beds 3 baths1,862 sq. ft.
35A South St.. #A, Medfield, MA 02052
MLS# 73592438Listed by: William Raveis R. E. & Home Services  $1,500,000Active4 beds 4 baths3,554 sq. ft.
18 Hearthstone Drive, Medfield, MA 02052
MLS# 73591076Listed by: Carey Realty Group, Inc.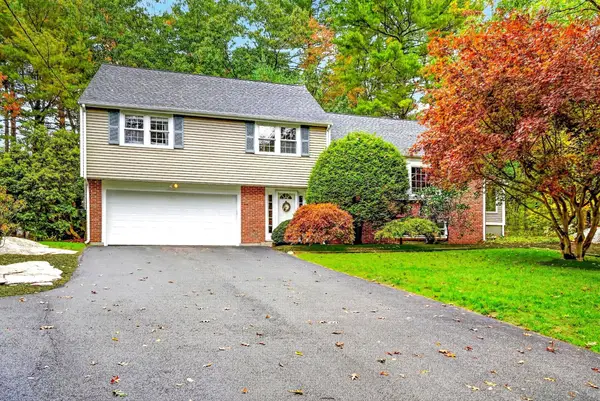 $959,000Active5 beds 3 baths2,574 sq. ft.
13 Cedar Lane, Medfield, MA 02052
MLS# 73590675Listed by: Shea Realty Group $1,395,000Active4 beds 4 baths3,346 sq. ft.
5 Juniper Lane, Medfield, MA 02052
MLS# 73590676Listed by: William Raveis R.E. & Home Services


Protect your home and budget from life's surprises with an Assurant Home Warranty, backed by a partner that supports you through every step of homeownership. Explore Plans.
©2026 Century 21 Real Estate LLC. All rights reserved. CENTURY 21®, the CENTURY 21 Logo and C21® are service marks owned by Century 21 Real Estate LLC. Century 21 Real Estate LLC fully supports the principles of the Fair Housing Act and the Equal Opportunity Act. Each office is independently owned and operated. Listing information is deemed reliable but not guaranteed accurate.