
3920 Mystic Valley Pkwy #1124, Medford, MA 02155
Local realty services provided by:CENTURY 21 McLennan & Company
Upcoming open houses
- Sun, Nov 0802:00 pm - 03:30 pm
Listed by: judy sousa
Office: berkshire hathaway homeservices commonwealth real estate
MLS#:73599110
Source:MLSPIN
Price summary
- Price:$699,000
- Price per sq. ft.:$568.76
About this home
Spectacular sunsets and Mystic River views welcome you to this southwest-facing penthouse at Mystic River Park. For everyday convenience, this 11th-floor residence has been updated and includes 2 Deeded Garage parking spaces, #18 and #19. The bright, open living and dining area leads to a spacious private balcony featuring both covered and open areas—an inviting setting to enjoy sunshine, sunsets, and scenic views. Updated laminate wood floors, a kitchen with sleek finishes, two bedrooms; one with ensuite, two updated baths, and in-unit laundry complete this stylish home. Enjoy a heated indoor pool, renovated fitness center, saunas, racquetball courts, table tennis, and 2 updated elegant club room, and 24/7 concierge service. Nearby Macdonald Park offers scenic walking and biking trails along the Mystic River, while Wegmans, Station Landing, and Assembly Row provide shopping and dining options. Encore Boston Harbor and Tufts University are also within easy reach. Approximately 1.2 miles to Wellington Station and 5 miles to Boston, this convenient location offers easy access to Tufts University, Logan Airport and Routes16, 93 and 60 all close by. Showings by appointment....
Contact an agent
Home facts
- Year built:1988
- Listing ID #:73599110
- Updated:November 07, 2026 at 12:19 PM
Rooms and interior
- Bedrooms:2
- Total bathrooms:2
- Full bathrooms:2
- Rooms Total:5
- Flooring:Laminate
- Dining Description:Living/Dining Room Combo
- Kitchen Description:Cabinets - Upgraded, Countertops - Upgraded, Dishwasher, Disposal, Flooring - Laminate, Range, Recessed Lighting, Refrigerator, Remodeled
- Living area:1,229 sq. ft.
Heating and cooling
- Cooling:Heat Pump, Unit Control
- Heating:Electric, Heat Pump
Structure and exterior
- Year built:1988
- Building area:1,229 sq. ft.
- Exterior Features:Balcony, Balcony - Exterior
Utilities
- Water:Public
- Sewer:Public Sewer
Finances and disclosures
- Price:$699,000
- Price per sq. ft.:$568.76
- Tax amount:$5,141 (2026)
Features and amenities
- Appliances:Dishwasher, Disposal, Dryer, Intercom, Range, Refrigerator, Washer
- Laundry features:Bathroom - 3/4, Dryer, Electric Dryer Hookup, First Floor, In Unit, Washer, Washer Hookup
- Amenities:Cable Hookup, Closet, Closet/Cabinets - Custom Built, Clubroom, Elevator, Elevator(s), Recessed Lighting
- Pool features:Association, Heated, Indoor
Parking
- Total parking spaces:2
- Parking description:Driveway, Off Street, Under
- Garage:Yes
- Garage spaces:2
New listings near 3920 Mystic Valley Pkwy #1124
- Open Sun, 1:30 to 3pmNew
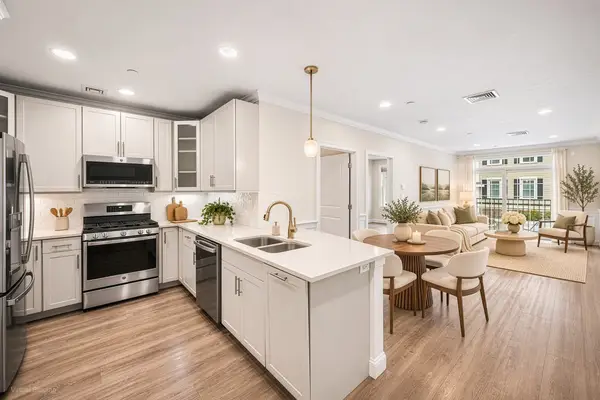 $516,900Active1 beds 1 baths684 sq. ft.
320 Middlesex Avenue #E 104, Medford, MA 02155
MLS# 73599857Listed by: Redfin Corp. - Open Sun, 12 to 1:30pmNew
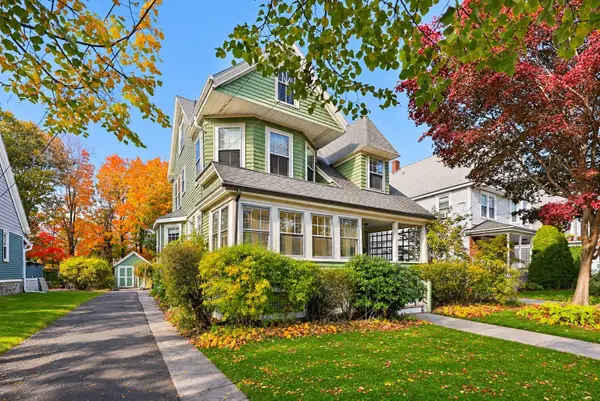 $859,900Active5 beds 2 baths2,146 sq. ft.
82 Otis St, Medford, MA 02155
MLS# 73599625Listed by: REMAX Andrew Realty Services - Open Sun, 12 to 2pmNew
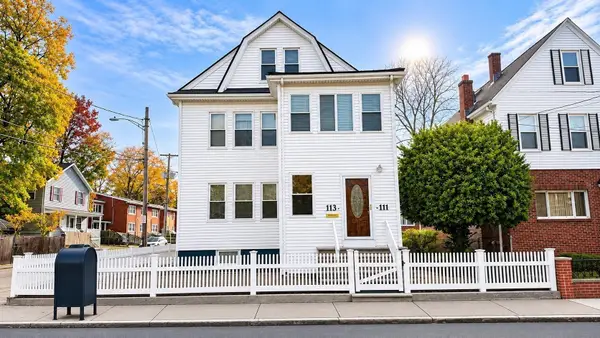 $998,000Active5 beds 2 baths2,787 sq. ft.
111 Auburn St, Medford, MA 02155
MLS# 73599453Listed by: Boston Equity Properties, LLC - New
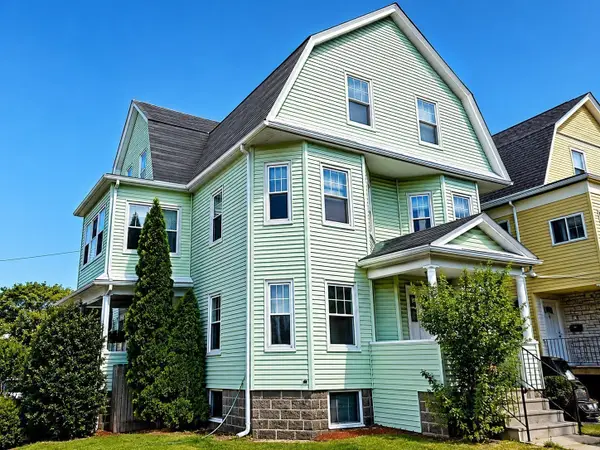 $1,475,000Active8 beds 2 baths3,693 sq. ft.
27 Princeton, Medford, MA 02155
MLS# 73599457Listed by: NextGen Realty, Inc. - Open Sun, 11am to 1pmNew
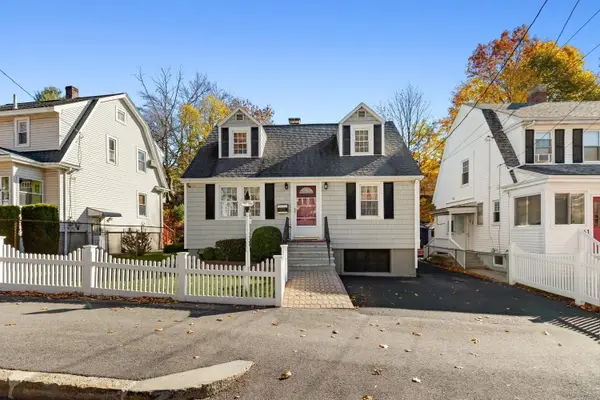 $699,000Active3 beds 2 baths1,610 sq. ft.
65 Elm Street, Medford, MA 02155
MLS# 73599236Listed by: Leading Edge Real Estate - New
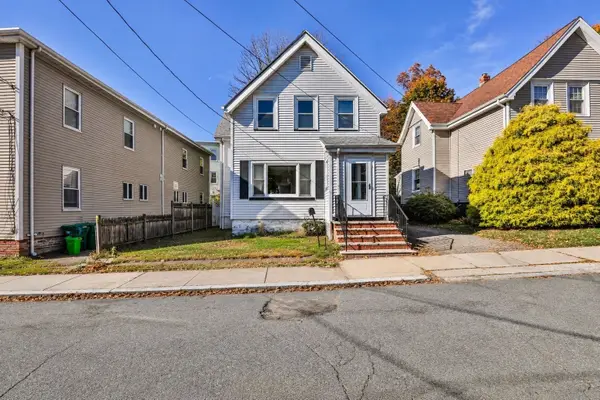 $574,900Active3 beds 2 baths1,362 sq. ft.
8 Cedar Cliff Ter, Medford, MA 02155
MLS# 73598381Listed by: North Star RE Agents, LLC - Open Sun, 12:30 to 2:30pmNew
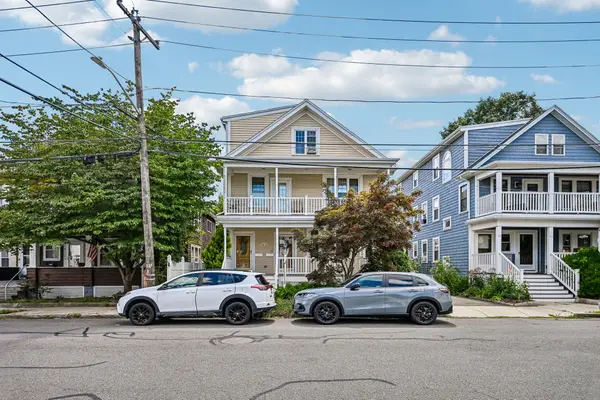 $849,000Active3 beds 2 baths2,023 sq. ft.
47 Emerald Street #47, Medford, MA 02155
MLS# 73597464Listed by: Maria Fabiano Realty - New
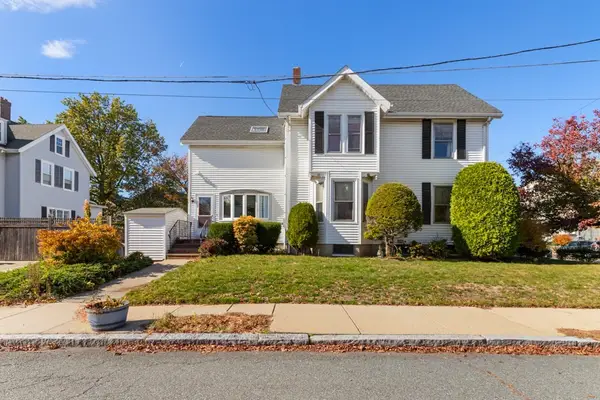 $799,900Active4 beds 3 baths2,180 sq. ft.
49 Cushing St, Medford, MA 02155
MLS# 73596964Listed by: REMAX Andrew Realty Services - New
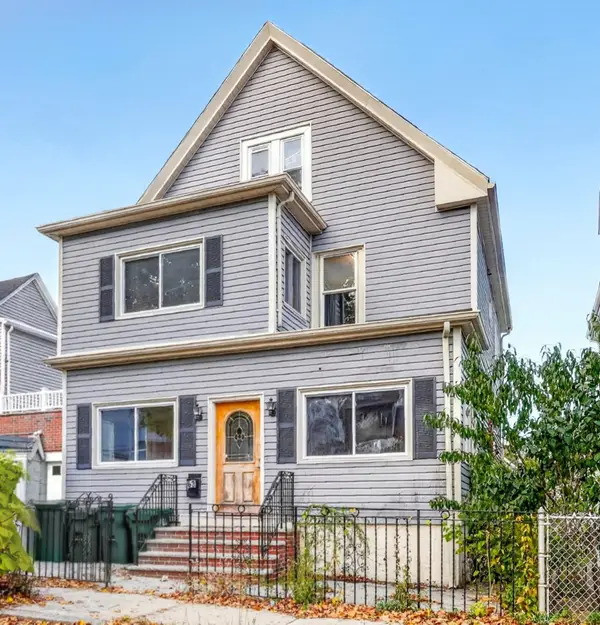 $825,000Active3 beds 2 baths2,123 sq. ft.
63 Newbern Ave, Medford, MA 02155
MLS# 73596514Listed by: Compass


Protect your home and budget from life's surprises with an Assurant Home Warranty, backed by a partner that supports you through every step of homeownership. Explore Plans.
©2026 Century 21 Real Estate LLC. All rights reserved. CENTURY 21®, the CENTURY 21 Logo and C21® are service marks owned by Century 21 Real Estate LLC. Century 21 Real Estate LLC fully supports the principles of the Fair Housing Act and the Equal Opportunity Act. Each office is independently owned and operated. Listing information is deemed reliable but not guaranteed accurate.