
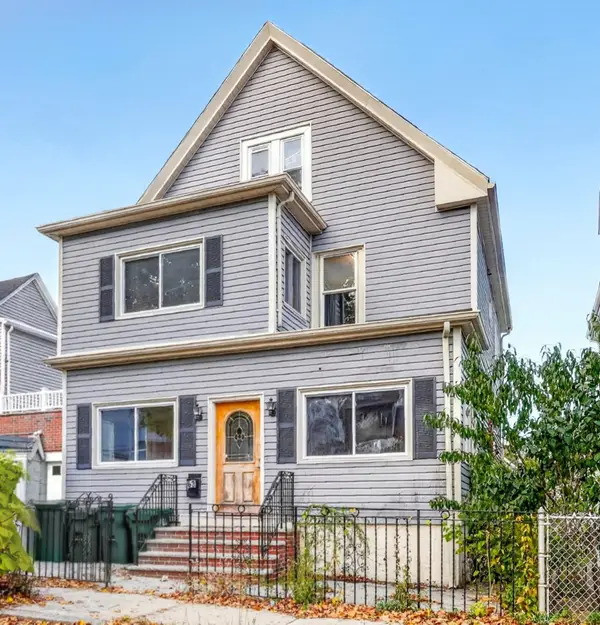
82 Otis St, Medford, MA 02155
Local realty services provided by:CENTURY 21 AllPoints Realty
82 Otis St,Medford, MA 02155
$859,900
- 5 Beds
- 2 Baths
- 2,146 sq. ft.
- Single family
- Active
Upcoming open houses
- Sun, Nov 0812:00 pm - 01:30 pm
Listed by: chuck andre
Office: remax andrew realty services
MLS#:73599625
Source:MLSPIN
Price summary
- Price:$859,900
- Price per sq. ft.:$400.7
About this home
Introducing this forever home that is perfectly situated on a tree lined residential street in the heart of Medford. Classic Victorian details are evident throughout the stately five-bedroom property that has had the same owners for over forty years. Beamed ceilings, gorgeous oak hardwood floors, and an impressive foyer/entry with a built-in sitting area that opens to distinguished main staircase, are just some of the highlights. Welcoming first level floorplan features prestigious family room with cozy fireplace, bright living room, sunroom, formal dining room, laundry, and an updated kitchen, all leading to an inviting rear deck that is perfect for entertaining or just kicking back. Bedrooms are found on both the second and third levels with added home office/den potential and the convenience of two walk-in closets. New gas heating system and water heater, workshop/garage, large yard, and the possibility of upper-level expansion adds to the appeal. Close to Routes 93, 28, and 60 with easy access to public transportation, area playgrounds, Tufts University, the Middlesex Fells, Station Landing, Assembly Row and Downtown Boston. Join us at our Open Houses this Saturday & Sunday from 12:00-1:30 PM....
Contact an agent
Home facts
- Year built:1900
- Listing ID #:73599625
- Updated:November 07, 2026 at 02:45 PM
Rooms and interior
- Bedrooms:5
- Total bathrooms:2
- Full bathrooms:1
- Half bathrooms:1
- Rooms Total:11
- Flooring:Flooring - Hardwood, Hardwood, Laminate
- Dining Description:Chair Rail, Closet/Cabinets - Custom Built, Hardwood
- Kitchen Description:Breakfast Bar / Nook, Cabinets - Upgraded, Countertops - Stone/Granite/Solid, Deck - Exterior, Dishwasher, Exterior Access, Flooring - Laminate, Gas Stove, Microwave, Peninsula, Range, Recessed Lighting, Stainless Steel Appliances
- Basement Description:Full
- Living area:2,146 sq. ft.
Heating and cooling
- Cooling:Central Air, Window Unit(s)
- Heating:Forced Air, Natural Gas
- Central air:Yes
Structure and exterior
- Roof:Shingle
- Year built:1900
- Building area:2,146 sq. ft.
- Lot area:0.16 Acres
- Lot Features:Level
- Architectural Style:Victorian
- Construction Materials:Frame
- Exterior Features:Deck - Composite, Porch
- Foundation Description:Stone
Utilities
- Water:Public
- Sewer:Public Sewer
Finances and disclosures
- Price:$859,900
- Price per sq. ft.:$400.7
- Tax amount:$8,179 (2026)
Features and amenities
- Appliances:Dishwasher, Microwave, Range
- Laundry features:Bathroom - Half, Electric Dryer Hookup, First Floor, Washer Hookup
- Amenities:Closet, Entrance Foyer, Open Floorplan
Parking
- Total parking spaces:6
- Parking description:Detached, Off Street
- Garage:Yes
New listings near 82 Otis St
- Open Sun, 1:30 to 3pmNew
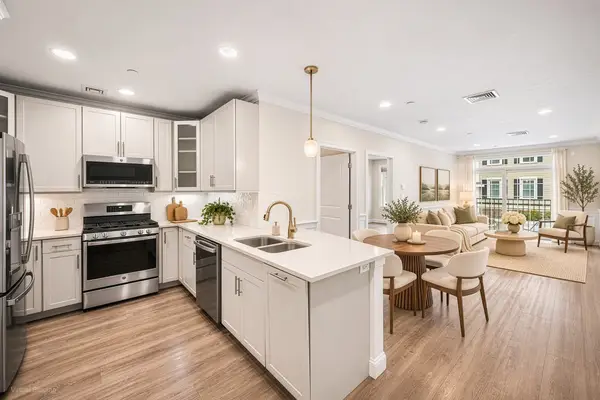 $516,900Active1 beds 1 baths684 sq. ft.
320 Middlesex Avenue #E 104, Medford, MA 02155
MLS# 73599857Listed by: Redfin Corp. - Open Sun, 12 to 2pmNew
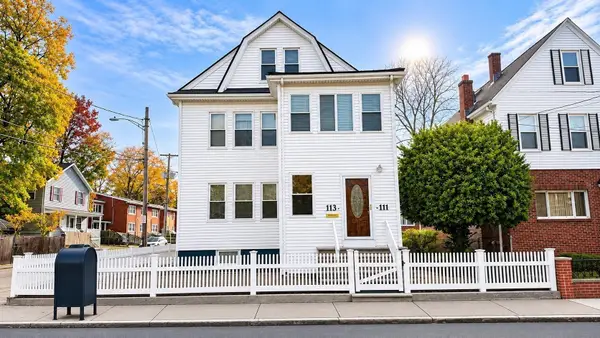 $998,000Active5 beds 2 baths2,787 sq. ft.
111 Auburn St, Medford, MA 02155
MLS# 73599453Listed by: Boston Equity Properties, LLC - New
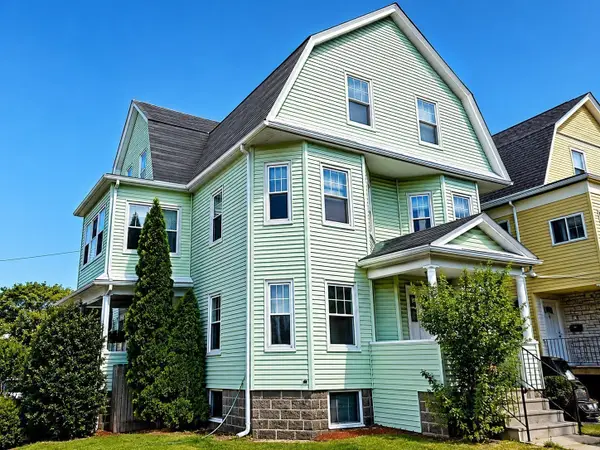 $1,475,000Active8 beds 2 baths3,693 sq. ft.
27 Princeton, Medford, MA 02155
MLS# 73599457Listed by: NextGen Realty, Inc. - Open Sun, 11am to 1pmNew
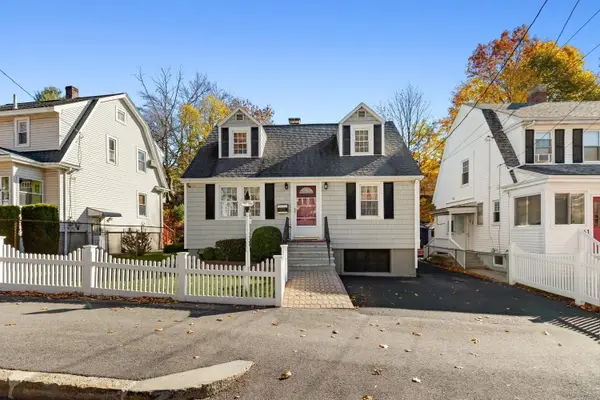 $699,000Active3 beds 2 baths1,610 sq. ft.
65 Elm Street, Medford, MA 02155
MLS# 73599236Listed by: Leading Edge Real Estate - Open Sun, 2 to 3:30pmNew
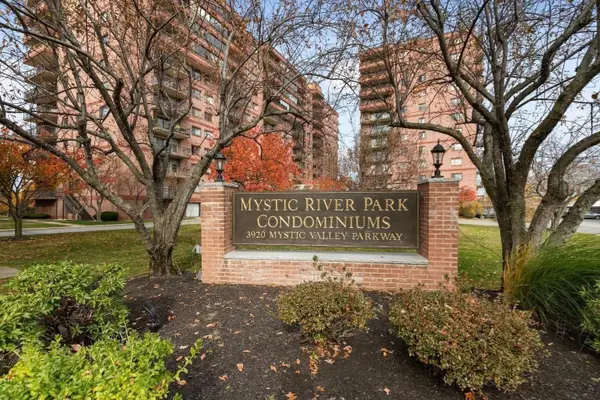 $699,000Active2 beds 2 baths1,229 sq. ft.
3920 Mystic Valley Pkwy #1124, Medford, MA 02155
MLS# 73599110Listed by: Berkshire Hathaway HomeServices Commonwealth Real Estate - New
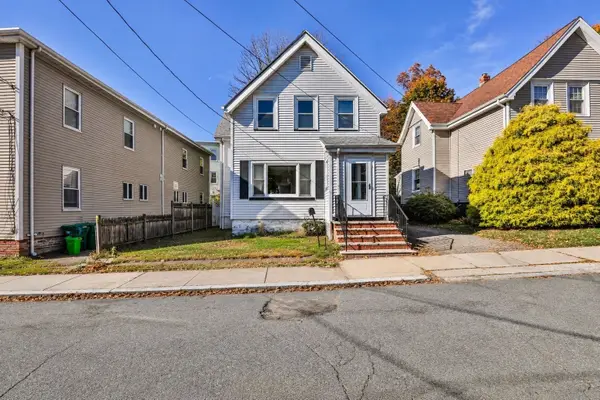 $574,900Active3 beds 2 baths1,362 sq. ft.
8 Cedar Cliff Ter, Medford, MA 02155
MLS# 73598381Listed by: North Star RE Agents, LLC - Open Sun, 12:30 to 2:30pmNew
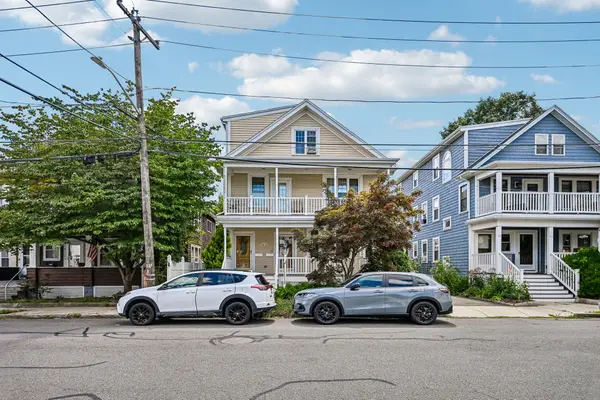 $849,000Active3 beds 2 baths2,023 sq. ft.
47 Emerald Street #47, Medford, MA 02155
MLS# 73597464Listed by: Maria Fabiano Realty - New
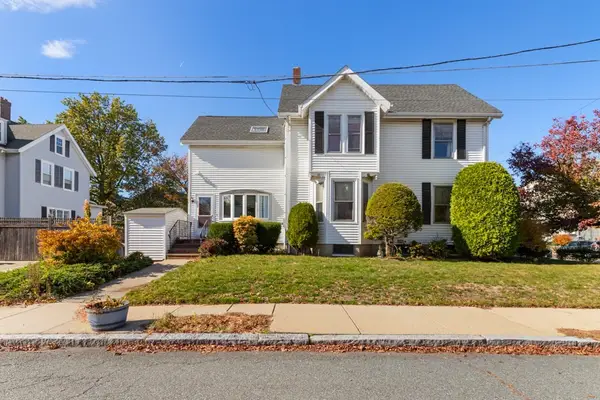 $799,900Active4 beds 3 baths2,180 sq. ft.
49 Cushing St, Medford, MA 02155
MLS# 73596964Listed by: REMAX Andrew Realty Services - New
 $825,000Active3 beds 2 baths2,123 sq. ft.
63 Newbern Ave, Medford, MA 02155
MLS# 73596514Listed by: Compass


Protect your home and budget from life's surprises with an Assurant Home Warranty, backed by a partner that supports you through every step of homeownership. Explore Plans.
©2026 Century 21 Real Estate LLC. All rights reserved. CENTURY 21®, the CENTURY 21 Logo and C21® are service marks owned by Century 21 Real Estate LLC. Century 21 Real Estate LLC fully supports the principles of the Fair Housing Act and the Equal Opportunity Act. Each office is independently owned and operated. Listing information is deemed reliable but not guaranteed accurate.