
14 Iarussi Way, Medway, MA 02053
Local realty services provided by:CENTURY 21 Topsail Realty
Upcoming open houses
- Sat, Sep 1912:00 pm - 02:00 pm
- Sun, Sep 2012:00 pm - 02:00 pm
Listed by: linda dumouchel
Office: realty executives boston west
MLS#:73577693
Source:MLSPIN
Price summary
- Price:$1,185,000
- Price per sq. ft.:$393.43
- Monthly HOA dues:$10.42
About this home
Welcome to your own castle at 14 Iarussi Way, located in prestigious Evergreen Meadows on a private wooded cul-de-sac abutting conservation land. This exceptional, stunning partial-stone-front Colonial blends luxury, craftsmanship, and livability. A dramatic 2-story foyer, soaring ceilings, French doors, gleaming hardwoods, custom blinds, and exquisite custom millwork makes an impressive first impression, setting the tone for quality workmanship throughout.The gourmet chef’s kitchen features custom cabinetry, granite countertops, premium appliances, oversized island, walk-in pantry, and beverage fridge. An adjoining mudroom with separate entrance and direct access to the 3-car garage adds convenience, along with a first-floor laundry and half bath, flowing seamlessly into a spectacular stone fireplaced 2-story family room, ideal for everyday living and entertaining. Elegant Formal living and Dining rooms and a private French-door study offer comfort, flexibility, and versatility. The luxurious primary suite is a private sanctuary complemented by a spa-inspired bath, inviting sitting area and expansive walk-in closet. Three additional carpeted bedrooms and a beautifully updated guest bath provide comfortable accommodations. The lower level provides flexible space for media, a gym, or recreation space. Outdoors, beautifully landscaped grounds unfold to a generously proportioned composite deck, custom fire pit —ideal for effortless entertaining and enjoying the peaceful setting w/a spacious storage shed. Energy-efficient geothermal heating and cooling provides year-round comfort and exceptional energy performance. Convenient to top-rate schools, minutes to highways, and the commuter rail — a truly special home with room for everyone....
Contact an agent
Home facts
- Year built:2013
- Subdivision & Development:Evergreen Meadows Estates
- Listing ID #:73577693
- Updated:September 18, 2026 at 11:32 AM
Rooms and interior
- Bedrooms:4
- Total bathrooms:3
- Full bathrooms:2
- Half bathrooms:1
- Rooms Total:12
- Flooring:Carpet, Hardwood, Stone / Slate, Tile
- Kitchen Description:Dishwasher, ENERGY STAR Qualified Dishwasher, Microwave, Oven, Plumbed For Ice Maker, Range, Range Hood, Refrigerator, Wine Refrigerator
- Basement Description:Bulkhead, Concrete, Full, Interior Entry
- Living area:3,012 sq. ft.
Heating and cooling
- Cooling:2 Cooling Zones, Central Air, ENERGY STAR Qualified Equipment, Geothermal
- Heating:Air Source Heat Pumps (ASHP), Forced Air, Geothermal, Propane
- Central air:Yes
Structure and exterior
- Roof:Shingle
- Year built:2013
- Building area:3,012 sq. ft.
- Lot area:0.67 Acres
- Lot Features:Cul-De-Sac, Level, Wooded
- Architectural Style:Colonial
- Construction Materials:Frame
- Exterior Features:Deck - Composite, Decorative Lighting, Porch, Professional Landscaping, Rain Gutters, Sprinkler System, Storage
- Foundation Description:Concrete Perimeter
Schools
- High school:Medway High
- Middle school:Medway Middle
- Elementary school:Memorial School
Utilities
- Water:Private
- Sewer:Private Sewer
Finances and disclosures
- Price:$1,185,000
- Price per sq. ft.:$393.43
- Tax amount:$15,124 (2026)
Features and amenities
- Appliances:Dishwasher, Dryer, ENERGY STAR Qualified Dishwasher, ENERGY STAR Qualified Washer, Microwave, Range, Range Hood, Refrigerator, Washer, Wine Refrigerator
- Laundry features:Dryer, ENERGY STAR Qualified Dryer, ENERGY STAR Qualified Washer, Electric Dryer Hookup, First Floor, Washer, Washer Hookup
- Amenities:Entrance Foyer, Loft, Wired For Sound
Parking
- Total parking spaces:9
- Parking description:Attached, Driveway, Garage Door Opener, Insulated, Off Street, Oversized, Paved, Paved Drive, Storage
- Garage:Yes
- Garage spaces:3
New listings near 14 Iarussi Way
- Open Sat, 1 to 2:30pmNew
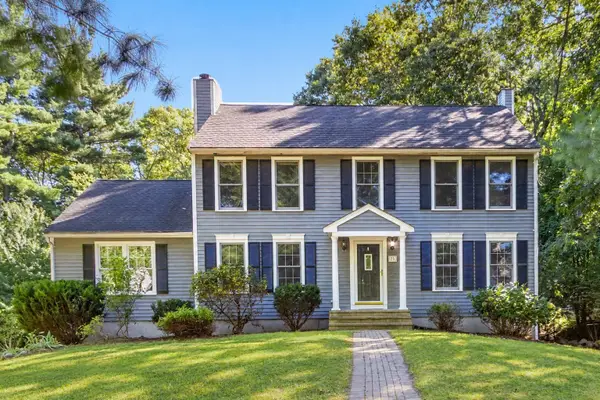 $824,900Active4 beds 3 baths2,712 sq. ft.
23 Oak St, Medway, MA 02053
MLS# 73578538Listed by: Berkshire Hathaway Home Services Commonwealth Real Estate - New
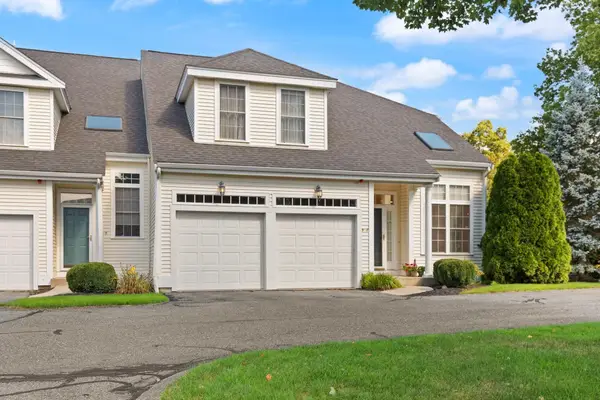 $599,800Active2 beds 3 baths2,218 sq. ft.
9 Kingson Ln #6, Medway, MA 02053
MLS# 73577746Listed by: Amaral & Associates RE - Open Sat, 11am to 12pmNew
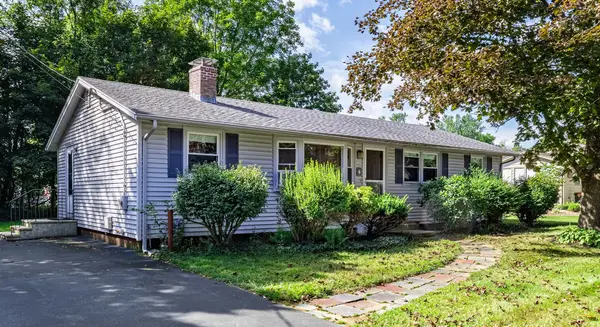 $425,000Active3 beds 1 baths1,152 sq. ft.
4 Virginia Road, Medway, MA 02053
MLS# 73577504Listed by: REMAX Executive Realty - Open Sat, 11am to 2pmNew
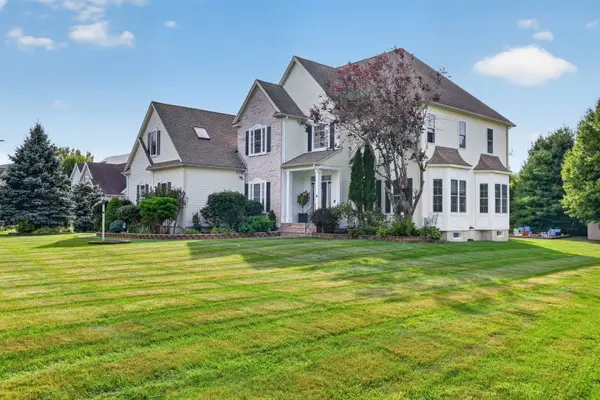 $1,280,000Active4 beds 4 baths4,430 sq. ft.
4 Iarussi Way, Medway, MA 02053
MLS# 73577435Listed by: eXp Realty LLC - Open Sat, 11am to 12pmNew
 $789,000Active5 beds 4 baths3,282 sq. ft.
4 Sterling Circle #4, Medway, MA 02053
MLS# 73578732Listed by: REMAX Executive Realty - New
 $699,999Active3 beds 3 baths2,500 sq. ft.
1 Pine Ridge Dr #2, Medway, MA 02053
MLS# 73573826Listed by: Redfin Corp.  $789,900Active2 beds 2 baths2,000 sq. ft.
13 Delmar Rd., Medway, MA 02053
MLS# 73572052Listed by: Deruseau Real Estate- Open Sun, 11:30am to 1pm
 $1,199,000Active4 beds 4 baths3,387 sq. ft.
14 Cider Mill Rd, Medway, MA 02053
MLS# 73571139Listed by: Berkshire Realty Group, LLC - Open Sat, 1 to 3pm
 $949,900Active4 beds 3 baths2,870 sq. ft.
16 Jasmine Rd, Medway, MA 02053
MLS# 73568257Listed by: Redfin Corp.


Protect your home and budget from life's surprises with an Assurant Home Warranty, backed by a partner that supports you through every step of homeownership. Explore Plans.
©2026 Century 21 Real Estate LLC. All rights reserved. CENTURY 21®, the CENTURY 21 Logo and C21® are service marks owned by Century 21 Real Estate LLC. Century 21 Real Estate LLC fully supports the principles of the Fair Housing Act and the Equal Opportunity Act. Each office is independently owned and operated. Listing information is deemed reliable but not guaranteed accurate.