
35 Milford Street, Medway, MA 02053
Local realty services provided by:CENTURY 21 Professionals
Listed by: team rice
Office: remax executive realty
MLS#:73542586
Source:MLSPIN
Price summary
- Price:$997,000
- Price per sq. ft.:$329.7
About this home
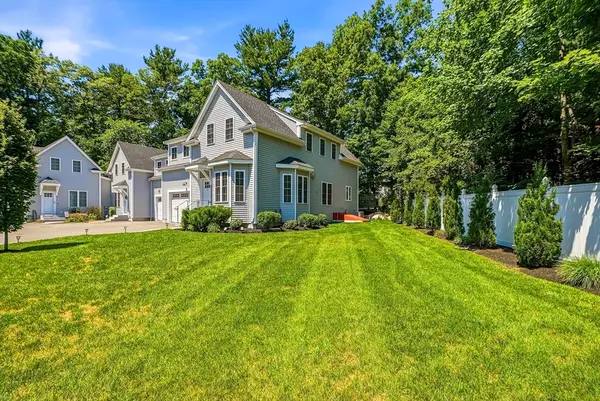
Welcome home to this beautifully crafted newer construction Colonial in a fantastic Medway location. Thoughtful design and quality craftsmanship shine throughout, featuring hardwood floors, 9' ceilings, and an open-concept layout perfect for both everyday living and entertaining. The inviting living room offers a gas fireplace and custom built-ins. Glass slider opens to the deck and expansive fenced in backyard. The stunning kitchen features a center island, quartz countertops, designer cabinetry, and stainless steel appliances. Upstairs, the spacious primary suite includes a walk-in closet and private bath with double vanity and glass shower, accompanied by two additional bedrooms, a full bath, and convenient second-floor laundry. Additional highlights include a two-car garage, natural gas heat, three-zone central air, Pella windows, spray foam insulation, and numerous upgrades throughout for years of low-maintenance living.
Contact an agent
Home facts
- Year built:2021
- Listing ID #:73542586
- Updated:July 27, 2026 at 10:52 AM
Rooms and interior
- Bedrooms:3
- Total bathrooms:3
- Full bathrooms:2
- Half bathrooms:1
- Rooms Total:9
- Flooring:Hardwood, Tile
- Kitchen Description:Countertops - Stone/Granite/Solid, Dining Area, Dishwasher, Flooring - Hardwood, Gas Stove, Kitchen Island, Lighting - Pendant, Open Floorplan, Range, Range Hood, Recessed Lighting, Refrigerator, Stainless Steel Appliances
- Basement Description:Bulkhead, Finished, Full
- Living area:3,024 sq. ft.
Heating and cooling
- Cooling:2 Cooling Zones, Central Air
- Heating:Central, Forced Air
- Central air:Yes
Structure and exterior
- Roof:Shingle
- Year built:2021
- Building area:3,024 sq. ft.
- Lot area:0.83 Acres
- Lot Features:Corner Lot, Wooded
- Architectural Style:Colonial
- Construction Materials:Frame
- Exterior Features:Deck, Fruit Trees, Storage
- Foundation Description:Concrete Perimeter
Schools
- High school:Medway High School
- Middle school:Medway Middle School
- Elementary school:Mcgovern / Memorial
Utilities
- Water:Public
- Sewer:Private Sewer
Finances and disclosures
- Price:$997,000
- Price per sq. ft.:$329.7
- Tax amount:$12,635 (2026)
Features and amenities
- Appliances:Dishwasher, Dryer, Range, Range Hood, Refrigerator, Washer
- Laundry features:Dryer, Electric Dryer Hookup, Flooring - Hardwood, Second Floor, Washer, Washer Hookup
Parking
- Total parking spaces:6
- Parking description:Attached, Off Street, Paved, Paved Drive
- Garage:Yes
- Garage spaces:2
New listings near 35 Milford Street
- New
 $975,000Active4 beds 4 baths3,204 sq. ft.
15 Little Tree Rd, Medway, MA 02053
MLS# 73553907Listed by: ERA Key Realty Services-Bay State Group - New
 $700,000Active4 beds 3 baths2,467 sq. ft.
92 Lovering Street, Medway, MA 02053
MLS# 73553918Listed by: Keller Williams Realty Boston South West - New
 $725,000Active3 beds 3 baths2,880 sq. ft.
4 Mallard Drive, Medway, MA 02053
MLS# 73553469Listed by: REMAX Executive Realty - New
 $799,000Active4 beds 3 baths2,812 sq. ft.
10 Ellis St, Medway, MA 02053
MLS# 73543934Listed by: Berkshire Hathaway HomeServices Commonwealth Real Estate - New
 $629,000Active4 beds 2 baths1,804 sq. ft.
284 Village St, Medway, MA 02053
MLS# 73552590Listed by: RE/MAX One Call Realty - New
 $749,900Active3 beds 3 baths2,696 sq. ft.
2 Harmony Way #2, Medway, MA 02053
MLS# 73552163Listed by: ERA Key Realty Services- Milf - New
 $799,900Active3 beds 2 baths2,648 sq. ft.
369 Village St, Medway, MA 02053
MLS# 73551278Listed by: Milestone Realty, Inc. - New
 $979,900Active4 beds 4 baths3,237 sq. ft.
10 Charles View Ln #10, Medway, MA 02053
MLS# 73551026Listed by: Realty Executives Boston West - New
 $200,000Active0.58 Acres
21 Summer St, Medway, MA 02053
MLS# 73551030Listed by: REMAX Executive Realty  $699,900Active4 beds 1 baths2,217 sq. ft.
4 Shaw St, Medway, MA 02053
MLS# 73549353Listed by: Keller Williams Realty


Protect your home and budget from life's surprises with an Assurant Home Warranty, backed by a partner that supports you through every step of homeownership. Explore Plans.
©2026 Century 21 Real Estate LLC. All rights reserved. CENTURY 21®, the CENTURY 21 Logo and C21® are service marks owned by Century 21 Real Estate LLC. Century 21 Real Estate LLC fully supports the principles of the Fair Housing Act and the Equal Opportunity Act. Each office is independently owned and operated. Listing information is deemed reliable but not guaranteed accurate.