
120 Upham St, Melrose, MA 02176
Local realty services provided by:CENTURY 21 McLennan & Company
120 Upham St,Melrose, MA 02176
$1,250,000
- 4 Beds
- 4 Baths
- 2,966 sq. ft.
- Single family
- Active
Upcoming open houses
- Fri, Nov 0611:00 am - 01:00 pm
Listed by: the synergy group, paul cirignano
Office: the synergy group
MLS#:73598470
Source:MLSPIN
Price summary
- Price:$1,250,000
- Price per sq. ft.:$421.44
About this home
Classic Colonial charm meets everyday practicality in this 4 bedroom, 3.5 bathroom Melrose home with generous living space, a serene yard, an attached garage plus off-street parking for five cars. The updated chef's kitchen features a premium BlueStar brand gas range with a professional-grade exterior venting hood, elegant granite countertops with a matching full-height backsplash, and a center island. The formal dining room features classic china cabinets and leads to a front-facing living room centered around a cozy wood burning fireplace. Toward the rear, a convenient mudroom connects to a full bath and an expansive family room with a second fireplace. Upstairs, you will find four sizable bedrooms, including a primary suite with a dedicated attached bath. Central air throughout, plus radiant heated floors in both of the second floor bathrooms. The finished third floor offers additional bonus space for potential arts and crafts or yoga studio illuminated by skylights and convenient storage, creating a flexible layout for hobbies or a home office. The partially finished lower level includes a recreation room with a third fireplace, built-in shelving, heat, and AC. A spacious unfinished laundry room with a utility sink leads directly to a separate, finished, unheated home gym. Outside, the fully fenced backyard with a stone patio, storage shed, and established flower beds offers a private setting for outdoor enjoyment and entertaining, while a lawn sprinkler system serves both the front and back yards. Located within close proximity to the Cedar Park Commuter Rail Station plus a bus stop to Oak Grove, Melrose public schools, grocery stores, local restaurants, and neighborhood parks....
Contact an agent
Home facts
- Year built:1939
- Listing ID #:73598470
- Updated:November 04, 2026 at 05:15 PM
Rooms and interior
- Bedrooms:4
- Total bathrooms:4
- Full bathrooms:3
- Half bathrooms:1
- Rooms Total:8
- Flooring:Flooring - Hardwood, Flooring - Stone/Ceramic Tile, Laminate, Tile, Wood
- Dining Description:Hardwood, Pendant
- Bathrooms Description:Bathroom, Bathroom - Full, Bathroom - Tiled With Tub & Shower
- Kitchen Description:Closet/Cabinets - Custom Built, Countertops - Stone/Granite/Solid, Dishwasher, Disposal, Flooring - Stone/Ceramic Tile, Kitchen Island, Range, Recessed Lighting, Refrigerator
- Basement Description:Concrete, Full, Interior Entry, Partially Finished
- Living area:2,966 sq. ft.
Heating and cooling
- Cooling:2 Cooling Zones, Central Air
- Heating:Fireplace, Natural Gas
- Central air:Yes
Structure and exterior
- Roof:Shingle
- Year built:1939
- Building area:2,966 sq. ft.
- Lot area:0.16 Acres
- Lot Features:Gentle Sloping
- Architectural Style:Colonial
- Construction Materials:Frame
- Exterior Features:Patio, Porch, Professional Landscaping, Rain Gutters
- Foundation Description:Concrete Perimeter
Utilities
- Water:Public
- Sewer:Public Sewer
Finances and disclosures
- Price:$1,250,000
- Price per sq. ft.:$421.44
- Tax amount:$11,169 (2026)
Features and amenities
- Appliances:Dishwasher, Disposal, Dryer, Range, Refrigerator, Washer
- Laundry features:Dryer, Gas Dryer Hookup, Washer
- Amenities:Gas Water Heater, Lighting - Overhead, Recessed Lighting
Parking
- Total parking spaces:6
- Parking description:Attached, Off Street, Paved, Paved Drive
- Garage:Yes
- Garage spaces:1
New listings near 120 Upham St
- New
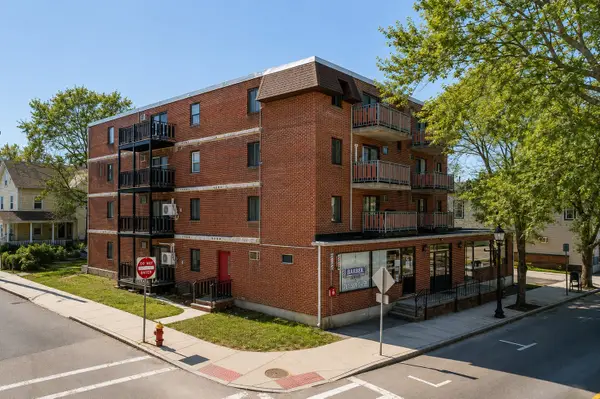 $344,900Active1 beds 1 baths596 sq. ft.
26 W Wyoming Ave #2B, Melrose, MA 02176
MLS# 73598329Listed by: Brad Hutchinson Real Estate - Open Thu, 5 to 6:30pmNew
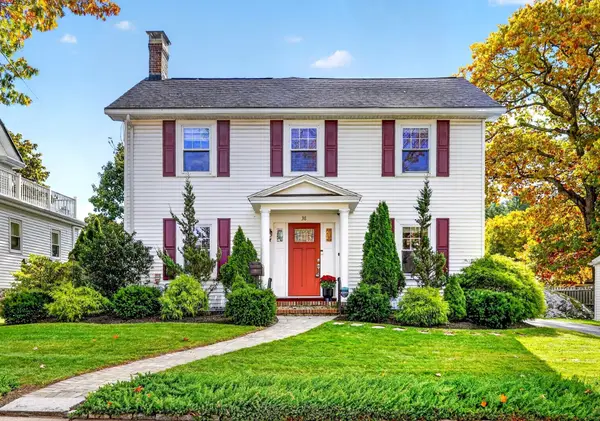 $949,000Active3 beds 2 baths2,080 sq. ft.
38 Ravine Rd, Melrose, MA 02176
MLS# 73597653Listed by: Leading Edge Real Estate - New
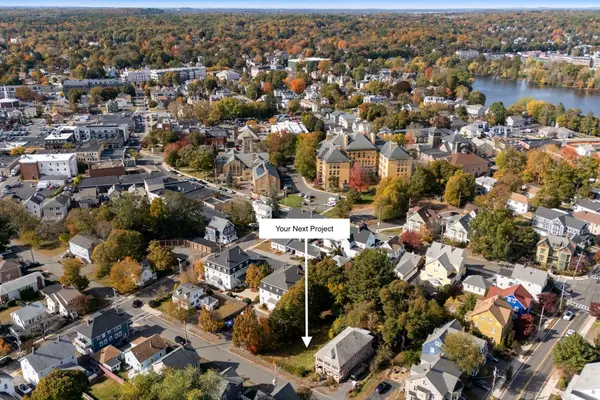 $650,000Active0.17 Acres
20 Winter St., Melrose, MA 02176
MLS# 73597371Listed by: Berkshire Hathaway HomeServices Warren Residential - New
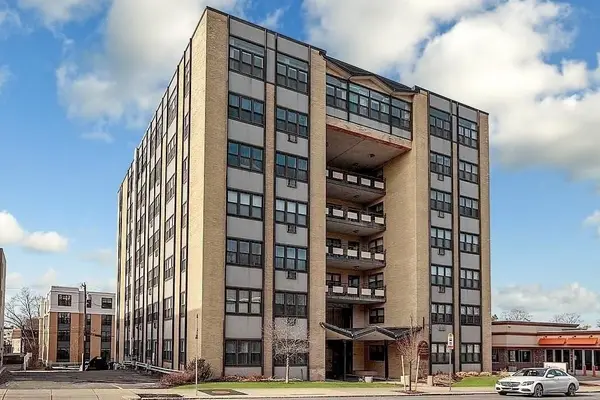 $325,000Active1 beds 1 baths578 sq. ft.
340 Main St #305, Melrose, MA 02176
MLS# 73597282Listed by: Lyv Realty - Open Sat, 12 to 1:30pmNew
 $1,099,900Active3 beds 4 baths2,400 sq. ft.
32 Linwood Ave #32, Melrose, MA 02176
MLS# 73596256Listed by: RE/MAX Harmony  $582,500Active1 beds 1 baths1,135 sq. ft.
56 Vinton Street #1, Melrose, MA 02176
MLS# 73594197Listed by: Brad Hutchinson Real Estate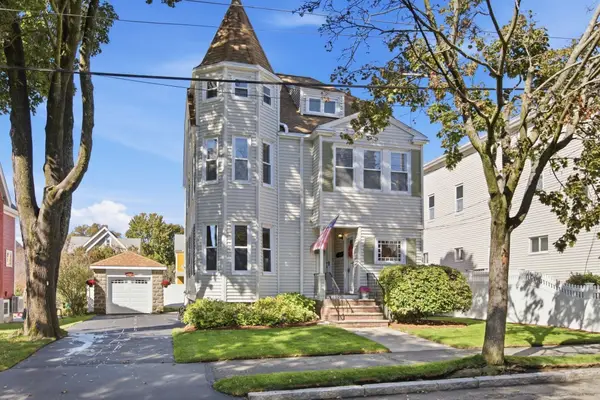 $949,900Active4 beds 3 baths2,181 sq. ft.
26 Tappan St, Melrose, MA 02176
MLS# 73594100Listed by: Coldwell Banker Realty - Boston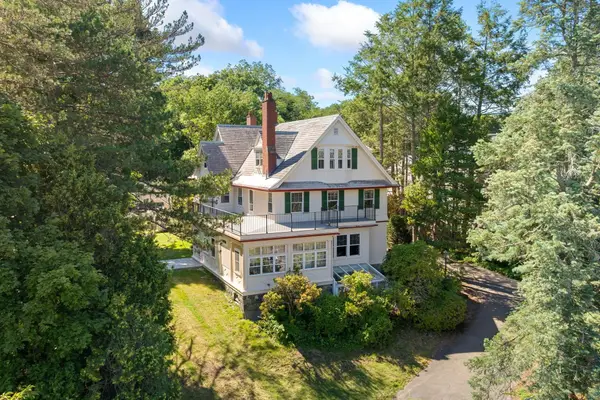 $700,000Active2 beds 1 baths1,710 sq. ft.
56 Vinton Street #6, Melrose, MA 02176
MLS# 73593640Listed by: Brad Hutchinson Real Estate- Open Sat, 12 to 1pm
 $989,000Active3 beds 2 baths1,581 sq. ft.
61 Crystal Street #61, Melrose, MA 02176
MLS# 73593557Listed by: Coldwell Banker Realty - Boston


Protect your home and budget from life's surprises with an Assurant Home Warranty, backed by a partner that supports you through every step of homeownership. Explore Plans.
©2026 Century 21 Real Estate LLC. All rights reserved. CENTURY 21®, the CENTURY 21 Logo and C21® are service marks owned by Century 21 Real Estate LLC. Century 21 Real Estate LLC fully supports the principles of the Fair Housing Act and the Equal Opportunity Act. Each office is independently owned and operated. Listing information is deemed reliable but not guaranteed accurate.