
144 Porter Street, Melrose, MA 02176
Local realty services provided by:CENTURY 21 The Real Estate Group
144 Porter Street,Melrose, MA 02176
$1,599,900
- 4 Beds
- 3 Baths
- 4,293 sq. ft.
- Single family
- Active
Upcoming open houses
- Sat, Sep 1912:00 pm - 02:00 pm
- Sun, Sep 2012:00 pm - 01:30 pm
Listed by: anna colletta
Office: curtis & colletta realty associates
MLS#:73579366
Source:MLSPIN
Price summary
- Price:$1,599,900
- Price per sq. ft.:$372.68
About this home
Timeless character and classic elegance come together in this beautiful 4-bedroom, 2.5-bath brick Colonial, offering a wonderful blend of traditional details and comfortable living spaces. Inside, you’ll find a warm and inviting floor plan highlighted by an impressive three fireplaces and two built-in china cabinets, adding distinctive architectural charm. The kitchen features granite countertops and flows into the home’s spacious living areas, including a welcoming family room perfect for relaxing or entertaining. Upstairs, the primary bedroom offers its own private bath and walk-in closet, creating a comfortable retreat. Three additional bedrooms provide plenty of flexibility for family, guests, or a home office. The lower level extends the living space with a bonus recreation room, ideal for a media room, game room, home gym, or additional gathering space. A one-car garage adds everyday convenience. Ideally situated close to downtown shops and restaurants, local parks, major highways and trains, this home offers easy access to area amenities and convenient commute to Boston. With its stately brick exterior, three fireplaces, beautiful built-ins, generous living spaces, and classic Colonial architecture, this home is filled with character and offers a wonderful opportunity to make it your own. Showings start at first open house Saturday 9/19 12 to 2 pm...
Contact an agent
Home facts
- Year built:1939
- Listing ID #:73579366
- Updated:September 18, 2026 at 04:12 PM
Rooms and interior
- Bedrooms:4
- Total bathrooms:3
- Full bathrooms:2
- Half bathrooms:1
- Rooms Total:10
- Flooring:Carpet, Flooring - Wall to Wall Carpet, Tile, Wood
- Dining Description:Archway, Closet/Cabinets - Custom Built, Hardwood
- Kitchen Description:Countertops - Stone/Granite/Solid, Dishwasher, Exterior Access, Flooring - Stone/Ceramic Tile, Microwave, Range, Refrigerator, Slider
- Basement Description:Bulkhead, Full, Interior Entry, Partially Finished
- Living area:4,293 sq. ft.
Heating and cooling
- Cooling:Window Unit(s)
- Heating:Fireplace(s), Hot Water, Natural Gas
Structure and exterior
- Roof:Shingle
- Year built:1939
- Building area:4,293 sq. ft.
- Lot area:0.19 Acres
- Lot Features:Cleared
- Architectural Style:Colonial
- Construction Materials:Frame
- Exterior Features:Patio, Storage
- Foundation Description:Concrete Perimeter, Stone
Utilities
- Water:Public
- Sewer:Public Sewer
Finances and disclosures
- Price:$1,599,900
- Price per sq. ft.:$372.68
- Tax amount:$14,300 (2026)
Features and amenities
- Appliances:Dishwasher, Microwave, Range, Refrigerator
- Laundry features:Electric Dryer Hookup, In Basement, Washer Hookup
- Amenities:Closet, Gas Water Heater, Lighting - Overhead
Parking
- Total parking spaces:3
- Parking description:Attached, Garage Door Opener, Off Street, Paved Drive
- Garage:Yes
- Garage spaces:1
New listings near 144 Porter Street
- Open Sat, 11am to 12:30pmNew
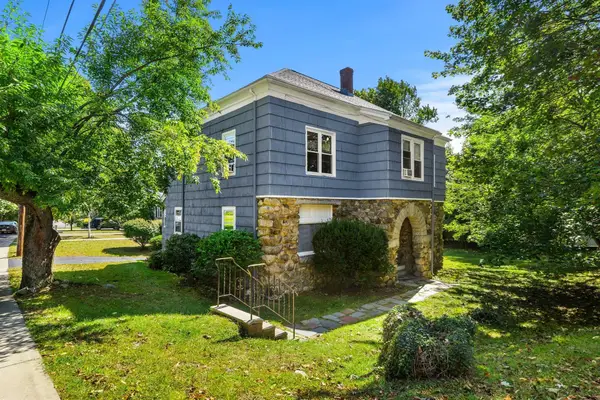 $999,000Active6 beds 2 baths2,864 sq. ft.
131 Altamont Ave, Melrose, MA 02176
MLS# 73579211Listed by: Leading Edge Real Estate - New
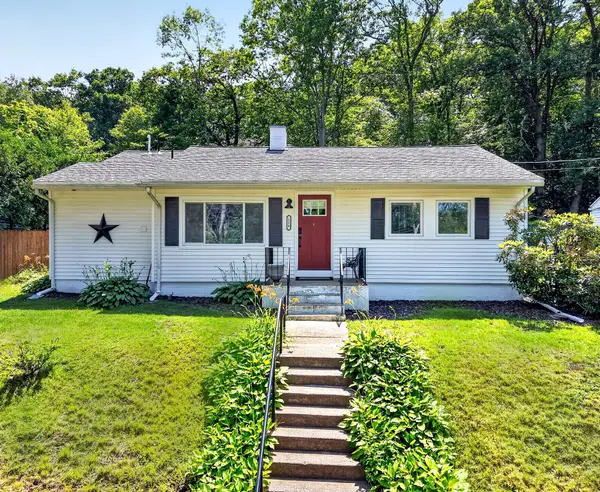 $739,000Active3 beds 2 baths974 sq. ft.
134 Washington St, Melrose, MA 02176
MLS# 73578630Listed by: Leading Edge Real Estate - Open Sat, 11:30am to 1:30pmNew
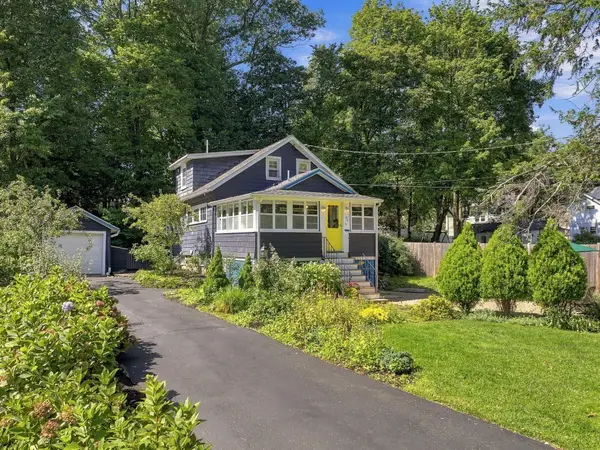 $729,900Active3 beds 2 baths1,157 sq. ft.
46 Maple Rd, Melrose, MA 02176
MLS# 73578392Listed by: Leading Edge Real Estate - Open Sat, 12 to 1:30pmNew
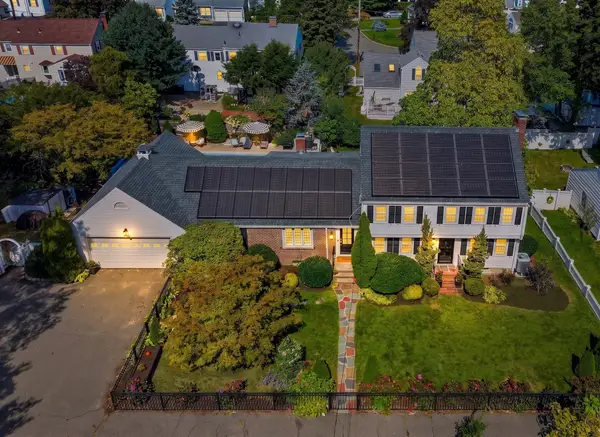 $1,375,000Active5 beds 6 baths4,177 sq. ft.
424 Upham Street, Melrose, MA 02176
MLS# 73578403Listed by: Compass - Open Sat, 10:30am to 12pmNew
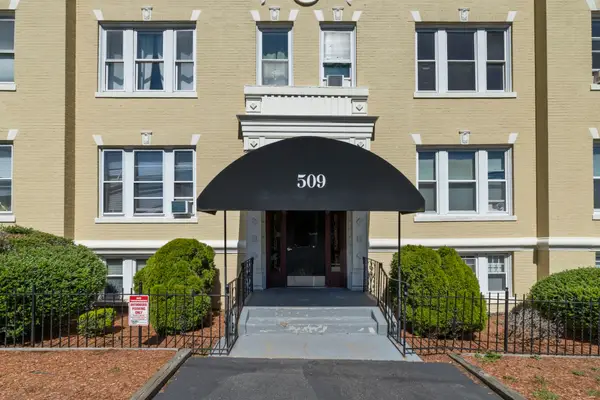 $459,900Active2 beds 1 baths915 sq. ft.
509 Pleasant St #2-4, Melrose, MA 02176
MLS# 73578151Listed by: Compass - Open Sat, 10:30am to 12pmNew
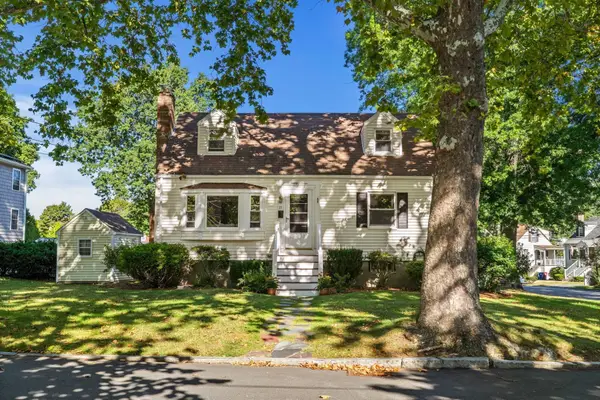 $825,000Active3 beds 2 baths1,344 sq. ft.
27 Sycamore Road, Melrose, MA 02176
MLS# 73577876Listed by: Leading Edge Real Estate - Open Sat, 11am to 12:30pmNew
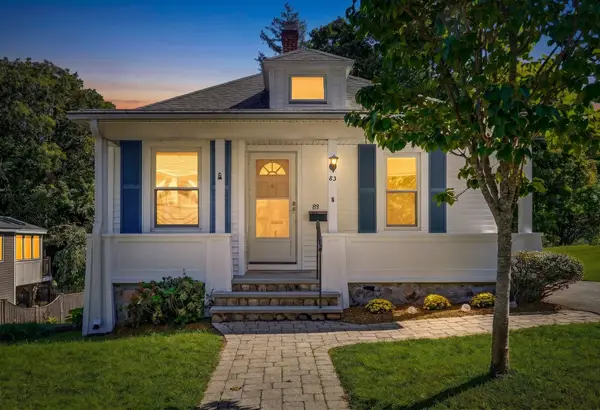 $669,900Active2 beds 1 baths1,646 sq. ft.
83 Beacon Street, Melrose, MA 02176
MLS# 73577638Listed by: Compass - Open Sat, 11am to 12:30pmNew
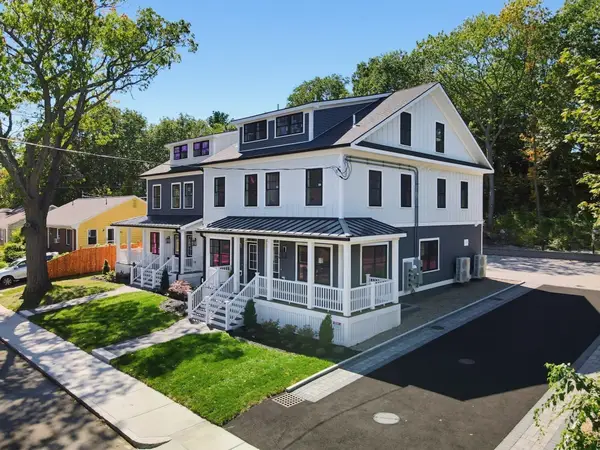 $1,150,000Active3 beds 4 baths2,400 sq. ft.
34 Linwood Ave #34, Melrose, MA 02176
MLS# 73577506Listed by: RE/MAX Harmony - Open Sat, 1 to 2:30pmNew
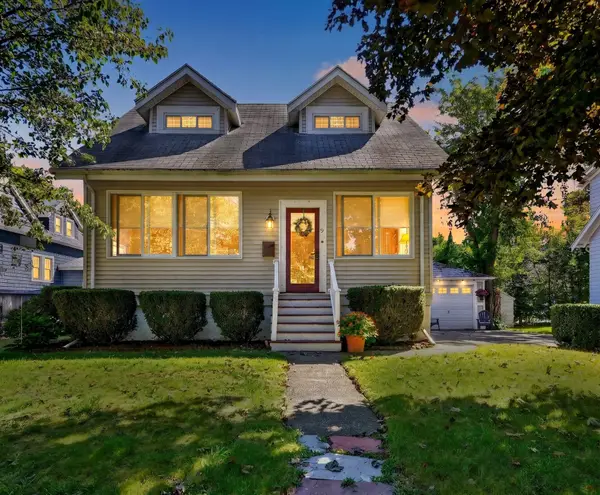 $729,900Active3 beds 1 baths1,465 sq. ft.
9 Cottage Street, Melrose, MA 02176
MLS# 73577532Listed by: Compass


Protect your home and budget from life's surprises with an Assurant Home Warranty, backed by a partner that supports you through every step of homeownership. Explore Plans.
©2026 Century 21 Real Estate LLC. All rights reserved. CENTURY 21®, the CENTURY 21 Logo and C21® are service marks owned by Century 21 Real Estate LLC. Century 21 Real Estate LLC fully supports the principles of the Fair Housing Act and the Equal Opportunity Act. Each office is independently owned and operated. Listing information is deemed reliable but not guaranteed accurate.