
180 Green Street #411, Melrose, MA 02176
Local realty services provided by:CENTURY 21 Mario Real Estate
180 Green Street #411,Melrose, MA 02176
$499,900
- 2 Beds
- 2 Baths
- 1,058 sq. ft.
- Condominium
- Active
Listed by: maureen grant
Office: brad hutchinson real estate
MLS#:73584948
Source:MLSPIN
Price summary
- Price:$499,900
- Price per sq. ft.:$472.5
About this home
Welcome home to this freshly painted 2-bedroom, 2-full-bath condominium offering comfort, style, and convenience. The spacious living room and dining room combination creates an inviting living area that opens onto a furnished balcony, extending your living space and providing a wonderful spot to read a book or entertain. The primary bedroom features a walk-in closet, direct access to the balcony and new wall air conditioner. The second bedroom also offers a spacious bathroom, double closet and a new wall air conditioner. The stylish and functional kitchen is thoughtfully updated with maple cabinetry, a wall oven, new countertop electric range, dishwasher, and refrigerator. Levolor window treatments are installed throughout the condominium, including the balcony, offering added privacy and a polished finishing touch .This home offers new flooring, excellent closet space, oversized bathrooms, and extra-wide doorways, providing both comfort and functionality. Two new wall air-conditioning units provide additional comfort. Laundry is located on level 4. Enjoy the convenience of a one-car garage, one outside parking spot and ample visitor parking, along with an array of desirable building amenities, including a fitness center, racquetball court, bike storage, and private property storage. Ideally located with convenient access to the commuter rail and Oak Grove, Whole Foods, charming local shops and restaurants. This well-maintained condominium combines comfortable living, thoughtful updates, private outdoor space, and an excellent location—an inviting place to be at home! Seller's will leave the balcony furniture and Sony wall TV as gifts....
Contact an agent
Home facts
- Year built:1986
- Listing ID #:73584948
- Updated:October 04, 2026 at 12:30 PM
Rooms and interior
- Bedrooms:2
- Total bathrooms:2
- Full bathrooms:2
- Rooms Total:5
- Dining Description:Overhead
- Kitchen Description:Cabinets - Upgraded, Countertops - Stone/Granite/Solid, Dishwasher, Disposal, Flooring - Wood, Microwave, Oven, Range, Refrigerator, Stainless Steel Appliances
- Living area:1,058 sq. ft.
Heating and cooling
- Cooling:Wall Unit(s)
- Heating:Baseboard, Natural Gas
Structure and exterior
- Year built:1986
- Building area:1,058 sq. ft.
- Exterior Features:Balcony
Schools
- High school:Melrose
- Middle school:Melrose
- Elementary school:Apply
Utilities
- Water:Public
- Sewer:Public Sewer
Finances and disclosures
- Price:$499,900
- Price per sq. ft.:$472.5
- Tax amount:$5,548 (2026)
Features and amenities
- Appliances:Dishwasher, Disposal, Microwave, Range, Refrigerator
- Laundry features:Fourth Floor, In Building
- Amenities:Closet, Elevator, Elevator(s), Foyer, Storage, Walk-in Closet(s)
Parking
- Total parking spaces:2
- Parking description:Garage Door Opener, Off Street, Under
- Garage:Yes
- Garage spaces:1
New listings near 180 Green Street #411
- Open Sun, 11am to 1pmNew
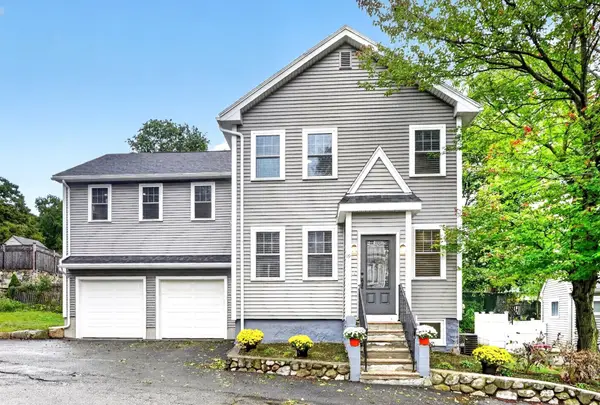 $1,200,000Active3 beds 3 baths2,400 sq. ft.
19 Rockwood St., Melrose, MA 02176
MLS# 73585709Listed by: Christine E. Natale, Broker - Open Sun, 12 to 1:30pmNew
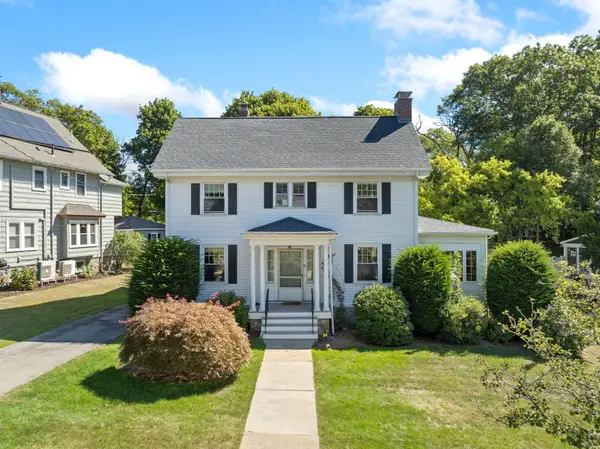 $1,050,000Active5 beds 2 baths2,675 sq. ft.
57 Nowell Rd, Melrose, MA 02176
MLS# 73584992Listed by: Brad Hutchinson Real Estate - Open Sun, 2 to 3:30pmNew
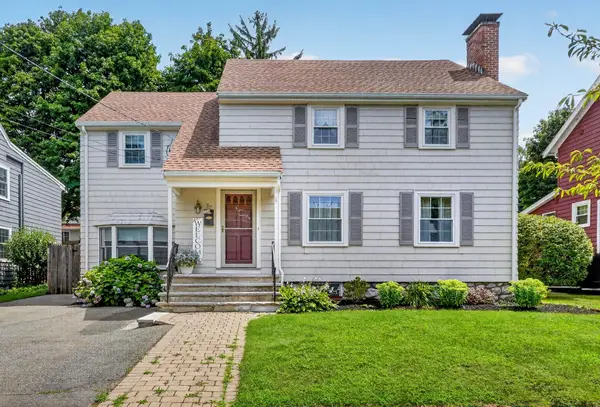 $850,000Active4 beds 2 baths2,260 sq. ft.
37 Norman Rd, Melrose, MA 02176
MLS# 73584930Listed by: Compass - Open Sun, 12 to 1:30pmNew
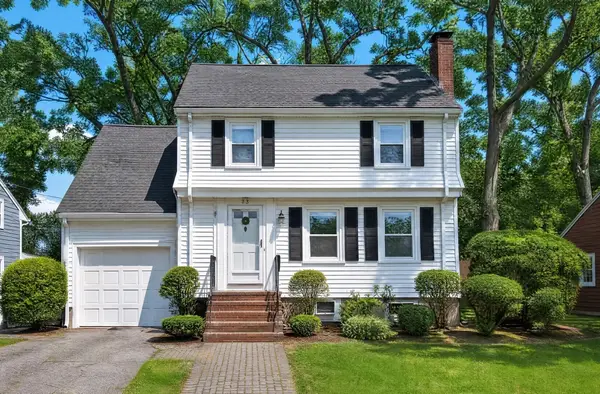 $920,000Active4 beds 2 baths1,998 sq. ft.
79 Whitman Avenue, Melrose, MA 02176
MLS# 73584861Listed by: Compass - Open Sun, 11am to 1pmNew
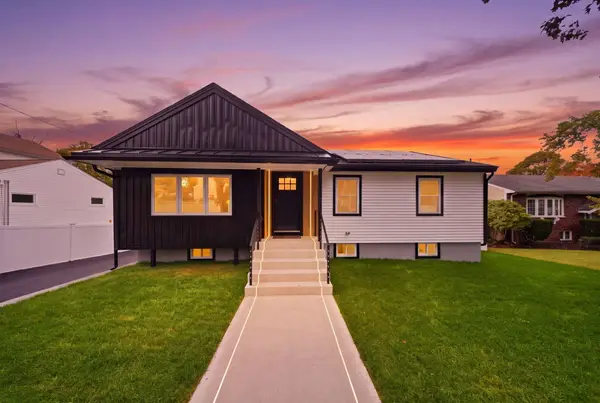 $1,199,999Active3 beds 3 baths2,135 sq. ft.
48 Burnett St, Melrose, MA 02176
MLS# 73584632Listed by: Be Live in Realty - Open Sun, 1 to 2:30pmNew
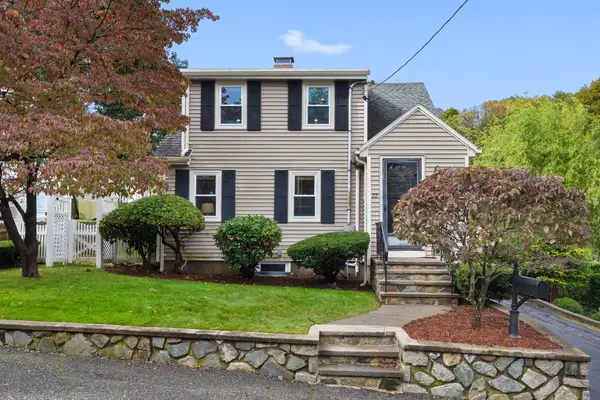 $699,000Active2 beds 2 baths1,845 sq. ft.
22 Ash St, Melrose, MA 02176
MLS# 73584698Listed by: Gibson Sotheby's International Realty - Open Sun, 1 to 2:30pmNew
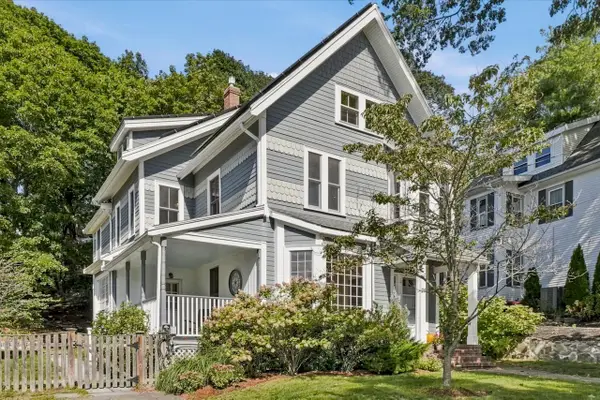 $1,399,000Active5 beds 4 baths2,266 sq. ft.
24 Poplar St, Melrose, MA 02176
MLS# 73584730Listed by: RE/MAX Beacon - New
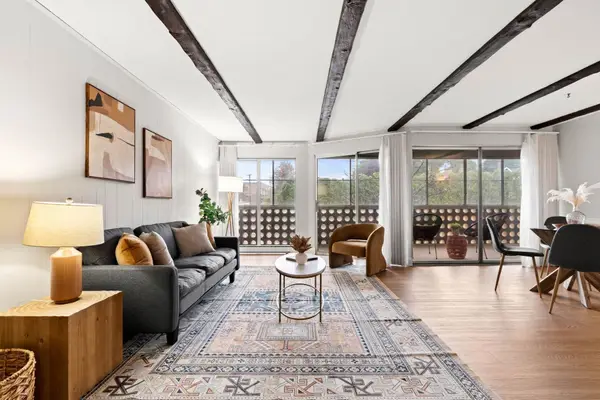 $419,000Active2 beds 1 baths1,080 sq. ft.
53 Melrose Street #2B, Melrose, MA 02176
MLS# 73584324Listed by: Leading Edge Real Estate - Open Sun, 12 to 1:30pmNew
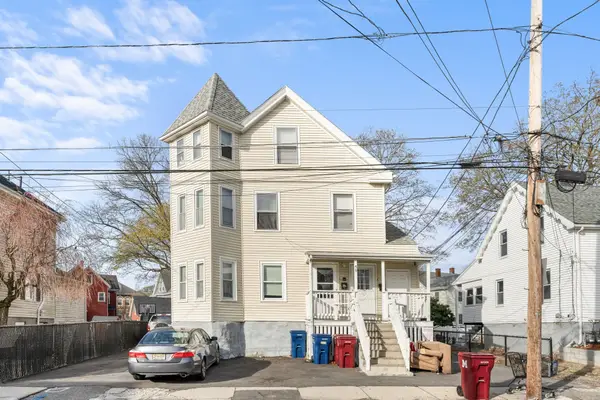 $1,295,000Active9 beds 4 baths3,519 sq. ft.
40 Hurd St, Melrose, MA 02176
MLS# 73583975Listed by: Legacy Realty Advisors LLC


Protect your home and budget from life's surprises with an Assurant Home Warranty, backed by a partner that supports you through every step of homeownership. Explore Plans.
©2026 Century 21 Real Estate LLC. All rights reserved. CENTURY 21®, the CENTURY 21 Logo and C21® are service marks owned by Century 21 Real Estate LLC. Century 21 Real Estate LLC fully supports the principles of the Fair Housing Act and the Equal Opportunity Act. Each office is independently owned and operated. Listing information is deemed reliable but not guaranteed accurate.