
37 Norman Rd, Melrose, MA 02176
Local realty services provided by:CENTURY 21 Cityside
Upcoming open houses
- Sun, Oct 0402:00 pm - 03:30 pm
Listed by: leeman & gately, jill leeman
Office: compass
MLS#:73584930
Source:MLSPIN
Price summary
- Price:$850,000
- Price per sq. ft.:$376.11
About this home
Welcome to 37 Norman Road, where the neighborhood feels nostalgic. Tucked away on a beautiful tree-lined street in the heart of the coveted Bellevue Country Club area, Norman Road offers sidewalks for the perfect walk, neighborhood block parties, and a true sense of community. Step inside to a warm and welcoming living room featuring a fireplace, hardwood floors, and updated windows. The open-concept kitchen and dining area is designed for everyday living and entertaining, with a center island, gas cooking, granite countertops, stainless steel appliances, and a peninsula overlooking the designated dining space. Just off the dining room, a charming screened porch overlooks the backyard, the perfect spot for morning coffee or summer evenings. A sunken family room adds another inviting living space on the first floor, while a half bath completes this level. Upstairs, you’ll find the ideal bedroom layout with four bedrooms all on one floor, each offering great closet space, along with another full bath. The lower level brings even more fun with a bonus room featuring a second fireplace, perfect for watching the big game, a playroom, home gym, or casual hangout space. Outside, the backyard is ready for beautiful summer nights, pool parties, barbecues, and effortless entertaining. With its wonderful layout, inviting outdoor spaces, and an incredible neighborhood setting, 37 Norman Road is the kind of home you won’t want to miss....
Contact an agent
Home facts
- Year built:1939
- Subdivision & Development:East Side
- Listing ID #:73584930
- Updated:October 04, 2026 at 01:22 PM
Rooms and interior
- Bedrooms:4
- Total bathrooms:2
- Full bathrooms:1
- Half bathrooms:1
- Rooms Total:7
- Flooring:Flooring - Wall to Wall Carpet, Hardwood, Tile
- Dining Description:Crown Molding, Hardwood, Open Floorplan, Remodeled
- Kitchen Description:Countertops - Stone/Granite/Solid, Countertops - Upgraded, Country Kitchen, Dining Area, Dishwasher, Disposal, Flooring - Stone/Ceramic Tile, Gas Stove, Kitchen Island, Open Floorplan, Range, Refrigerator
- Basement Description:Finished, Full, Partially Finished
- Living area:2,260 sq. ft.
Heating and cooling
- Cooling:1 Cooling Zone, Wall Unit(s), Window Unit(s)
- Heating:Fireplace(s), Natural Gas, Steam
Structure and exterior
- Roof:Shingle
- Year built:1939
- Building area:2,260 sq. ft.
- Lot area:0.13 Acres
- Lot Features:Level
- Architectural Style:Colonial
- Construction Materials:Frame
- Exterior Features:Patio, Porch - Enclosed, Rain Gutters
- Foundation Description:Stone
Schools
- High school:Melrose
- Middle school:Melrose
- Elementary school:Lottery
Utilities
- Water:Public
- Sewer:Public Sewer
Finances and disclosures
- Price:$850,000
- Price per sq. ft.:$376.11
- Tax amount:$9,543 (2026)
Features and amenities
- Appliances:Dishwasher, Disposal, Dryer, Range, Refrigerator, Washer
- Laundry features:Dryer, Washer
- Pool features:In Ground, Private Pool
Parking
- Total parking spaces:3
- Parking description:Off Street, Paved, Paved Drive
New listings near 37 Norman Rd
- Open Sun, 11am to 1pmNew
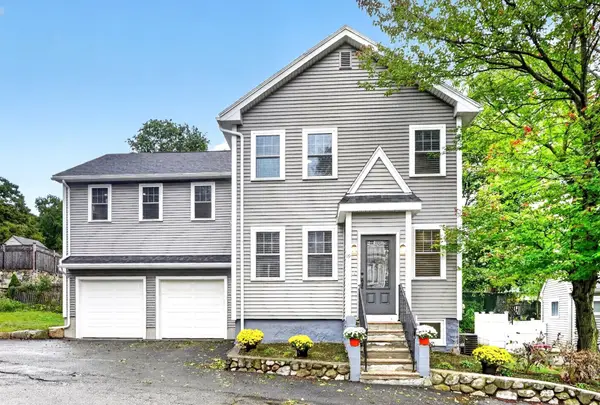 $1,200,000Active3 beds 3 baths2,400 sq. ft.
19 Rockwood St., Melrose, MA 02176
MLS# 73585709Listed by: Christine E. Natale, Broker - Open Sun, 12 to 1:30pmNew
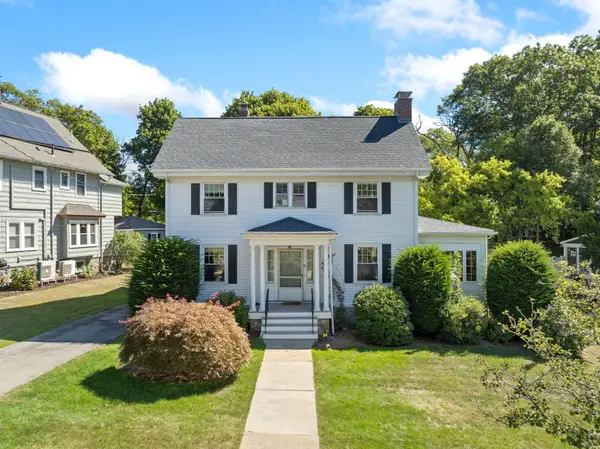 $1,050,000Active5 beds 2 baths2,675 sq. ft.
57 Nowell Rd, Melrose, MA 02176
MLS# 73584992Listed by: Brad Hutchinson Real Estate - New
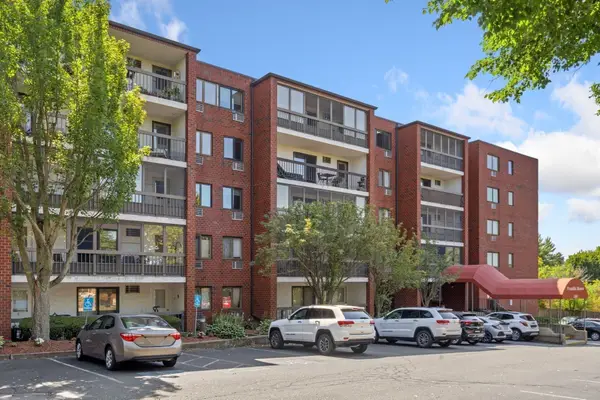 $499,900Active2 beds 2 baths1,058 sq. ft.
180 Green Street #411, Melrose, MA 02176
MLS# 73584948Listed by: Brad Hutchinson Real Estate - Open Sun, 12 to 1:30pmNew
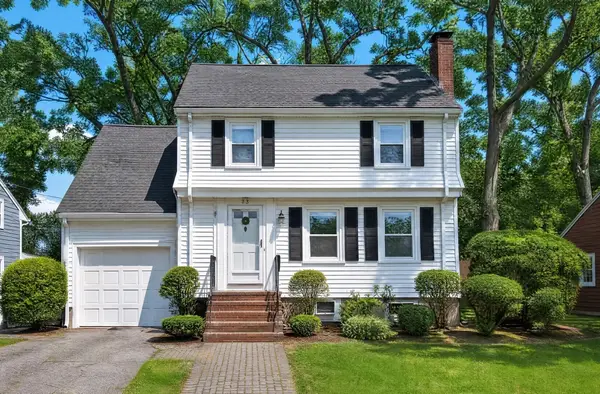 $920,000Active4 beds 2 baths1,998 sq. ft.
79 Whitman Avenue, Melrose, MA 02176
MLS# 73584861Listed by: Compass - Open Sun, 11am to 1pmNew
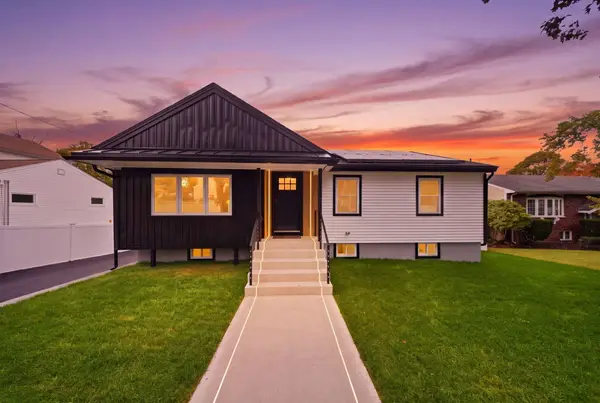 $1,199,999Active3 beds 3 baths2,135 sq. ft.
48 Burnett St, Melrose, MA 02176
MLS# 73584632Listed by: Be Live in Realty - Open Sun, 1 to 2:30pmNew
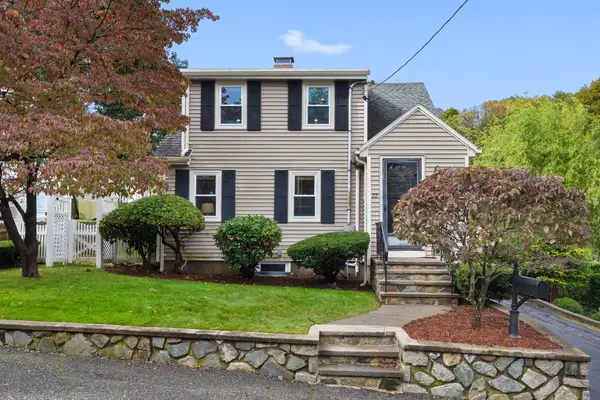 $699,000Active2 beds 2 baths1,845 sq. ft.
22 Ash St, Melrose, MA 02176
MLS# 73584698Listed by: Gibson Sotheby's International Realty - Open Sun, 1 to 2:30pmNew
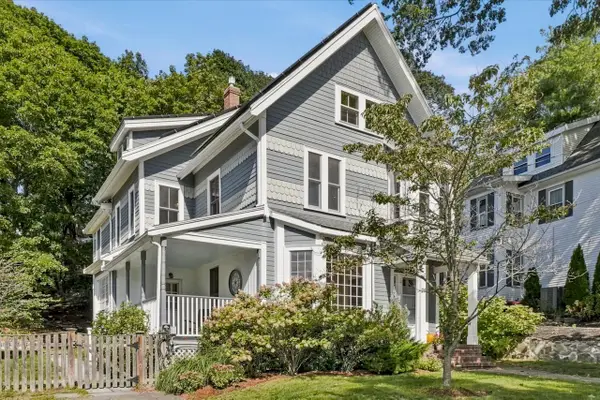 $1,399,000Active5 beds 4 baths2,266 sq. ft.
24 Poplar St, Melrose, MA 02176
MLS# 73584730Listed by: RE/MAX Beacon - New
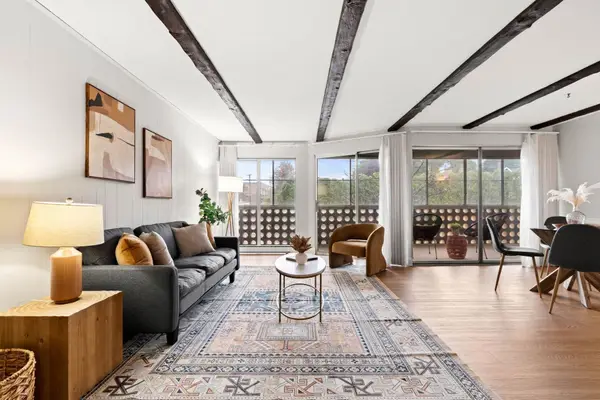 $419,000Active2 beds 1 baths1,080 sq. ft.
53 Melrose Street #2B, Melrose, MA 02176
MLS# 73584324Listed by: Leading Edge Real Estate - Open Sun, 12 to 1:30pmNew
 $1,295,000Active9 beds 4 baths3,519 sq. ft.
40 Hurd St, Melrose, MA 02176
MLS# 73583975Listed by: Legacy Realty Advisors LLC


Protect your home and budget from life's surprises with an Assurant Home Warranty, backed by a partner that supports you through every step of homeownership. Explore Plans.
©2026 Century 21 Real Estate LLC. All rights reserved. CENTURY 21®, the CENTURY 21 Logo and C21® are service marks owned by Century 21 Real Estate LLC. Century 21 Real Estate LLC fully supports the principles of the Fair Housing Act and the Equal Opportunity Act. Each office is independently owned and operated. Listing information is deemed reliable but not guaranteed accurate.