
79 Whitman Avenue, Melrose, MA 02176
Local realty services provided by:CENTURY 21 McLennan & Company
Upcoming open houses
- Sun, Oct 0412:00 pm - 01:30 pm
Listed by: leeman & gately, lorraine gately
Office: compass
MLS#:73584861
Source:MLSPIN
Price summary
- Price:$920,000
- Price per sq. ft.:$460.46
About this home
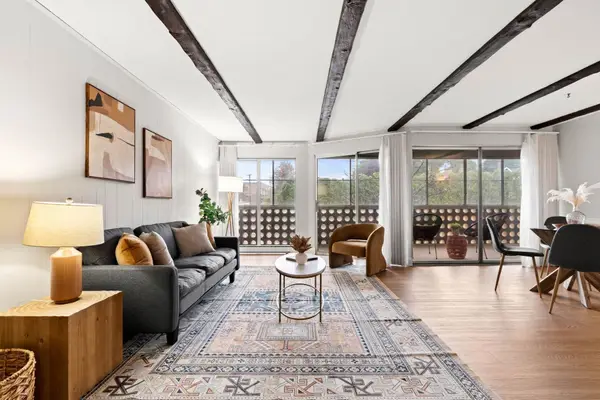
Nestled on a desirable, tree-lined street on the Eastside, this charming 9-room, 4-bedroom, 2-full-bath home on Whitman Avenue offers classic character, thoughtful updates, and an exceptional location. Deceptive from the outside, the home surprises with a spacious, welcoming interior featuring freshly painted rooms, beautiful dark-stained floors, crown molding, built-ins, and other period details.The bright, updated kitchen features white cabinetry, quartz countertops, and stainless-steel appliances, while both full baths have been thoughtfully updated too. The dining room opens to a spacious family room overlooking the backyard, with lush greenery creating a peaceful backdrop and a comfortable living room with fireplace provides an inviting space to relax or entertain. A beautiful bath w/walk-in shower rounds out the 1st fl! Upstairs are four nicely sized bedrooms and a full stylish bath. The lower level offers valuable flexible space with new vinyl flooring and fresh paint—perfect for a home office, playroom, gym, or hobby area. Outside, enjoy a lovely yard with patio space and plenty of room for gardening, play, and fun cookouts. Sidewalks lead from your front door to the Common, nearby MBTA bus stops, schools, and Melrose Square, with its restaurants, cafés, brewery, YMCA, shopping, and everyday conveniences. Oak Grove & Rts. 1 & 93 are also nearby, making commuting to Boston and points north easy and convenient Charming, versatile, updated, and move-in ready, this sweet home offers the best of neighborhood living with everything you need just minutes away...Just unpack & be home sweet home for the holidays!!...
Contact an agent
Home facts
- Year built:1950
- Subdivision & Development:Eastside/Common
- Listing ID #:73584861
- Updated:October 04, 2026 at 09:54 PM
Rooms and interior
- Bedrooms:4
- Total bathrooms:2
- Full bathrooms:2
- Rooms Total:9
- Flooring:Flooring - Vinyl, Hardwood, Tile
- Dining Description:Closet/Cabinets - Custom Built, Crown Molding, Hardwood, Overhead, Recessed Lighting
- Kitchen Description:Cabinets - Upgraded, Countertops - Stone/Granite/Solid, Dishwasher, Disposal, Flooring - Vinyl, Range, Recessed Lighting, Refrigerator, Stainless Steel Appliances
- Basement Description:Partially Finished, Walk-Out Access
- Living area:1,998 sq. ft.
Heating and cooling
- Cooling:Wall Unit(s)
- Heating:Baseboard, Oil
Structure and exterior
- Roof:Shingle
- Year built:1950
- Building area:1,998 sq. ft.
- Lot area:0.15 Acres
- Architectural Style:Colonial
- Construction Materials:Frame
- Exterior Features:Patio
- Foundation Description:Block
Schools
- High school:Melrose High
- Middle school:Melrose Middle
- Elementary school:Lottery
Utilities
- Water:Public
- Sewer:Public Sewer
Finances and disclosures
- Price:$920,000
- Price per sq. ft.:$460.46
- Tax amount:$8,962 (2026)
Features and amenities
- Appliances:Dishwasher, Disposal, Dryer, Range, Refrigerator, Washer
- Laundry features:Dryer, In Basement, Washer, Washer Hookup
Parking
- Total parking spaces:3
- Parking description:Attached, Off Street, Paved, Paved Drive
- Garage:Yes
- Garage spaces:1
New listings near 79 Whitman Avenue
- Open Sat, 11am to 1pmNew
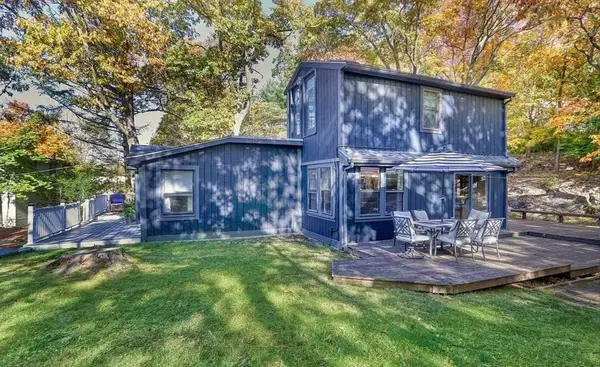 $668,000Active3 beds 1 baths1,277 sq. ft.
7 West St, Melrose, MA 02176
MLS# 73586399Listed by: Centre Realty Group - Open Sun, 11am to 1pmNew
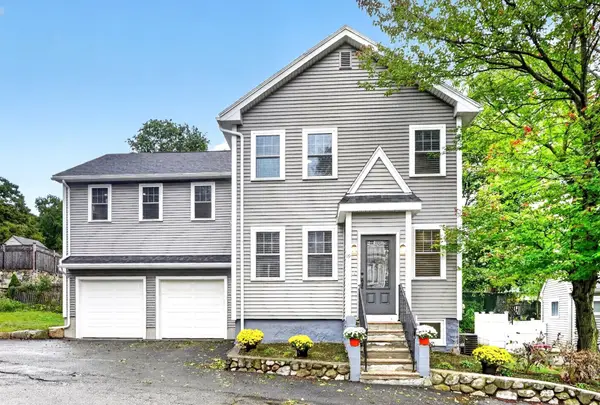 $1,200,000Active3 beds 3 baths2,400 sq. ft.
19 Rockwood St., Melrose, MA 02176
MLS# 73585709Listed by: Christine E. Natale, Broker - Open Sun, 12 to 1:30pmNew
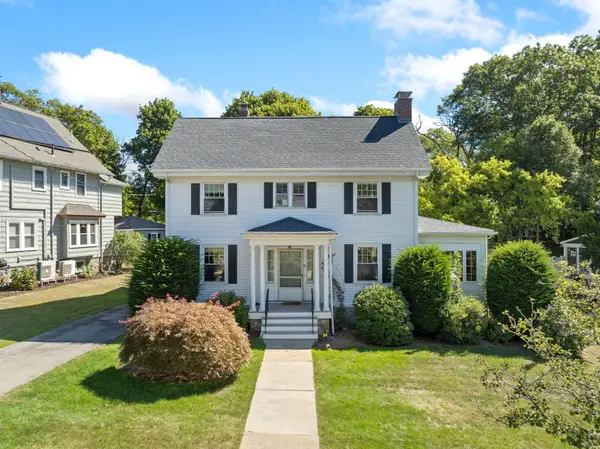 $1,050,000Active5 beds 2 baths2,675 sq. ft.
57 Nowell Rd, Melrose, MA 02176
MLS# 73584992Listed by: Brad Hutchinson Real Estate - Open Sun, 2 to 3:30pmNew
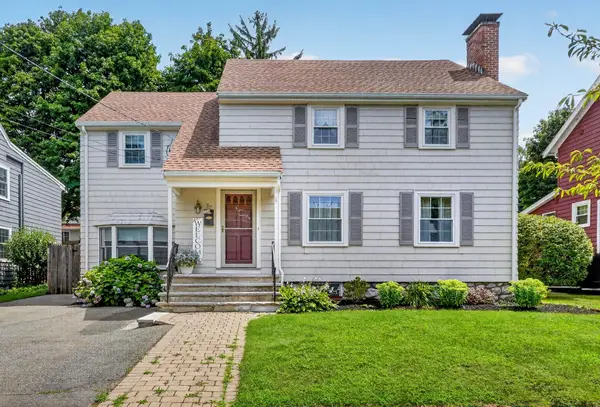 $850,000Active4 beds 2 baths2,260 sq. ft.
37 Norman Rd, Melrose, MA 02176
MLS# 73584930Listed by: Compass - New
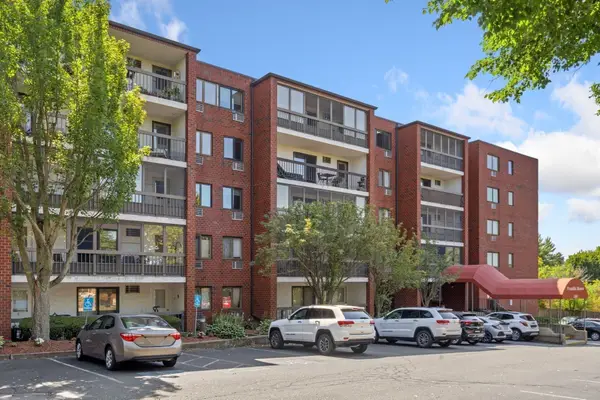 $499,900Active2 beds 2 baths1,058 sq. ft.
180 Green Street #411, Melrose, MA 02176
MLS# 73584948Listed by: Brad Hutchinson Real Estate - Open Sun, 11am to 1pmNew
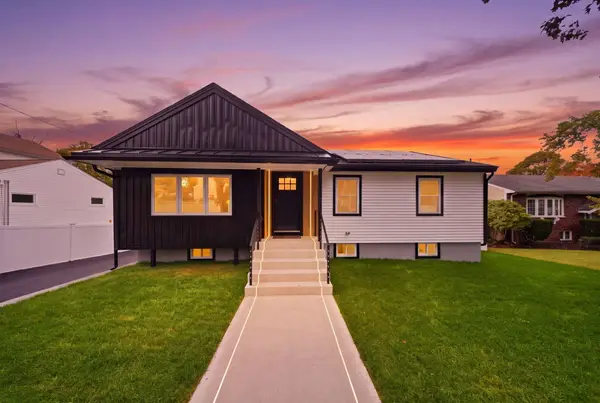 $1,199,999Active3 beds 3 baths2,135 sq. ft.
48 Burnett St, Melrose, MA 02176
MLS# 73584632Listed by: Be Live in Realty - Open Sun, 1 to 2:30pmNew
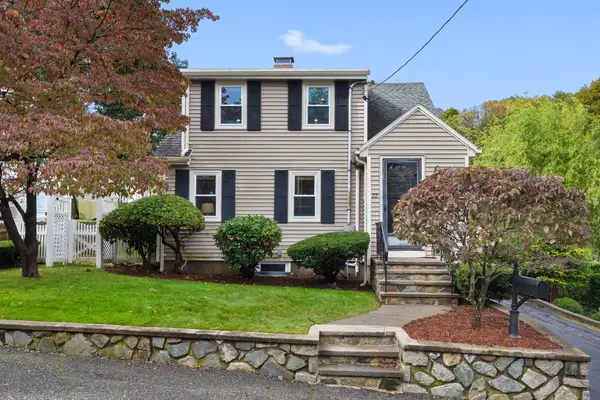 $699,000Active2 beds 2 baths1,845 sq. ft.
22 Ash St, Melrose, MA 02176
MLS# 73584698Listed by: Gibson Sotheby's International Realty - Open Sun, 1 to 2:30pmNew
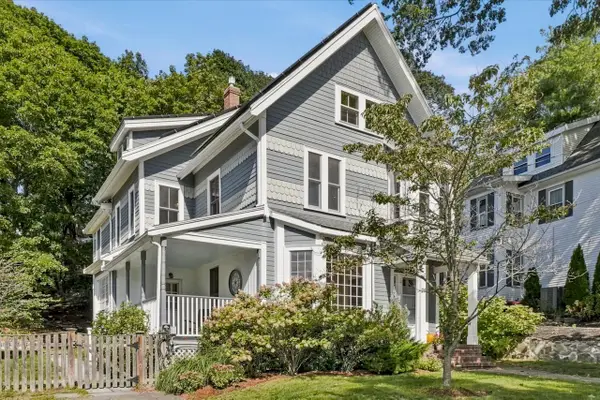 $1,399,000Active5 beds 4 baths2,266 sq. ft.
24 Poplar St, Melrose, MA 02176
MLS# 73584730Listed by: RE/MAX Beacon - New
 $419,000Active2 beds 1 baths1,080 sq. ft.
53 Melrose Street #2B, Melrose, MA 02176
MLS# 73584324Listed by: Leading Edge Real Estate


Protect your home and budget from life's surprises with an Assurant Home Warranty, backed by a partner that supports you through every step of homeownership. Explore Plans.
©2026 Century 21 Real Estate LLC. All rights reserved. CENTURY 21®, the CENTURY 21 Logo and C21® are service marks owned by Century 21 Real Estate LLC. Century 21 Real Estate LLC fully supports the principles of the Fair Housing Act and the Equal Opportunity Act. Each office is independently owned and operated. Listing information is deemed reliable but not guaranteed accurate.