
46 Maple Rd, Melrose, MA 02176
Local realty services provided by:CENTURY 21 Tassinari & Associates, Inc
46 Maple Rd,Melrose, MA 02176
$729,900
- 3 Beds
- 2 Baths
- 1,157 sq. ft.
- Single family
- Active
Upcoming open houses
- Sat, Sep 1911:30 am - 01:30 pm
- Sun, Sep 2011:30 am - 01:30 pm
Listed by: annette gregorio
Office: leading edge real estate
MLS#:73578392
Source:MLSPIN
Price summary
- Price:$729,900
- Price per sq. ft.:$630.86
About this home
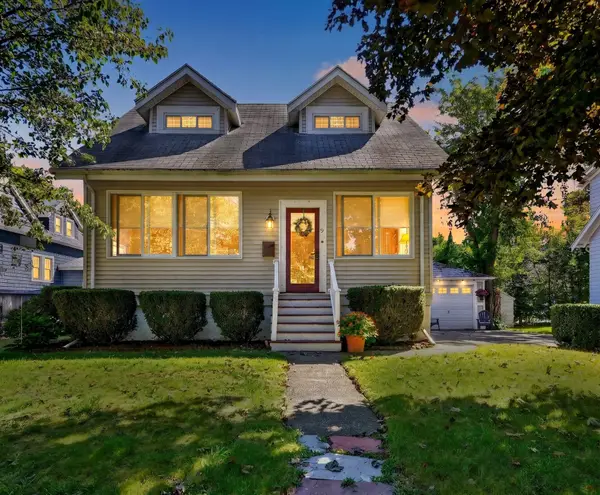
Storybook charm, thoughtful updates, and an oversized lot come together in this inviting bungalow, ideally situated in one of Melrose Highlands' most desirable neighborhoods. An enclosed front porch welcomes you home, offering a flexible space ideal for a mudroom, home office, or cozy sitting area, complete with a convenient three-quarter bath. Inside, the beautifully updated kitchen showcases quality cabinetry, a Bosch gas range and refrigerator, Fisher & Paykel drawer dishwasher, stainless steel vent hood, and an open-concept design that flows effortlessly into the living and dining rooms. Elevated windows fill the living room with natural light while maintaining privacy, while the dining room's built-in cabinet adds warmth and character. Ceiling fans throughout the first floor enhance everyday comfort. A first-floor bedroom offers flexibility for guests or one-level living, with two additional bedrooms and a full bath upstairs. Set on a generous 9,579-square-foot lot, the property features a welcoming stone patio, fenced rear yard, and detached one-car garage. Whether you're purchasing your first home, simplifying your lifestyle, or searching for an exceptional condo alternative, this home offers the perfect balance of charm, functionality, and location—just moments from the Melrose Highlands commuter rail, Roosevelt Elementary School, Melrose Middle and High Schools, and the scenic trails of the Middlesex Fells Reservation....
Contact an agent
Home facts
- Year built:1900
- Subdivision & Development:Melrose Highlands
- Listing ID #:73578392
- Updated:September 18, 2026 at 11:32 AM
Rooms and interior
- Bedrooms:3
- Total bathrooms:2
- Full bathrooms:2
- Rooms Total:6
- Flooring:Flooring - Stone/Ceramic Tile, Pine, Tile, Wood
- Dining Description:Ceiling Fan(s), Open Floorplan
- Bathrooms Description:3/4 Bath, Bathroom - 3/4, Bathroom - Tiled With Shower Stall
- Kitchen Description:Ceiling Fan(s), Countertops - Stone/Granite/Solid, Dining Area, Dishwasher, ENERGY STAR Qualified Dishwasher, ENERGY STAR Qualified Refrigerator, Exterior Access, Gas Stove, Kitchen Island, Open Floorplan, Range, Range Hood, Recessed Lighting, Remodeled, Stainless Steel Appliances
- Basement Description:Concrete, Dirt Floor, Full, Interior Entry, Unfinished
- Living area:1,157 sq. ft.
Heating and cooling
- Cooling:Window Unit(s)
- Heating:Forced Air, Natural Gas
Structure and exterior
- Roof:Shingle
- Year built:1900
- Building area:1,157 sq. ft.
- Lot area:0.22 Acres
- Architectural Style:Bungalow
- Construction Materials:Frame
- Exterior Features:Fruit Trees, Garden, Patio, Porch - Enclosed, Rain Gutters
- Foundation Description:Stone
Schools
- High school:Melrose High
- Middle school:Melrose Veterans Middle School
- Elementary school:Apply
Utilities
- Water:Public
- Sewer:Public Sewer
Finances and disclosures
- Price:$729,900
- Price per sq. ft.:$630.86
- Tax amount:$8,382 (2026)
Features and amenities
- Appliances:Dishwasher, ENERGY STAR Qualified Dishwasher, ENERGY STAR Qualified Refrigerator, Range, Range Hood
- Laundry features:Electric Dryer Hookup, In Basement, Washer Hookup
- Amenities:Gas Water Heater, High Speed Internet, Internet Available - Broadband
Parking
- Total parking spaces:6
- Parking description:Detached, Off Street, Paved, Paved Drive
- Garage:Yes
- Garage spaces:1
New listings near 46 Maple Rd
- New
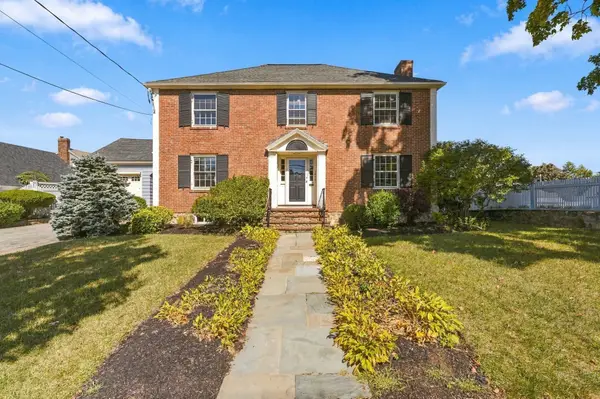 $1,599,900Active4 beds 3 baths4,293 sq. ft.
144 Porter Street, Melrose, MA 02176
MLS# 73579366Listed by: Curtis & Colletta Realty Associates - Open Sat, 11am to 12:30pmNew
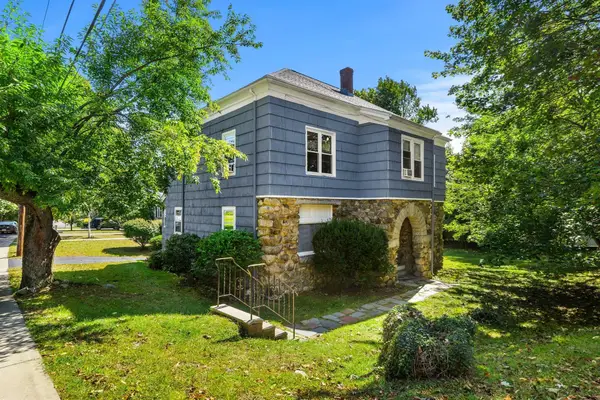 $999,000Active6 beds 2 baths2,864 sq. ft.
131 Altamont Ave, Melrose, MA 02176
MLS# 73579211Listed by: Leading Edge Real Estate - New
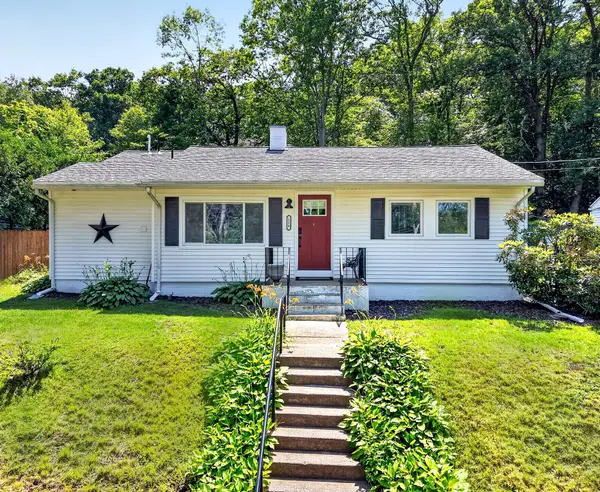 $739,000Active3 beds 2 baths974 sq. ft.
134 Washington St, Melrose, MA 02176
MLS# 73578630Listed by: Leading Edge Real Estate - Open Sat, 12 to 1:30pmNew
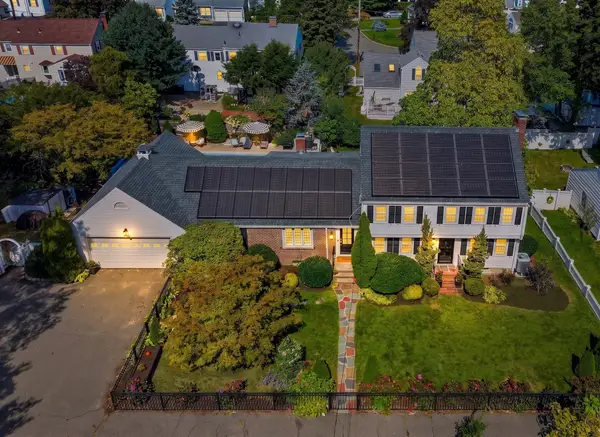 $1,375,000Active5 beds 6 baths4,177 sq. ft.
424 Upham Street, Melrose, MA 02176
MLS# 73578403Listed by: Compass - Open Sat, 10:30am to 12pmNew
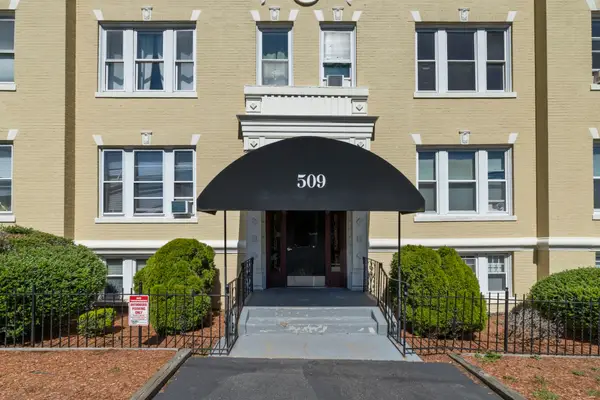 $459,900Active2 beds 1 baths915 sq. ft.
509 Pleasant St #2-4, Melrose, MA 02176
MLS# 73578151Listed by: Compass - Open Sat, 10:30am to 12pmNew
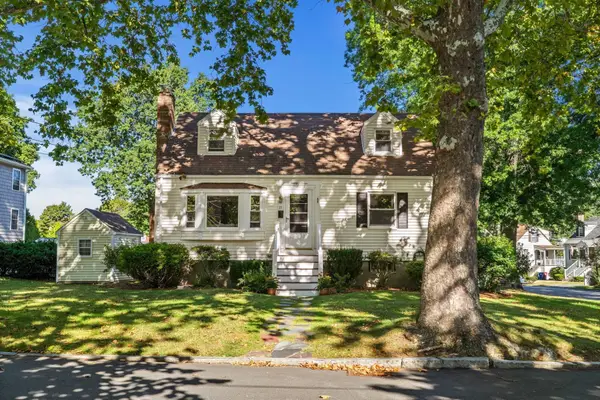 $825,000Active3 beds 2 baths1,344 sq. ft.
27 Sycamore Road, Melrose, MA 02176
MLS# 73577876Listed by: Leading Edge Real Estate - Open Sat, 11am to 12:30pmNew
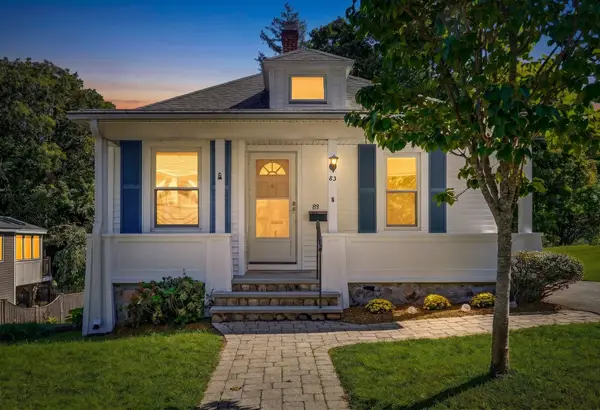 $669,900Active2 beds 1 baths1,646 sq. ft.
83 Beacon Street, Melrose, MA 02176
MLS# 73577638Listed by: Compass - Open Sat, 11am to 12:30pmNew
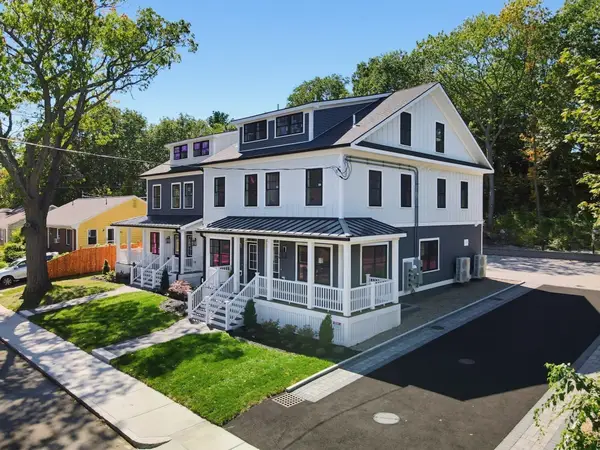 $1,150,000Active3 beds 4 baths2,400 sq. ft.
34 Linwood Ave #34, Melrose, MA 02176
MLS# 73577506Listed by: RE/MAX Harmony - Open Sat, 1 to 2:30pmNew
 $729,900Active3 beds 1 baths1,465 sq. ft.
9 Cottage Street, Melrose, MA 02176
MLS# 73577532Listed by: Compass


Protect your home and budget from life's surprises with an Assurant Home Warranty, backed by a partner that supports you through every step of homeownership. Explore Plans.
©2026 Century 21 Real Estate LLC. All rights reserved. CENTURY 21®, the CENTURY 21 Logo and C21® are service marks owned by Century 21 Real Estate LLC. Century 21 Real Estate LLC fully supports the principles of the Fair Housing Act and the Equal Opportunity Act. Each office is independently owned and operated. Listing information is deemed reliable but not guaranteed accurate.