
51 Melrose St #2D, Melrose, MA 02176
Local realty services provided by:CENTURY 21 Professionals
Listed by: krystsina listapad
Office: coldwell banker realty - andovers/readings regional
MLS#:73513735
Source:MLSPIN
Price summary
- Price:$575,000
- Price per sq. ft.:$467.48
- Monthly HOA dues:$623
About this home
YOUR 2nd CHANCE! Commute, pool, views & easy living at Melrose Towers are just a few of the many reasons to love this amazing home! This BRIGHT & SPACIOUS 2 BED/2 BATH condo, with 1,230 sf, features MODERN UPDATES THROUGHOUT, incl. tastefully updated KITCHEN & BATH, LVP FLOORING & OPEN living/dining layout filled with natural light. The kitchen includes SUN-DRENCHED BREAKFAST NOOK, also perfect to be used as a light-filled OFFICE space where you want to get things DONE. PRIMARY SUITE offers a FULL BATH & WALK-IN CLOSET. Peaceful views, IN-UNIT LAUNDRY & NEWER MINI-SPLIT HEAT PUMP for efficient HEATING & AC add comfort. AMENITY-RICH, PROFESSIONALLY MANAGED, ELEVATOR BUILDING features INDOOR & OUTDOOR POOLS, SOLARIUM, SAUNA, TENNIS COURTS & EXTRA STORAGE, bringing a true RESORT-STYLE experience right to your doorstep. Complemented by convenient location w/ close proximity to COMMUTER RAIL (~0.5 mi), MAJOR ROUTES, WHOLE FOODS, SHOPS, MELROSE HIGHLANDS, DOWNTOWN, HOSPITALS & PARKS
Contact an agent
Home facts
- Year built:1972
- Listing ID #:73513735
- Updated:August 01, 2026 at 11:04 AM
Rooms and interior
- Bedrooms:2
- Total bathrooms:2
- Full bathrooms:2
- Rooms Total:5
- Flooring:Engineered Hardwood, Tile
- Dining Description:Open Floorplan, Pendant
- Kitchen Description:Breakfast Bar / Nook, Dishwasher, Disposal, Lighting - Overhead, Range, Refrigerator, Washer Hookup
- Living area:1,230 sq. ft.
Heating and cooling
- Cooling:4 Cooling Zones, Central Air, Heat Pump
- Heating:Electric, Heat Pump
- Central air:Yes
Structure and exterior
- Roof:Rubber
- Year built:1972
- Building area:1,230 sq. ft.
- Construction Materials:Brick, Stone
- Exterior Features:Balcony, Screened
Schools
- High school:Melrose High
- Middle school:Melrose Middle
- Elementary school:By Application
Utilities
- Water:Public
- Sewer:Public Sewer
Finances and disclosures
- Price:$575,000
- Price per sq. ft.:$467.48
- Tax amount:$5,113 (2026)
Features and amenities
- Appliances:Dishwasher, Disposal, Intercom, Range, Refrigerator, Washer
- Laundry features:Electric Dryer Hookup, In Unit, Washer, Washer Hookup
- Amenities:Elevator(s), Foyer, Storage, Tennis Court(s)
- Pool features:Association, In Ground, Indoor
Parking
- Total parking spaces:1
- Parking description:Assigned, Available For Purchase, Guest, Off Street
New listings near 51 Melrose St #2D
- Open Sun, 1 to 3pmNew
 $1,249,900Active5 beds 4 baths2,130 sq. ft.
80 Dell Ave, Melrose, MA 02176
MLS# 73557375Listed by: Stuart St James, Inc. - Open Sun, 12 to 1:30pmNew
 $799,900Active3 beds 2 baths2,330 sq. ft.
2 Glendower Road, Melrose, MA 02176
MLS# 73557063Listed by: Brad Hutchinson Real Estate - Open Sun, 11am to 1pmNew
 $315,000Active1 beds 1 baths533 sq. ft.
43-51 Albion St #B9, Melrose, MA 02176
MLS# 73556407Listed by: Coldwell Banker Realty - Andovers/Readings Regional - New
 $1,499,000Active-- beds 3 baths7,000 sq. ft.
174 Green St, Melrose, MA 02176
MLS# 73556751Listed by: Coldwell Banker Realty - Boston - Open Sun, 12 to 1:30pmNew
 $859,900Active3 beds 2 baths1,511 sq. ft.
56 Nowell Rd, Melrose, MA 02176
MLS# 73556324Listed by: Compass - New
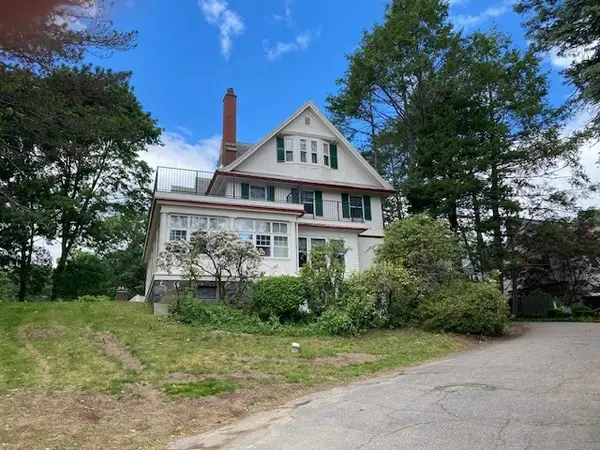 $750,000Active2 beds 1 baths1,000 sq. ft.
56 Vinton Street #2, Melrose, MA 02176
MLS# 73545693Listed by: Brad Hutchinson Real Estate - New
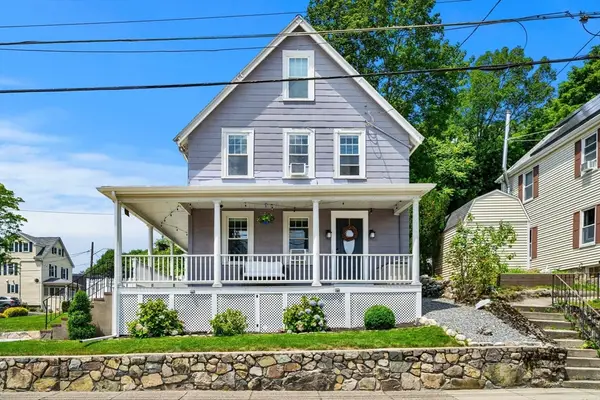 $749,000Active3 beds 2 baths1,196 sq. ft.
90 Forest St, Melrose, MA 02176
MLS# 73553427Listed by: Coldwell Banker Realty - Boston - New
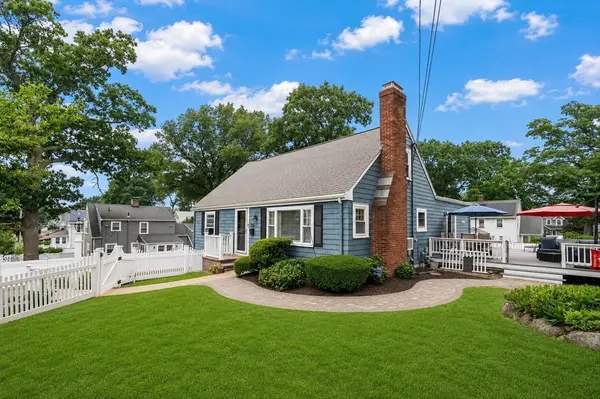 $1,200,000Active5 beds 4 baths3,163 sq. ft.
105 Whitman Ave, Melrose, MA 02176
MLS# 73552842Listed by: Barrett Sotheby's International Realty 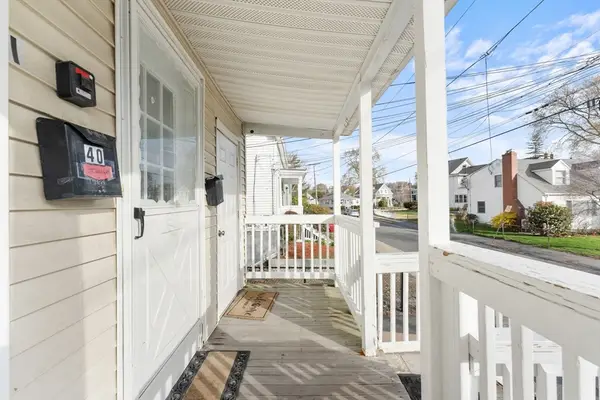 $1,350,000Active9 beds 4 baths3,519 sq. ft.
38 & 40 Hurd St, Melrose, MA 02176
MLS# 73552211Listed by: Legacy Realty Advisors LLC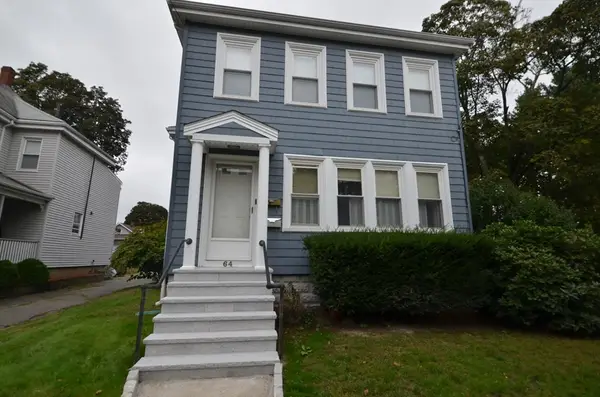 $949,900Active3 beds 3 baths2,276 sq. ft.
64 Cleveland St, Melrose, MA 02176
MLS# 73549691Listed by: Harbor View Real Estate Corp.


Protect your home and budget from life's surprises with an Assurant Home Warranty, backed by a partner that supports you through every step of homeownership. Explore Plans.
©2026 Century 21 Real Estate LLC. All rights reserved. CENTURY 21®, the CENTURY 21 Logo and C21® are service marks owned by Century 21 Real Estate LLC. Century 21 Real Estate LLC fully supports the principles of the Fair Housing Act and the Equal Opportunity Act. Each office is independently owned and operated. Listing information is deemed reliable but not guaranteed accurate.