
56 Franklin Street, Melrose, MA 02176
Local realty services provided by:CENTURY 21 Custom Home Realty
56 Franklin Street,Melrose, MA 02176
$1,189,000
- 5 Beds
- 4 Baths
- 2,680 sq. ft.
- Multi-family
- Active
Upcoming open houses
- Sun, Nov 0812:00 pm - 01:30 pm
Listed by: leeman & gately
Office: compass
MLS#:73599976
Source:MLSPIN
Price summary
- Price:$1,189,000
- Price per sq. ft.:$443.66
About this home
*A Rare Opportunity Offering Exceptional Flexibility, Character & Income Potential!**This charming townhouse blends timeless period character with thoughtful modern updates, while offering the added benefit of a **brand-new, attached, two-level, HERS-rated 900 sq. ft. Accessory Dwelling Unit (ADU)**—an incredible opportunity for multi-generational living, extended family, guests, or potential rental income.The main townhouse is filled with character and period charm, boasting high ceilings, beautiful hardwood floors, and generously proportioned rooms. The flexible layout features an inviting living room and open dining area, along with an eat-in kitchen offering abundant cabinetry, granite countertops, and stainless steel appliances. A first-floor primary bedroom with a spacious walk-in closet/office & a full bath complete the main level. Upstairs, you'll find two additional generously sized bedrooms and a beautifully updated full bath featuring a walk-in shower, tile flooring, and convenient second-floor laundry. A storage shed, side yard, side porch & 2 car parking are also included. The **brand-new, two-level ADU** is an exceptional addition, thoughtfully designed with approximately 900 sq. ft. of living space & is HERS rated & all electric central Heat & AC. This impressive second living space has it's own entrance from the back driveway on the 2nd level and is all new, featruing an open-concept kitchen & livingroom with a center island, granite, stainless steel appliances, 2bdrms & a full bath. The ADU also has its own deck and exclusive yard area & 2-car parking. Additional highlights for both include basement storage, new roofs, central A/C, new & newly refinished hardwood floors, fresh interior and exterior paint. Ideally located within walking distance to the Oak Grove bus, Highlands Commuter Rail, Whole Foods, restaurants, and Melrose High and Middle Schools, with easy access to the Fells Reservation, Route 1, and Route 93.**A truly unique offering combining the charm of a classic Melrose home with the versatility of a brand-new, energy-efficient ADU. Enjoy the flexibility, convenience, and lifestyle this exceptional property provides, all in a welcoming community just 7 miles from Boston!**...
Contact an agent
Home facts
- Year built:1900
- Listing ID #:73599976
- Updated:November 07, 2026 at 06:58 PM
Rooms and interior
- Bedrooms:5
- Total bathrooms:4
- Full bathrooms:3
- Half bathrooms:1
- Rooms Total:11
- Flooring:Hardwood, Tile, Wood
- Dining Description:Living Room/Dining Room Combo
- Bathrooms Description:Bathroom With Tub & Shower, Bathroom with Shower Stall
- Kitchen Description:Dishwasher, Disposal, Kitchen, Microwave, Range, Refrigerator
- Basement Description:Partial, Unfinished
- Living area:2,680 sq. ft.
Heating and cooling
- Cooling:2 Cooling Zones, Central Air
- Heating:Central, Ductless, Forced Air, Heat Pump, Oil
- Central air:Yes
Structure and exterior
- Roof:Shingle
- Year built:1900
- Building area:2,680 sq. ft.
- Lot Features:Corner Lot
- Construction Materials:Frame
- Exterior Features:Balcony/Deck, Deck
- Foundation Description:Concrete Perimeter
Schools
- High school:Melrose High
- Middle school:Melrose Middle
- Elementary school:Ask Super
Utilities
- Water:Public
- Sewer:Public Sewer
Finances and disclosures
- Price:$1,189,000
- Price per sq. ft.:$443.66
- Tax amount:$9,965 (2026)
Features and amenities
- Appliances:Dishwasher, Disposal, Dryer, Microwave, Range, Refrigerator, Washer
- Laundry features:Dryer, Dryer Hookup, Electric Dryer Hookup, Washer, Washer Hookup
- Amenities:Ceiling Fan(s), Open Floorplan, Slider, Storage, Walk-in Closet(s)
Parking
- Total parking spaces:4
- Parking description:Assigned, Off Street
New listings near 56 Franklin Street
- Open Sun, 11am to 12:30pmNew
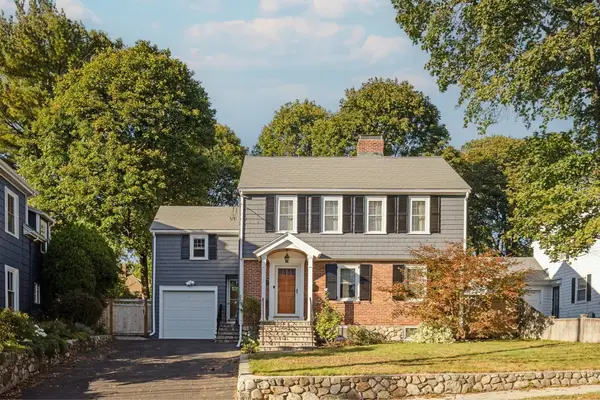 $1,250,000Active4 beds 4 baths2,966 sq. ft.
120 Upham St, Melrose, MA 02176
MLS# 73598470Listed by: The Synergy Group - New
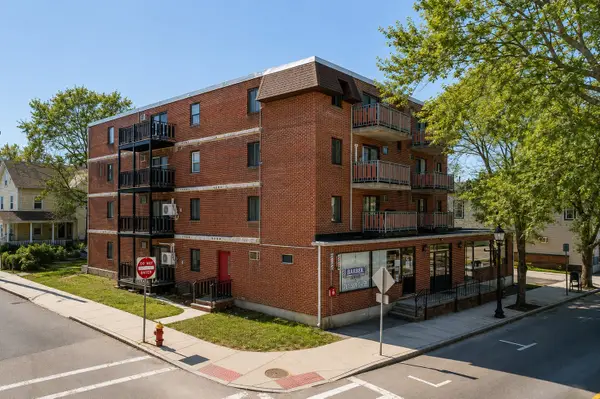 $344,900Active1 beds 1 baths596 sq. ft.
26 W Wyoming Ave #2B, Melrose, MA 02176
MLS# 73598329Listed by: Brad Hutchinson Real Estate - New
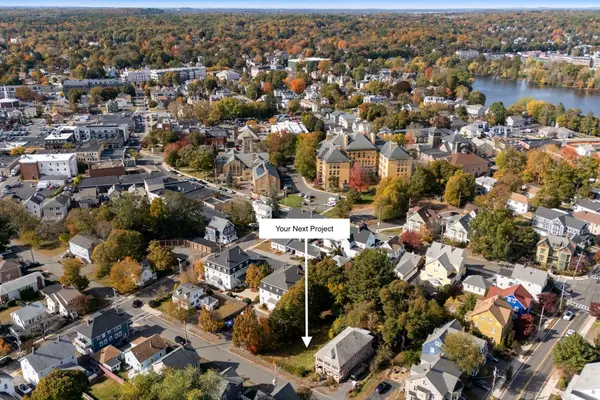 $650,000Active0.17 Acres
20 Winter St., Melrose, MA 02176
MLS# 73597371Listed by: Berkshire Hathaway HomeServices Warren Residential - Open Sat, 11:30am to 12:30pmNew
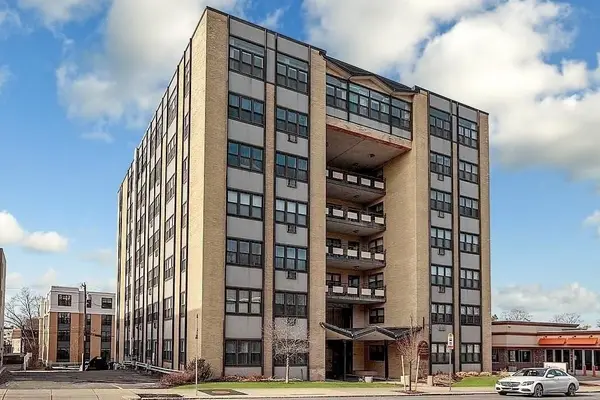 $325,000Active1 beds 1 baths578 sq. ft.
340 Main St #305, Melrose, MA 02176
MLS# 73597282Listed by: Lyv Realty - Open Sat, 12 to 1:30pmNew
 $1,099,900Active3 beds 4 baths2,400 sq. ft.
32 Linwood Ave #32, Melrose, MA 02176
MLS# 73596256Listed by: RE/MAX Harmony - Open Sun, 12 to 1:30pm
 $582,500Active1 beds 1 baths1,135 sq. ft.
56 Vinton Street #1, Melrose, MA 02176
MLS# 73594197Listed by: Brad Hutchinson Real Estate 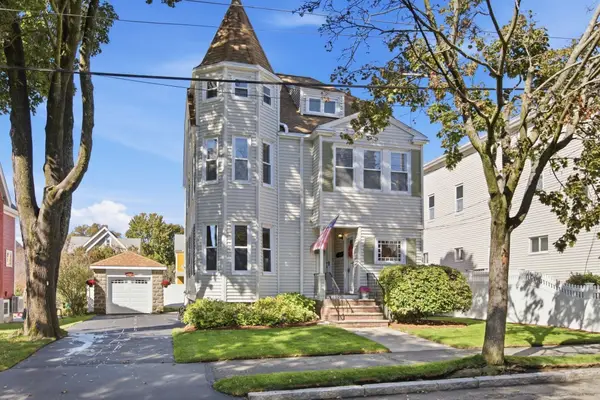 $949,900Active4 beds 3 baths2,181 sq. ft.
26 Tappan St, Melrose, MA 02176
MLS# 73594100Listed by: Coldwell Banker Realty - Boston- Open Sun, 12 to 1:30pm
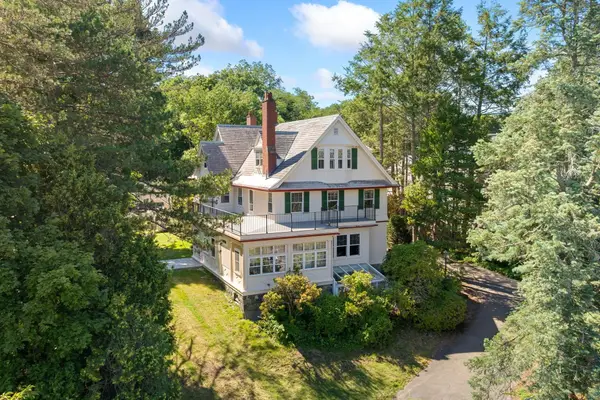 $700,000Active2 beds 1 baths1,710 sq. ft.
56 Vinton Street #6, Melrose, MA 02176
MLS# 73593640Listed by: Brad Hutchinson Real Estate - Open Sun, 12 to 1pm
 $989,000Active3 beds 2 baths1,581 sq. ft.
61 Crystal Street #61, Melrose, MA 02176
MLS# 73593557Listed by: Coldwell Banker Realty - Boston


Protect your home and budget from life's surprises with an Assurant Home Warranty, backed by a partner that supports you through every step of homeownership. Explore Plans.
©2026 Century 21 Real Estate LLC. All rights reserved. CENTURY 21®, the CENTURY 21 Logo and C21® are service marks owned by Century 21 Real Estate LLC. Century 21 Real Estate LLC fully supports the principles of the Fair Housing Act and the Equal Opportunity Act. Each office is independently owned and operated. Listing information is deemed reliable but not guaranteed accurate.