
83 Beacon Street, Melrose, MA 02176
Local realty services provided by:CENTURY 21 Topsail Realty
Upcoming open houses
- Sat, Sep 1911:00 am - 12:30 pm
- Sun, Sep 2011:00 am - 12:30 pm
Listed by: lisa howitt, leeman & gately
Office: compass
MLS#:73577638
Source:MLSPIN
Price summary
- Price:$669,900
- Price per sq. ft.:$406.99
About this home
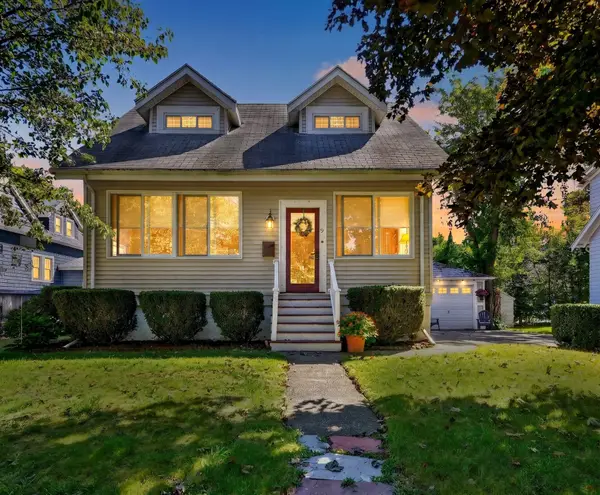
A right-size home in a desirable, tree-lined Melrose neighborhood can feel like finding a unicorn! Whether you're looking to downsize to easy, one level living or you're a first time buyer searching for that special place to call your own, this charming Bungalow is just what you have been waiting for. You'll love the convenience of one-floor living, plus the option to expand your living space in the heated, semi-finished lower level, which is already plumbed for a half bath. Imagine curling up with a favorite book on the expansive front porch or hosting fun lawn games in the large yard. Inside, the eat-in kitchen comes equipped with a gas stove, stainless appliances, and tile flooring. The living room is large and open and can easily accommodate a dining area for more formal entertaining. Two right-size bedrooms and a bath with walk-in shower complete the interior. A detached one-car garage provides a safe, dry space for your car and extra storage. You can stay cool in the summer with the central air conditioning, while the Generac generator offers total peace of mind when winter storms roll in. This sweet home will not last long so schedule a viewing soon....
Contact an agent
Home facts
- Year built:1900
- Subdivision & Development:East Side
- Listing ID #:73577638
- Updated:September 18, 2026 at 11:32 AM
Rooms and interior
- Bedrooms:2
- Total bathrooms:1
- Full bathrooms:1
- Rooms Total:5
- Flooring:Flooring - Hardwood, Tile, Wood
- Kitchen Description:Countertops - Upgraded, Dining Area, Dishwasher, Exterior Access, Flooring - Stone/Ceramic Tile, Gas Stove, Lighting - Overhead, Microwave, Range, Refrigerator, Stainless Steel Appliances
- Basement Description:Concrete, Full, Interior Entry, Partially Finished
- Living area:1,646 sq. ft.
Heating and cooling
- Cooling:Central Air
- Heating:Baseboard, Electric Baseboard, Natural Gas
- Central air:Yes
Structure and exterior
- Roof:Shingle
- Year built:1900
- Building area:1,646 sq. ft.
- Lot area:0.24 Acres
- Architectural Style:Bungalow
- Construction Materials:Frame
- Exterior Features:Porch
- Foundation Description:Stone
Schools
- High school:Melrose High
- Middle school:Mvmms
- Elementary school:Apply
Utilities
- Water:Public
- Sewer:Public Sewer
Finances and disclosures
- Price:$669,900
- Price per sq. ft.:$406.99
- Tax amount:$7,037 (2026)
Features and amenities
- Appliances:Dishwasher, Dryer, Microwave, Range, Refrigerator, Washer
- Laundry features:Dryer, In Basement, Lighting - Overhead, Washer, Washer Hookup
- Amenities:Entrance Foyer, Gas Water Heater, Lighting - Overhead
Parking
- Total parking spaces:6
- Parking description:Detached, Off Street, Paved, Paved Drive
- Garage:Yes
- Garage spaces:1
New listings near 83 Beacon Street
- New
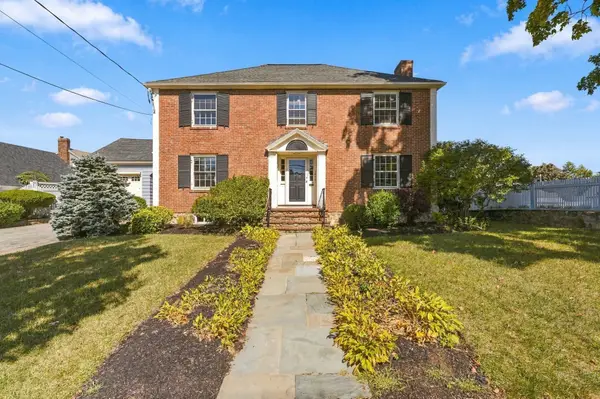 $1,599,900Active4 beds 3 baths4,293 sq. ft.
144 Porter Street, Melrose, MA 02176
MLS# 73579366Listed by: Curtis & Colletta Realty Associates - Open Sat, 11am to 12:30pmNew
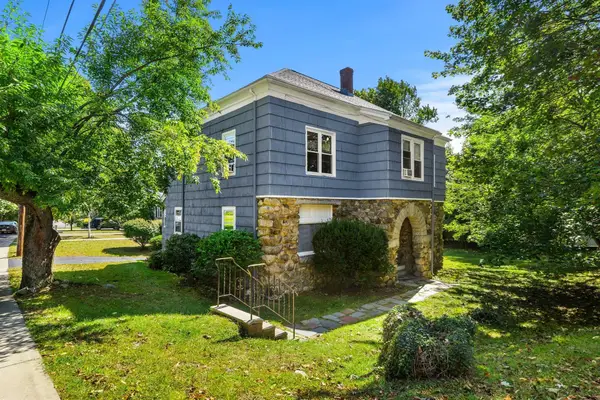 $999,000Active6 beds 2 baths2,864 sq. ft.
131 Altamont Ave, Melrose, MA 02176
MLS# 73579211Listed by: Leading Edge Real Estate - New
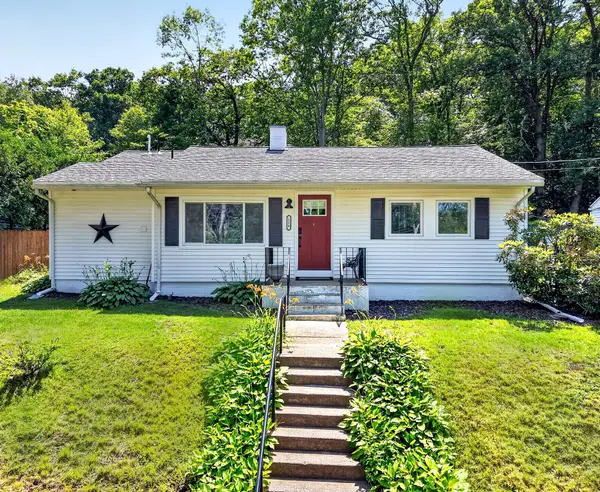 $739,000Active3 beds 2 baths974 sq. ft.
134 Washington St, Melrose, MA 02176
MLS# 73578630Listed by: Leading Edge Real Estate - Open Sat, 11:30am to 1:30pmNew
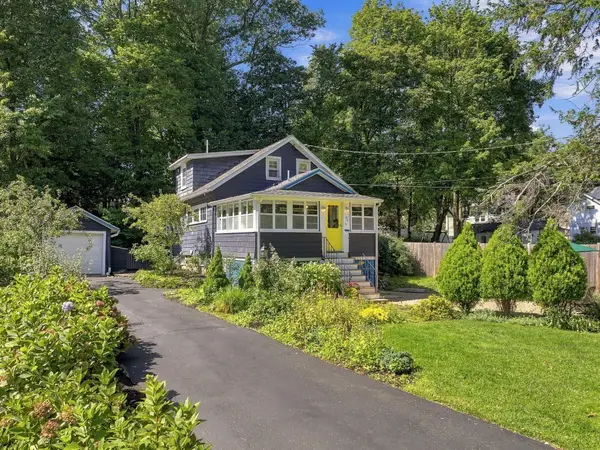 $729,900Active3 beds 2 baths1,157 sq. ft.
46 Maple Rd, Melrose, MA 02176
MLS# 73578392Listed by: Leading Edge Real Estate - Open Sat, 12 to 1:30pmNew
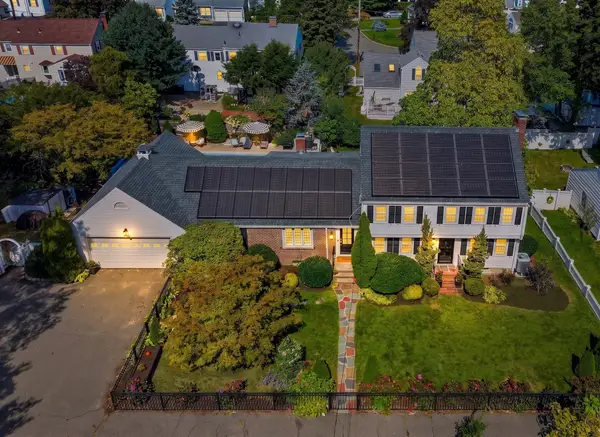 $1,375,000Active5 beds 6 baths4,177 sq. ft.
424 Upham Street, Melrose, MA 02176
MLS# 73578403Listed by: Compass - Open Sat, 10:30am to 12pmNew
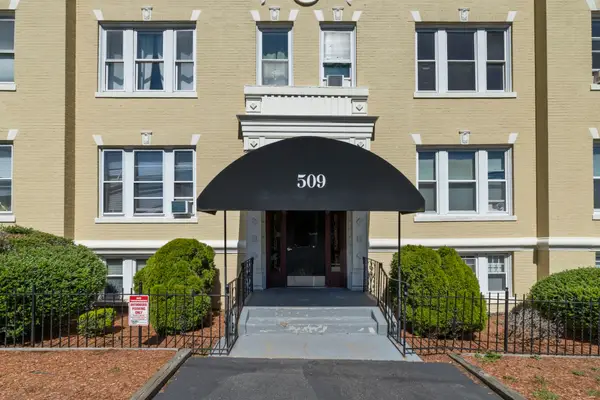 $459,900Active2 beds 1 baths915 sq. ft.
509 Pleasant St #2-4, Melrose, MA 02176
MLS# 73578151Listed by: Compass - Open Sat, 10:30am to 12pmNew
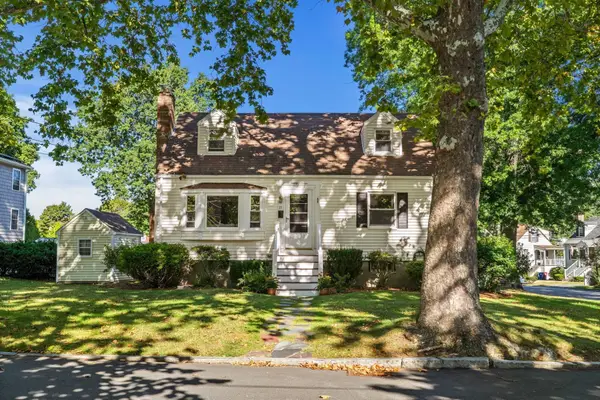 $825,000Active3 beds 2 baths1,344 sq. ft.
27 Sycamore Road, Melrose, MA 02176
MLS# 73577876Listed by: Leading Edge Real Estate - Open Sat, 11am to 12:30pmNew
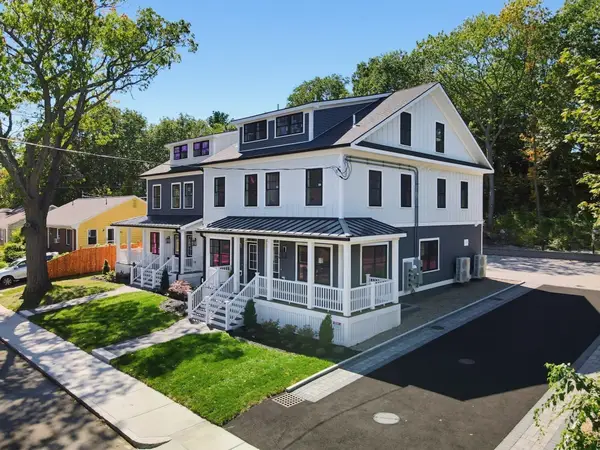 $1,150,000Active3 beds 4 baths2,400 sq. ft.
34 Linwood Ave #34, Melrose, MA 02176
MLS# 73577506Listed by: RE/MAX Harmony - Open Sat, 1 to 2:30pmNew
 $729,900Active3 beds 1 baths1,465 sq. ft.
9 Cottage Street, Melrose, MA 02176
MLS# 73577532Listed by: Compass


Protect your home and budget from life's surprises with an Assurant Home Warranty, backed by a partner that supports you through every step of homeownership. Explore Plans.
©2026 Century 21 Real Estate LLC. All rights reserved. CENTURY 21®, the CENTURY 21 Logo and C21® are service marks owned by Century 21 Real Estate LLC. Century 21 Real Estate LLC fully supports the principles of the Fair Housing Act and the Equal Opportunity Act. Each office is independently owned and operated. Listing information is deemed reliable but not guaranteed accurate.